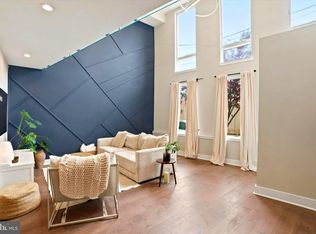
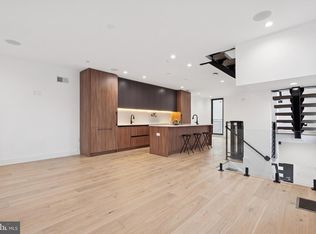
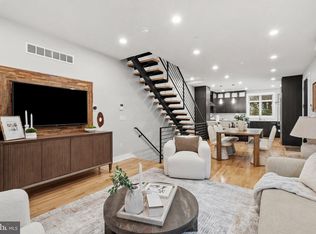
Welcome to Unit I at Passyunk Crest, a thoughtfully designed townhome offering an exceptional blend of space, modern design, and long-term value in one of Philadelphia’s most desirable neighborhoods. Unit I delivers impressive functionality and flexibility - making it a standout opportunity for buyers seeking luxury living at a compelling price point. This multi-level home features 4 bedrooms, 3 full bathrooms, and 2 half bathrooms, along with a private 1-car garage and a full 10-year tax abatement, providing meaningful savings and peace of mind for years to come. The layout has been carefully planned to maximize usable square footage and natural light, creating a home that lives larger than expected. The main living level offers a spacious, open-concept living and dining area anchored by a sleek, contemporary kitchen - ideal for both entertaining and everyday living. Wide-plank flooring, clean architectural lines, and generous proportions create a modern yet comfortable atmosphere throughout. Upstairs, multiple bedroom levels allow for flexibility to suit a variety of lifestyles, whether accommodating guests, working from home, or growing into the space over time. The primary suite serves as a private retreat, complete with ample closet space, a well-appointed en-suite bath, a designated home office space, and a powder room and wet bar. At the top of the home, a private roof deck provides an ideal outdoor escape - perfect for hosting friends, enjoying morning coffee, or unwinding with 360-degree skyline views. A finished lower level adds bonus space well-suited for a media room, home gym, or additional storage. Located within the boutique Passyunk Crest community, Unit I places you just steps from the energy of Passyunk Avenue, known for its acclaimed dining scene, independent boutiques, and vibrant neighborhood culture. Enjoy easy access to Center City, major commuting routes, and Philadelphia’s stadium district - all while living in a quieter residential setting. Unit I represents a rare opportunity to own a beautifully designed, tax-advantaged home in East Passyunk, offering modern living, outdoor space, and strong long-term value within one of the city’s most dynamic communities.
New construction
Price cut: $35K (9/8)
$1,095,000
706 Latona St Unit I, Philadelphia, PA 19147
4beds
3,700sqft
Townhouse
Built in 2026
862 Square Feet Lot
$1,090,500 Zestimate®
$296/sqft
$150/mo HOA
What's special
Sleek contemporary kitchenGenerous proportionsPrivate roof deckDesignated home office spaceClean architectural linesWide-plank flooringAmple closet space
- 216 days
- 279
- 12
Zillow last checked:
Listing updated:
Listed by:
Lindsey Toconita 610-806-2113,
Kurfiss Sotheby's International Realty 2152989415,
Co-Listing Team: Team Whetzel, Co-Listing Agent: James Mcfadden 267-980-0166,
Kurfiss Sotheby's International Realty
Source: Bright MLS,MLS#: PAPH2572350
Facts & features
Interior
Bedrooms & bathrooms
- Bedrooms: 4
- Bathrooms: 5
- Full bathrooms: 3
- 1/2 bathrooms: 2
- Main level bathrooms: 1
- Main level bedrooms: 1
Basement
- Area: 0
Heating
- Central, Natural Gas
Cooling
- Central Air, Electric
Appliances
- Included: Gas Water Heater
- Laundry: Upper Level
Features
- Basement: Finished,Heated
- Number of fireplaces: 1
Interior area
- Total structure area: 3,700
- Total interior livable area: 3,700 sqft
- Finished area above ground: 3,700
- Finished area below ground: 0
Property
Parking
- Total spaces: 1
- Parking features: Garage Faces Front, Inside Entrance, Attached
- Attached garage spaces: 1
Accessibility
- Accessibility features: None
Features
- Levels: Five
- Stories: 5
- Pool features: None
- Has view: Yes
- View description: City
Lot
- Size: 862 Square Feet
- Dimensions: 0.00 x 51.00
Details
- Additional structures: Above Grade, Below Grade
- Parcel number: 021000031
- Zoning: RSA5
- Special conditions: Standard
Construction
Type & style
- Home type: Townhouse
- Architectural style: Contemporary
- Property subtype: Townhouse
Materials
- Brick Front
- Foundation: Concrete Perimeter
Condition
- Excellent
- New construction: Yes
- Year built: 2026
Utilities & green energy
- Sewer: Public Sewer
- Water: Public
Community & HOA
Community
- Subdivision: Passyunk Square
HOA
- Has HOA: Yes
- HOA fee: $150 monthly
Location
- Region: Philadelphia
- Municipality: PHILADELPHIA
Financial & listing details
- Price per square foot: $296/sqft
- Tax assessed value: $255,900
- Annual tax amount: $3,582
- Date on market: 2/5/2026
- Listing agreement: Exclusive Right To Sell
- Inclusions: All Appliances In As-is Condition.
- Ownership: Fee Simple
Estimated market value
$1,090,500
$1.04M - $1.15M
$5,598/mo
Price history
| Date | Event | Price |
|---|---|---|
| 9/8/2026 | Price change | $1,095,000-3.1%$296/sqft |
Source:  Bright MLS #PAPH2572350 Report a problem Bright MLS #PAPH2572350 Report a problem | ||
| 7/16/2026 | Listed for rent | $6,500$2/sqft |
Source: Bright MLS #PAPH2632014 Report a problem | ||
| 7/8/2026 | Listing removed | $6,500$2/sqft |
Source: Bright MLS #PAPH2632014 Report a problem | ||
| 6/9/2026 | Listed for rent | $6,500$2/sqft |
Source: Bright MLS #PAPH2632014 Report a problem | ||
| 5/1/2026 | Price change | $1,130,000-6.2%$305/sqft |
Source: Bright MLS #PAPH2572350 Report a problem | ||
| 4/7/2026 | Price change | $1,205,000-5.5%$326/sqft |
Source: Bright MLS #PAPH2572350 Report a problem | ||
| 2/5/2026 | Listed for sale | $1,275,000$345/sqft |
Source: Bright MLS #PAPH2572350 Report a problem | ||
| 4/18/2024 | Listing removed | $1,275,000$345/sqft |
Source: Berkshire Hathaway HomeServices Fox & Roach, REALTORS #PAPH2303886 Report a problem | ||
| 12/11/2023 | Listed for sale | $1,275,000+2%$345/sqft |
Source: Bright MLS #PAPH2303886 Report a problem | ||
| 9/1/2023 | Listing removed | $1,250,000$338/sqft |
Source: Bright MLS #PAPH2097596 Report a problem | ||
| 4/15/2022 | Listed for sale | $1,250,000$338/sqft |
Source: Bright MLS #PAPH2097596 Report a problem | ||
Public tax history
| Year | Property taxes | Tax assessment |
|---|---|---|
| 2025 | $3,582 +6.6% | $255,900 +6.6% |
| 2024 | $3,360 | $240,000 |
Find assessor info on the county website
Monthly payment
Est. payment
Payment breakdown
Explore the cost of this home by adjusting the details. Changes won't be saved.Climate risks
Neighborhood: Passyunk Square
Nearby schools
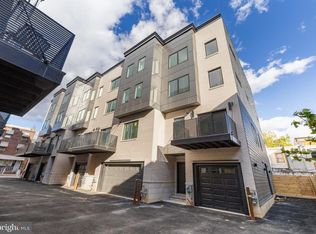
- $1,295,0004 bd5 ba3.7k sqft706 Latona St UNIT F, Philadelphia, PA 19147New Construction
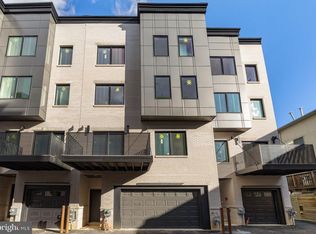
- $1,695,0005 bd7 ba5.3k sqft706 Latona St UNIT G, Philadelphia, PA 19147New Construction
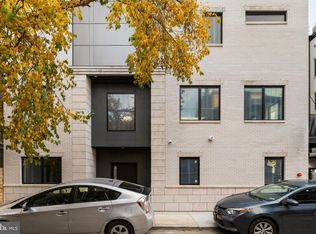
- $1,795,0005 bd6 ba4.6k sqft706 Latona St UNIT J, Philadelphia, PA 19147New Construction
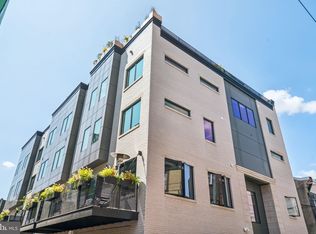
- $1,550,0004 bd5 ba4.1k sqft706 Latona St UNIT E, Philadelphia, PA 19147Sold
Similar homes
- $995,0004 bd5 ba2.8k sqft930 S Beulah St, Philadelphia, PA 19147For Sale
 MLS ID #PAPH2642572, Joe Carter, BHHS Fox & Roach-Center City Walnut. Bright MLS
 - $1,295,0004 bd5 ba3.7k sqft706 Latona St Unit F, Philadelphia, PA 19147New ConstructionMLS ID #PAPH2604308, Lindsey Toconita, Kurfiss Sotheby's International Realty. Bright MLS
- $1,099,9994 bd5 ba3.2k sqft1922 Geary St #5, Philadelphia, PA 19145New Construction
 MLS ID #PAPH2612918, Jim Roche, KW Empower. Bright MLS
 - $1,295,0003 bd3 ba3.1k sqft1628 Fitzwater St, Philadelphia, PA 19146For Sale
 MLS ID #PAPH2665606, Jim Roche, KW Empower. Bright MLS
 - $739,0004 bd3 ba2.3k sqft320 Wharton St, Philadelphia, PA 19147For SaleMLS ID #PAPH2658808, Mia Purul, KW Empower. Bright MLS
- $895,0004 bd4 ba3.1k sqft2128 Ellsworth St, Philadelphia, PA 19146For SaleMLS ID #PAPH2660698, Andy Galster, Redfin Corporation. Bright MLS
- $1,400,0004 bd5 ba3.6k sqft246 Montrose St, Philadelphia, PA 19147For SaleMLS ID #PAPH2621758, Jim Onesti, KW Empower. Bright MLS
- $1,499,9004 bd5 ba3.5k sqft244 Montrose St, Philadelphia, PA 19147For SaleMLS ID #PAPH2626166, Jim Onesti, KW Empower. Bright MLS
- $1,125,0004 bd6 ba3k sqft741 N Capitol St, Philadelphia, PA 19130New ConstructionMLS ID #PAPH2654044, Michael McCann, KW Empower. Bright MLS
- $1,495,0004 bd6 ba3.2k sqft1100 Webster St #5, Philadelphia, PA 19147New ConstructionMLS ID #PAPH2643970, Jim Onesti, KW Empower. Bright MLS
- $1,229,0004 bd3 ba2.4k sqft800 S 19th St, Philadelphia, PA 19146For SaleMLS ID #PAPH2631282, Kristin Daly, KW Empower. Bright MLS
- $879,0005 bd3 ba2.7k sqft1419 Wharton St, Philadelphia, PA 19146For SaleMLS ID #PAPH2604988, John Nolano, Keller Williams Main Street, PA. Bright MLS
- $1,029,0003 bd4 ba3.3k sqft604 N 4th St, Philadelphia, PA 19123For SaleMLS ID #PAPH2610322, Colleen Hadden, Compass RE. Bright MLS
- $1,595,0004 bd6 ba3.2k sqft1100 Webster St #4, Philadelphia, PA 19147New ConstructionMLS ID #PAPH2575732, Jim Onesti, KW Empower. Bright MLS
- $950,0003 bd4 ba2.8k sqft2338 E Fletcher St, Philadelphia, PA 19125For SaleMLS ID #PAPH2659080, Jennifer Golden, Elfant Wissahickon-Rittenhouse Square. Bright MLS
- $739,9994 bd4 ba2.8k sqft1917 S 3rd St, Philadelphia, PA 19148For SaleMLS ID #PAPH2643276, Domenic Riverso, KW Empower. Bright MLS
- $1,067,4503 bd5 ba3k sqft954 N 6th St, Philadelphia, PA 19123New ConstructionMLS ID #PAPH2633492, Jim Roche, KW Empower. Bright MLS
- $899,0003 bd4 ba3.4k sqft650 Fairmount Ave #J1, Philadelphia, PA 19123New ConstructionMLS ID #PAPH2580856, Jim Onesti, KW Empower. Bright MLS
- $899,9004 bd5 ba4.3k sqft1715 S 18th St, Philadelphia, PA 19145New ConstructionMLS ID #PAPH2642536, Ryan Stawasz, KW Empower. Bright MLS
- $1,300,0004 bd6 ba4.2k sqft650 Fairmount Ave #A2, Philadelphia, PA 19123New ConstructionMLS ID #PAPH2543844, Jim Onesti, KW Empower. Bright MLS
