Built by a respected local builder with an intelligent, artistic approach to design, this 4-bedroom home wastes virtually no space and has 5 years remaining on the tax abatement. Soaring ceilings, oversized Pella windows, white oak floors, a gas fireplace, and a stunning sculptural central staircase give the main living space a sense of volume and character that is difficult to replicate. The kitchen pairs Calacatta Quartz countertops, large-format tile, an upgraded gas range, wine fridge, Bosch microwave, and stainless appliances with one of the home's best features: a private rear Trex deck that functions almost like another room bringing the outdoors in. On the first upper level you'll find two spacious secondary bedrooms, a full hall bathroom, and the laundry room. The top level is dedicated to the primary suite, complete with a wet bar, two large outfitted closets including a walk-in, and an ensuite bath finished in honed Carrara marble with a double vanity, oversized shower, and separate soaking tub. On the full size rooftop deck you can take in the breathtaking panoramic views of the Philadelphia skyline. The lower level adds another living area plus a flexible room ideal for guests, a home office, gym, or studio. Outside the street-to-street property provides a private rear-entry one-car garage while Annin Street is intentionally designed to discourage through traffic creating an abundance of private parking on the block. Located just one block from Washington Avenue, with neighborhood bakeries, coffee shops, restaurants, shopping, public transit, and bike routes. Graduate Hospital, Fitler Square, Rittenhouse, Bella Vista, CHOP, the stadiums, the Broad Street Line, Schuylkill River Trail, and Grays Ferry Crescent are all within easy reach. 2128 Ellsworth combines thoughtful architecture, serious functionality, private parking, outdoor space, and a location at the center of one of South Philadelphia's most dynamic neighborhoods. Mortgage savings may be available for buyers of this listing.
For sale
$895,000
2128 Ellsworth St, Philadelphia, PA 19146
4beds
3,174sqft
Townhouse
Built in 2021
1,040 Square Feet Lot
$877,200 Zestimate®
$282/sqft
$-- HOA
What's special
Gas fireplaceBosch microwaveOversized pella windowsPrimary suitePrivate rear-entry one-car garageLaundry roomStreet-to-street property
- 40 days
- 831
- 61
Likely to sell faster than
Zillow last checked:
Listing updated:
Listed by:
Andy Galster 856-994-2107,
Redfin Corporation (215) 631-3154,
Co-Listing Agent: Diane Winkelman 610-545-9880,
Redfin Corporation
Source: Bright MLS,MLS#: PAPH2660698
Facts & features
Interior
Bedrooms & bathrooms
- Bedrooms: 4
- Bathrooms: 4
- Full bathrooms: 3
- 1/2 bathrooms: 1
- Main level bathrooms: 1
Rooms
- Room types: Living Room, Dining Room, Primary Bedroom, Bedroom 2, Bedroom 3, Bedroom 4, Kitchen, Family Room, Foyer, Laundry, Recreation Room, Primary Bathroom, Full Bath, Half Bath
Primary bedroom
- Level: Upper
Bedroom 2
- Level: Upper
Bedroom 3
- Level: Upper
Bedroom 4
- Level: Lower
Primary bathroom
- Level: Upper
Dining room
- Level: Upper
Family room
- Level: Main
Foyer
- Level: Main
Other
- Level: Upper
Other
- Level: Lower
Half bath
- Level: Main
Kitchen
- Level: Upper
Laundry
- Level: Upper
Living room
- Level: Main
Recreation room
- Level: Lower
Heating
- Central, Natural Gas
Cooling
- Central Air, Electric
Appliances
- Included: Microwave, Dishwasher, Disposal, Energy Efficient Appliances, Self Cleaning Oven, Oven, Refrigerator, Stainless Steel Appliance(s), Oven/Range - Gas, Gas Water Heater
- Laundry: Upper Level, Laundry Room
Features
- Pantry, Eat-in Kitchen
- Basement: Full,Finished
- Number of fireplaces: 1
- Fireplace features: Gas/Propane
Interior area
- Total structure area: 3,174
- Total interior livable area: 3,174 sqft
- Finished area above ground: 2,521
- Finished area below ground: 653
Video & virtual tour
Property
Parking
- Total spaces: 1
- Parking features: Garage Faces Rear, Inside Entrance, Built In, Attached
- Attached garage spaces: 1
Accessibility
- Accessibility features: None
Features
- Levels: Three
- Stories: 3
- Patio & porch: Deck, Roof
- Pool features: None
Lot
- Size: 1,040 Square Feet
- Dimensions: 15.00 x 65.00
Details
- Additional structures: Above Grade, Below Grade
- Parcel number: 361019710
- Zoning: RESIDENTIAL
- Special conditions: Standard
Construction
Type & style
- Home type: Townhouse
- Architectural style: Straight Thru
- Property subtype: Townhouse
Materials
- Brick, Other
- Foundation: Concrete Perimeter
- Roof: Flat,Rubber
Condition
- New construction: No
- Year built: 2021
Utilities & green energy
- Sewer: Public Sewer
- Water: Public
Community & HOA
Community
- Subdivision: Point Breeze
HOA
- Has HOA: No
Location
- Region: Philadelphia
- Municipality: PHILADELPHIA
Financial & listing details
- Price per square foot: $282/sqft
- Tax assessed value: $180,000
- Annual tax amount: $2,519
- Date on market: 8/27/2026
- Listing agreement: Exclusive Right To Sell
- Listing terms: Cash,Conventional,FHA,VA Loan
- Exclusions: Deep Freezer In Garage, All Artwork, And Curtains
- Ownership: Fee Simple
Estimated market value
$877,200
$833,000 - $921,000
$5,402/mo
Price history
| Date | Event | Price |
|---|---|---|
| 8/27/2026 | Listed for sale | $895,000$282/sqft |
Source:  Bright MLS #PAPH2660698 Report a problem Bright MLS #PAPH2660698 Report a problem | ||
| 2/15/2022 | Sold | $895,000-0.4%$282/sqft |
Source: Bright MLS #PAPH2010884 Report a problem | ||
| 1/3/2022 | Contingent | $899,000$283/sqft |
Source: Bright MLS #PAPH2010884 Report a problem | ||
| 9/15/2021 | Price change | $899,000-2.8%$283/sqft |
Source: Bright MLS #PAPH2010884 Report a problem | ||
| 7/30/2021 | Listed for sale | $925,000$291/sqft |
Source: Bright MLS #PAPH2010884 Report a problem | ||
Public tax history
| Year | Property taxes | Tax assessment |
|---|---|---|
| 2025 | $12,598 +445.5% | $900,000 +9.1% |
| 2024 | $2,310 | $825,000 |
| 2023 | $2,310 | $825,000 |
Find assessor info on the county website
Monthly payment
Est. payment
Payment breakdown
Explore the cost of this home by adjusting the details. Changes won't be saved.Climate risks
Neighborhood: Point Breeze
Nearby schools
Schools provided by the listing agent
- District: The School District Of Philadelphia
Source: Bright MLS. This data may not be complete. We recommend contacting the local school district to confirm school assignments for this home.
- $644,7003 bd1 ba1.4k sqft2124-28 Ellsworth St, Philadelphia, PA 19146Off Market
- $872,9006 bd-- ba3k sqft2124 Ellsworth St, Philadelphia, PA 19146Off Market
- $--3 bd3 ba1.4k sqft2124 Ellsworth St UNIT 3, Philadelphia, PA 19146Off Market
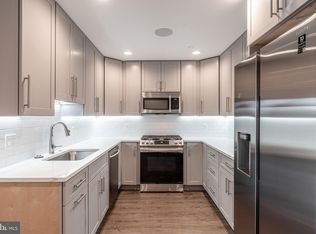
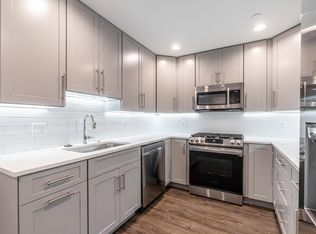
- $--3 bd3 ba1.4k sqft2124 Ellsworth St UNIT 2, Philadelphia, PA 19146Off Market
Similar homes
- $839,0004 bd4 ba2.8k sqft1000 S 20th St, Philadelphia, PA 19146For Sale
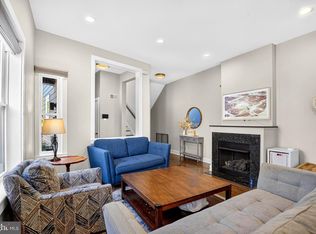
 MLS ID #PAPH2657794, homecoin.com Minerick, Homecoin.com. Bright MLS
 - $795,0004 bd4 ba2.5k sqft2609 Christian St, Philadelphia, PA 19146For Sale
 MLS ID #PAPH2676686, Marion Dinofa, Compass RE. Bright MLS
 - $995,0004 bd4 ba3k sqft765 S 15th St, Philadelphia, PA 19146For Sale
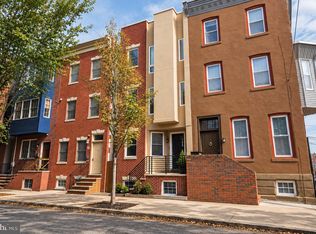 MLS ID #PAPH2676536, Megan Nicoletti, KW Empower. Bright MLS
 - $925,0003 bd3 ba1.7k sqft1906 Kater St, Philadelphia, PA 19146For Sale
 MLS ID #PAPH2660090, Michael McCann, KW Empower. Bright MLS
 - $985,0003 bd4 ba2.1k sqft1710 Montrose St, Philadelphia, PA 19146For SaleMLS ID #PAPH2667178, Amanda Reibstein, Compass RE. Bright MLS
- $799,9004 bd3 ba1.9k sqft752 S Hicks St, Philadelphia, PA 19146For SaleMLS ID #PAPH2638372, Reid Rosenthal, BHHS Fox & Roach At the Harper, Rittenhouse Square. Bright MLS
- $849,9993 bd3 ba2.2k sqft2233 Bainbridge St, Philadelphia, PA 19146For SaleMLS ID #PAPH2638186, Frederick Capp, KW Empower. Bright MLS
- $875,0004 bd3 ba2.5k sqft1216 Crease St, Philadelphia, PA 19125For SaleMLS ID #PAPH2677546, Kyle Miller, Compass RE. Bright MLS
- $1,195,0004 bd3 ba2.6k sqft2335 Carpenter St #37, Philadelphia, PA 19146For SaleMLS ID #PAPH2649290, Kara Markley, Compass RE. Bright MLS
- $1,295,0004 bd3 ba3.2k sqft748 S Dorrance St, Philadelphia, PA 19146For SaleMLS ID #PAPH2670898, Becca Fischer, Compass RE. Bright MLS
- $700,0005 bd4 ba3.3k sqft1633 Ellsworth St, Philadelphia, PA 19146For SaleMLS ID #PAPH2629348, Stephanie Washington, BHHS Fox & Roach-Chestnut Hill. Bright MLS
- $769,9004 bd3 ba2.7k sqft1256 N Howard St, Philadelphia, PA 19122For SaleMLS ID #PAPH2673722, Michele Cooley, BHHS Fox & Roach-Center City Walnut. Bright MLS
- $825,0003 bd3 ba2.4k sqft717 S Marvine St, Philadelphia, PA 19147For SaleMLS ID #PAPH2666974, Shauli David, Elfant Wissahickon-Rittenhouse Square. Bright MLS
- $499,9003 bd3 ba2k sqft1333 S Lambert St, Philadelphia, PA 19146For SaleMLS ID #PAPH2663412, Adam Brown, BHHS Fox & Roach-Blue Bell. Bright MLS
- $1,270,0003 bd3 ba3.1k sqft1628 Fitzwater St, Philadelphia, PA 19146For SaleMLS ID #PAPH2665606, Jim Roche, KW Empower. Bright MLS
- $570,0003 bd3 ba2.4k sqft1840 Gerritt St, Philadelphia, PA 19146For SaleMLS ID #PAPH2631954, Claudia McGill, Compass RE. Bright MLS
- $865,0003 bd4 ba2.5k sqft447 Wallace St, Philadelphia, PA 19123For SaleMLS ID #PAPH2654650, Brian Stetler, BHHS Fox & Roach-Center City Walnut. Bright MLS
- $575,0003 bd3 ba2.2k sqft1629 Ellsworth St, Philadelphia, PA 19146For SaleMLS ID #PAPH2666794, Alison Simon, KW Empower. Bright MLS
- $1,199,0005 bd4 ba2.5k sqft2303 Saint Albans St, Philadelphia, PA 19146For SaleMLS ID #PAPH2603010, Tom Englett, Compass RE. Bright MLS
- $950,0004 bd5 ba3k sqft429 Salmon St, Philadelphia, PA 19125For SaleMLS ID #PAPH2669166, Jenna Leggette, Compass RE. Bright MLS
