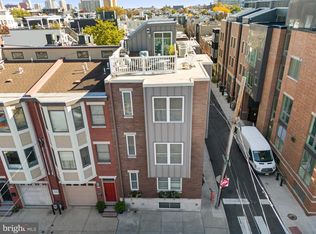
Welcome to this spectacular, newer construction home on a quiet block, just two blocks from Washington Ave, steps from restaurants, grocery, gyms, parks, a 15 minute walk to Center City, and easy access to Penn, Jefferson, and CHOP. Step inside from your coveted GARAGE parking to a flex space with a custom, built-in desk and cabinetry, perfect for a home office, media room, or gym. You’ll also find abundant storage, a laundry room, and direct access to a generous patio. The second floor opens into a spacious living room with wide-plank, solid oak hardwood floors, custom window treatments, a cozy fireplace, and a convenient powder room. The dining room is open to the chef’s kitchen which features extensive shaker cabinetry, stainless steel appliances, built-in wine fridge, quartz and granite countertops, an island perfect for entertaining, and a Juliet balcony. Upstairs you’ll find two spacious bedrooms, each with its own dedicated bathroom and ample closet space. The next floor is dedicated to the primary suite with a walk-in closet, spa-like bathroom, and sweeping city views. From there, a balcony leads to the rooftop with a 360-degree panoramic view of the Philadelphia skyline, ideal for sunset dinners, weekend gatherings, and nights under the stars. To top it all off, you’ll enjoy significant tax savings thanks to a TAX ABATEMENT in effect through September 2028.
For sale
$725,000
2030 Annin St, Philadelphia, PA 19146
3beds
2,192sqft
Townhouse
Built in 2018
800 Square Feet Lot
$-- Zestimate®
$331/sqft
$-- HOA
What's special
Cozy fireplaceSweeping city viewsQuiet blockJuliet balconyCustom window treatmentsConvenient powder roomExtensive shaker cabinetry
- --
- on Zillow
- 551
- views
- 55
- saves
Likely to sell faster than
Zillow last checked:
Listing updated:
Listed by:
Brad Button 323-243-6689,
Compass RE 2674358015,
Listing Team: The Button Team
Source: Bright MLS,MLS#: PAPH2685278
Facts & features
Interior
Bedrooms & bathrooms
- Bedrooms: 3
- Bathrooms: 4
- Full bathrooms: 3
- 1/2 bathrooms: 1
- Main level bathrooms: 1
Basement
- Area: 0
Heating
- Forced Air, Natural Gas
Cooling
- Central Air, Electric
Appliances
- Included: Gas Water Heater
Features
- Eat-in Kitchen
- Has basement: No
- Number of fireplaces: 1
- Fireplace features: Electric
Interior area
- Total structure area: 2,192
- Total interior livable area: 2,192 sqft
- Finished area above ground: 2,192
- Finished area below ground: 0
Property
Parking
- Total spaces: 1
- Parking features: Built In, Garage Faces Front, Attached
- Attached garage spaces: 1
Accessibility
- Accessibility features: None
Features
- Levels: Four
- Stories: 4
- Pool features: None
Lot
- Size: 800 Square Feet
- Dimensions: 15 x 50
Details
- Additional structures: Above Grade, Below Grade
- Parcel number: 361027200
- Zoning: RSA5
- Special conditions: Standard
Construction
Type & style
- Home type: Townhouse
- Architectural style: Contemporary
- Property subtype: Townhouse
Materials
- Brick
- Foundation: Permanent
Condition
- New construction: No
- Year built: 2018
Utilities & green energy
- Sewer: Public Sewer
- Water: Public
Community & HOA
Community
- Subdivision: Point Breeze
HOA
- Has HOA: No
Location
- Region: Philadelphia
- Municipality: PHILADELPHIA
Financial & listing details
- Price per square foot: $331/sqft
- Tax assessed value: $108,020
- Annual tax amount: $1,512
- Date on market: 11/6/2026
- Listing agreement: Exclusive Agency
- Inclusions: Refrigerator, Washer, Dryer
- Ownership: Fee Simple
Estimated market value
Not available
Estimated sales range
Not available
Not available
Price history
| Date | Event | Price |
|---|---|---|
| 9/20/2018 | Sold | $600,000-2.4%$274/sqft |
Source: Public Record Report a problem | ||
| 6/20/2018 | Price change | $615,000-1.6%$281/sqft |
Source: KW Philly South #1000365684 Report a problem | ||
| 4/7/2018 | Listed for sale | $625,000+1215.8%$285/sqft |
Source: Keller Williams Philly #1000365684 Report a problem | ||
| 3/29/2012 | Sold | $47,500+18.8%$22/sqft |
Source: Public Record Report a problem | ||
| 6/4/2010 | Sold | $40,000+809.1%$18/sqft |
Source: Public Record Report a problem | ||
| 11/15/2004 | Sold | $4,400$2/sqft |
Source: Public Record Report a problem | ||
Public tax history
| Year | Property taxes | Tax assessment |
|---|---|---|
| 2025 | $8,218 +293.6% | $587,100 -21.3% |
| 2024 | $2,088 | $745,800 |
| 2023 | $2,088 +2.2% | $745,800 |
| 2022 | $2,044 | -- |
| 2021 | $2,044 +96.2% | -- |
| 2018 | $1,041 | -- |
| 2017 | $1,041 +11% | -- |
| 2016 | $938 -9.9% | -- |
| 2015 | $1,041 | -- |
| 2014 | $1,041 +709.6% | $9,600 +275% |
| 2012 | $129 | $2,560 |
| 2011 | -- | $2,560 |
| 2010 | -- | $2,560 |
| 2009 | -- | $2,560 +263.6% |
| 2008 | -- | $704 |
| 2007 | -- | $704 +10% |
| 2006 | -- | $640 |
| 2005 | -- | $640 |
| 2004 | -- | $640 +33.3% |
| 2003 | -- | $480 -31.8% |
| 2002 | -- | $704 |
| 2000 | -- | $704 |
| 1999 | -- | $704 |
Find assessor info on the county website
Monthly payment
Est. payment
Payment breakdown
Explore the cost of this home by adjusting the details. Changes won't be saved.Climate risks
Neighborhood: Point Breeze
Nearby schools
Schools provided by the listing agent
- District: The School District Of Philadelphia
Source: Bright MLS. This data may not be complete. We recommend contacting the local school district to confirm school assignments for this home.


Similar homes
- $699,9004 bd4 ba3.2k sqft2616 S 18th St #10, Philadelphia, PA 19145New Construction

 MLS ID #PAPH2658514, Christopher Somers, KW Empower. Bright MLS
- $949,0003 bd3 ba2.3k sqft811 S 20th St #A, Philadelphia, PA 19146For Sale
 MLS ID #PAPH2687134, Jen Driscoll, Keller Williams Realty Devon-Wayne. Bright MLS
- $795,0004 bd4 ba2.5k sqft2609 Christian St, Philadelphia, PA 19146For Sale
 MLS ID #PAPH2676686, Marion Dinofa, Compass RE. Bright MLS
- $859,9004 bd4 ba3.1k sqft2128 Ellsworth St, Philadelphia, PA 19146For Sale
 MLS ID #PAPH2660698, Andy Galster, Redfin Corporation. Bright MLS
- $570,0003 bd3 ba2.4k sqft1840 Gerritt St, Philadelphia, PA 19146For SaleMLS ID #PAPH2631954, Claudia McGill, Compass RE. Bright MLS
- $649,0002 bd2 ba1.2k sqft713 S 18th St #A, Philadelphia, PA 19146For SaleMLS ID #PAPH2685798, Ryan Lockstein, Rosedale Real Estate LLC. Bright MLS
- $489,9003 bd3 ba2k sqft1333 S Lambert St, Philadelphia, PA 19146For SaleMLS ID #PAPH2663412, Adam Brown, BHHS Fox & Roach-Blue Bell. Bright MLS
- $499,0003 bd4 ba2.4k sqft2004 S 5th St, Philadelphia, PA 19148For SaleMLS ID #PAPH2687816, Meghan Klauder, Keller Williams Main Line. Bright MLS
- $650,0002 bd2 ba1.4k sqft1711 Fitzwater St #A, Philadelphia, PA 19146For SaleMLS ID #PAPH2678156, Robin Gordon, BHHS Fox & Roach-Haverford. Bright MLS
- $850,0003 bd4 ba2.2k sqft1413 S Darien St, Philadelphia, PA 19147For SaleMLS ID #PAPH2688006, Michael Scipione, Coldwell Banker Realty. Bright MLS
- $465,0004 bd3 ba2.4k sqft1419 S 21st St, Philadelphia, PA 19146For SaleMLS ID #PAPH2659224, Mike Faber, KW Empower. Bright MLS
- $480,0004 bd4 ba2.3k sqft1411 S Taylor St, Philadelphia, PA 19146For SaleMLS ID #PAPH2630272, Marc Chapnick, RE/MAX Central - South Philadelphia. Bright MLS
- $499,0003 bd3 ba2.3k sqft1420 S 20th St, Philadelphia, PA 19146For SaleMLS ID #PAPH2494496, Jeffrey Staples, Winder Real Estate Inc. Bright MLS
- $899,0005 bd5 ba3k sqft1215 S 23rd St, Philadelphia, PA 19146For SaleMLS ID #PAPH2612044, Joe Hill, Homestarr Realty. Bright MLS
- $660,0003 bd3 ba1.5k sqft1006 S Reese St, Philadelphia, PA 19147For SaleMLS ID #PAPH2667920, Kate Kyle, Compass RE. Bright MLS
- $979,0003 bd4 ba2.8k sqft2203 Christian St, Philadelphia, PA 19146For SaleMLS ID #PAPH2646516, James Price, KW Empower. Bright MLS
- $895,0004 bd4 ba2.4k sqft1148 S 13th St, Philadelphia, PA 19147For SaleMLS ID #PAPH2686156, Michael McCann, KW Empower. Bright MLS
- $859,9003 bd5 ba2.6k sqft1418 S Leithgow Ter, Philadelphia, PA 19147For SaleMLS ID #PAPH2680116, Carole Bissett, Compass RE. Bright MLS
- $499,0003 bd2 ba1.8k sqft1436 S 16th St, Philadelphia, PA 19146For SaleMLS ID #PAPH2623554, Jermaine Parker, EXP Realty, LLC. Bright MLS
- $769,0003 bd3 ba1.7k sqft100 N 22nd St APT 125, Philadelphia, PA 19103For SaleMLS ID #PAPH2676188, Carissa Driscoll, Redfin Corporation. Bright MLS
