Welcome to 1006 S. Reese Street, a beautifully maintained brick rowhome on a charming block in Queen Village. This 3-bedroom, 3-bath residence offers an inviting blend of modern updates, flexible living space, and exceptional city views from its private roof deck. The main level is designed for both everyday living and entertaining, with an expansive living room and dedicated dining area. The modern kitchen features white shaker cabinetry, glass subway-tile backsplash, quartz countertops, and stainless-steel appliances. Upstairs, the second floor includes two generously sized bedrooms and an updated hall bath with a tub/shower combination. A private balcony provides a lovely spot for morning coffee or a quiet moment outdoors. The third-floor primary suite offers a peaceful retreat, complete with bay windows, a walk-in closet, convenient laundry closet, and a spa-inspired, modern bath. The finished lower level adds valuable flexible space for a media room, home gym, guest area, office, or additional storage. A full bathroom with a walk-in shower makes this level especially versatile. Outside, the roof deck delivers sweeping skyline views—an ideal setting for relaxing or entertaining. Enjoy easy access to Queen Village favorites including Royal Tavern, Shot Tower Coffee, Weccacoe Playground, John’s Water Ice, Grace & Proper, and Fabric Row, with Passyunk Square, the Italian Market, and Society Hill just a short walk away. Don’t miss this Queen Village gem—schedule your private tour today.
For sale
Price cut: $15K (10/9)
$660,000
1006 S Reese St, Philadelphia, PA 19147
3beds
1,509sqft
Townhouse
Built in 2016
569 Square Feet Lot
$-- Zestimate®
$437/sqft
$-- HOA
What's special
Quartz countertopsThird-floor primary suitePrivate balconySpa-inspired modern bathCharming blockGlass subway-tile backsplashBay windows
- 47 days
- 649
- 75
Zillow last checked:
Listing updated:
Listed by:
Kate Kyle 484-437-2369,
Compass RE 2674358015
Source: Bright MLS,MLS#: PAPH2667920
Facts & features
Interior
Bedrooms & bathrooms
- Bedrooms: 3
- Bathrooms: 3
- Full bathrooms: 3
Basement
- Area: 0
Heating
- Forced Air, Natural Gas
Cooling
- Central Air, Electric
Appliances
- Included: Microwave, Dishwasher, Disposal, Refrigerator, Gas Water Heater
- Laundry: Upper Level
Features
- 9'+ Ceilings
- Flooring: Wood
- Basement: Finished
- Has fireplace: No
Interior area
- Total structure area: 1,918
- Total interior livable area: 1,509 sqft
- Finished area above ground: 1,509
- Finished area below ground: 0
Video & virtual tour
Property
Parking
- Parking features: Permit Required, On Street
- Has uncovered spaces: Yes
Accessibility
- Accessibility features: None
Features
- Levels: Three
- Stories: 3
- Patio & porch: Deck, Terrace, Roof
- Exterior features: Sidewalks, Street Lights
- Pool features: None
Lot
- Size: 569 Square Feet
- Dimensions: 14.00 x 40.00
Details
- Additional structures: Above Grade, Below Grade
- Parcel number: 021429400
- Zoning: RSA5
- Special conditions: Standard
Construction
Type & style
- Home type: Townhouse
- Architectural style: Straight Thru
- Property subtype: Townhouse
Materials
- Brick
- Foundation: Concrete Perimeter
- Roof: Fiberglass
Condition
- Excellent
- New construction: No
- Year built: 2016
Utilities & green energy
- Electric: 200+ Amp Service
- Sewer: Public Sewer
- Water: Public
Community & HOA
Community
- Security: Security System
- Subdivision: Queen Village
HOA
- Has HOA: No
Location
- Region: Philadelphia
- Municipality: PHILADELPHIA
Financial & listing details
- Price per square foot: $437/sqft
- Tax assessed value: $516,800
- Annual tax amount: $7,233
- Date on market: 9/8/2026
- Listing agreement: Exclusive Right To Sell
- Listing terms: Cash,Conventional,FHA,VA Loan
- Inclusions: Washer, Dryer, Refrigerator, Propane Fire Pit All In As-is Condition.
- Ownership: Fee Simple
Estimated market value
Not available
Estimated sales range
Not available
Not available
Price history
| Date | Event | Price |
|---|---|---|
| 10/9/2026 | Price change | $660,000-2.2%$437/sqft |
Source:  Bright MLS #PAPH2667920 Report a problem Bright MLS #PAPH2667920 Report a problem | ||
| 9/8/2026 | Listed for sale | $675,000+28.6%$447/sqft |
Source: Bright MLS #PAPH2667920 Report a problem | ||
| 4/11/2017 | Sold | $525,000+20.5%$348/sqft |
Source: Public Record Report a problem | ||
| 7/16/2016 | Sold | $435,800$289/sqft |
Source: Public Record Report a problem | ||
Public tax history
| Year | Property taxes | Tax assessment |
|---|---|---|
| 2025 | $7,234 +415.5% | $516,800 +3.1% |
| 2024 | $1,403 | $501,300 |
| 2023 | $1,403 -22.1% | $501,300 |
| 2022 | $1,802 | -- |
| 2021 | $1,802 -71.8% | -- |
| 2018 | $6,398 +284.8% | -- |
| 2017 | $1,663 +9.9% | -- |
| 2016 | $1,513 | -- |
Find assessor info on the county website
Monthly payment
Est. payment
Payment breakdown
Explore the cost of this home by adjusting the details. Changes won't be saved.Climate risks
Neighborhood: Queen Village
Nearby schools
Schools provided by the listing agent
- District: The School District Of Philadelphia
Source: Bright MLS. This data may not be complete. We recommend contacting the local school district to confirm school assignments for this home.
- $611,4003 bd3 ba2.1k sqft1008 S Reese St, Philadelphia, PA 19147Off Market
- $665,1003 bd3 ba2.1k sqft1008 S Reese Street, Philadelphia, PA 19147Off Market
- $475,800-- bd-- ba1.6k sqft510 Carpenter St, Philadelphia, PA 19147Off Market
- $622,3003 bd3 ba2.1k sqft508 Carpenter St, Philadelphia, PA 19147Off Market
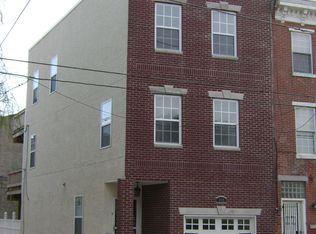
Similar homes
- $649,9003 bd3 ba1.6k sqft1627 S 9th St, Philadelphia, PA 19148For Sale
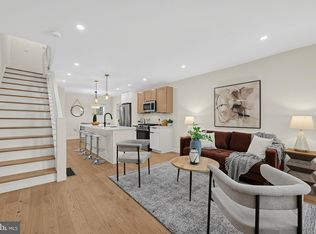
 MLS ID #PAPH2680368, Ryan Garrity, Real of Pennsylvania. Bright MLS
 - $699,9993 bd3 ba1.5k sqft739 Earp St, Philadelphia, PA 19147For Sale
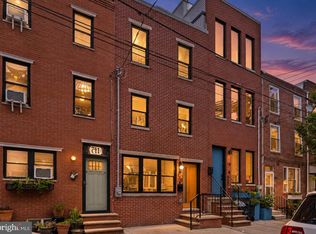 MLS ID #PAPH2641130, Mitchel Gendelman, KW Empower. Bright MLS
 - $574,9003 bd3 ba1.3k sqft1339 S 7th St, Philadelphia, PA 19147For Sale
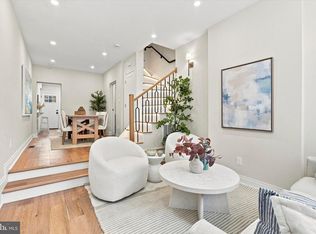 MLS ID #PAPH2662318, Katie Smith, Peters Gordon Realty Inc. Bright MLS
 - $729,0003 bd3 ba1.8k sqft1031 S Fairhill St, Philadelphia, PA 19147New Construction
 MLS ID #PAPH2679008, Rich Cassell, KW Empower. Bright MLS
 - $650,0003 bd3 ba2k sqft1119 E Berks St, Philadelphia, PA 19125For SaleMLS ID #PAPH2681520, Robert Corbi, EXP Realty, LLC. Bright MLS
- $549,9003 bd3 ba2k sqft510 Mountain St, Philadelphia, PA 19148For SaleMLS ID #PAPH2681640, Capri Dessecker, RE/MAX One Realty - TCDT. Bright MLS
- $675,0003 bd4 ba1.5k sqft1243 Crease St #1, Philadelphia, PA 19125For SaleMLS ID #PAPH2669170, Christine Quigley, Coldwell Banker Realty. Bright MLS
- $625,0003 bd3 ba1.9k sqft1328 N Palethorp St, Philadelphia, PA 19122For SaleMLS ID #PAPH2671926, Ilana Davis, Keller Williams Main Line. Bright MLS
- $639,9003 bd2 ba1.6k sqft2508 Christian St, Philadelphia, PA 19146For SaleMLS ID #PAPH2610574, Jason Cohen, Compass RE. Bright MLS
- $519,9003 bd3 ba2k sqft234 McClellan St, Philadelphia, PA 19148For SaleMLS ID #PAPH2670180, Michael Denny, Realty Mark Associates. Bright MLS
- $545,0003 bd3 ba1.9k sqft912 N Front St, Philadelphia, PA 19123For SaleMLS ID #PAPH2671296, Jim Onesti, KW Empower. Bright MLS
- $599,9003 bd4 ba2.1k sqft1718 S 18th St, Philadelphia, PA 19145For SaleMLS ID #PAPH2642950, Brian Stetler, BHHS Fox & Roach-Center City Walnut. Bright MLS
- $779,0004 bd3 ba1.9k sqft752 S Hicks St, Philadelphia, PA 19146For SaleMLS ID #PAPH2638372, Reid Rosenthal, BHHS Fox & Roach At the Harper, Rittenhouse Square. Bright MLS
- $575,0003 bd3 ba1.5k sqft2107 E Arizona St, Philadelphia, PA 19125For SaleMLS ID #PAPH2670860, Jeanne Whipple, Elfant Wissahickon Realtors. Bright MLS
- $499,9003 bd3 ba2k sqft1333 S Lambert St, Philadelphia, PA 19146For SaleMLS ID #PAPH2663412, Adam Brown, BHHS Fox & Roach-Blue Bell. Bright MLS
- $459,0003 bd2 ba1.3k sqft1308 S 18th St, Philadelphia, PA 19146For SaleMLS ID #PAPH2675024, Keri Bernstein, KW Empower. Bright MLS
- $625,0003 bd3 ba1.3k sqft1801 Fairmount Ave #303, Philadelphia, PA 19130For SaleMLS ID #PAPH2680944, Billy Grewal, KW Empower. Bright MLS
- $775,0003 bd3 ba1.7k sqft100 N 22nd St APT 125, Philadelphia, PA 19103For SaleMLS ID #PAPH2676188, Carissa Driscoll, Redfin Corporation. Bright MLS
- $874,9003 bd3 ba2.1k sqft601 S 17th St, Philadelphia, PA 19146For SaleMLS ID #PAPH2661128, Patrick Campbell, Compass RE. Bright MLS
- $454,9993 bd3 ba1.3k sqft1818 S 4th St, Philadelphia, PA 19148For SaleMLS ID #PAPH2640730, Daniel Evenchen, KW Empower. Bright MLS
