Luxury, location, and craftsmanship converge at 1801 Fairmount, a boutique 10-unit condominium at the iconic corner of 18th & Fairmount Avenue. Nestled in one of Philadelphia's most beloved neighborhoods, this new construction residence puts the best of the city — world-class dining, cultural landmarks, and vibrant retail — right at your doorstep. Unit 303 is a 3-bedroom, 3-bathroom home designed to impress from the moment you walk in. The expansive open-concept living and dining area is anchored by wide-plank 8" engineered oak hardwood floors and flows seamlessly into a stunning chef's kitchen featuring a large center island with Namibian White Quartzite countertops, custom two-tone cabinetry, designer pendant lighting, and a full Bosch appliance package — including a stainless steel range hood and French door refrigerator. A wall of black-framed sliding glass doors connects the living space directly to your private balcony, finished with composite decking, perforated steel panels, and industrial-modern black metal railings — an ideal outdoor retreat with open neighborhood views. The spacious primary suite offers a spa-caliber en-suite bath with a rain shower, while two additional bedrooms and baths provide flexibility for guests, a home office, or family. Additional highlights include in-unit laundry, central air, extra basement storage, secure video entry, a double-wide welcoming lobby, and elevator access. A 10-year tax abatement keeps carrying costs exceptionally low, and Comcast internet is included in the condo fees. Boutique new construction at its finest — minimal maintenance, high-design interiors, and an address in the heart of Fairmount.
For sale
$675,000
1801 Fairmount Ave #303, Philadelphia, PA 19130
3beds
1,355sqft
:
Get pre-qualified$4,631/mo
Condominium
Built in 2020
-- sqft lot
$659,600 Zestimate®
$498/sqft
$375/mo HOA
What's special
Full bosch appliance packagePrivate balconyCustom two-tone cabinetryIn-unit laundryStainless steel range hoodHigh-design interiorsOpen neighborhood views
- 50 days |
- 264 |
- 10 |
Zillow last checked:
Listing updated:
Listed by:
Ryan McManus 610-606-1095,
Keller Williams Liberty Place 6093995454
Source: Bright MLS,MLS#: PAPH2631158
Facts & features
Interior
Bedrooms & bathrooms
- Bedrooms: 3
- Bathrooms: 3
- Full bathrooms: 3
- Main level bathrooms: 3
- Main level bedrooms: 3
Basement
- Area: 0
Heating
- Central, Natural Gas
Cooling
- Central Air, Electric
Appliances
- Included: Gas Water Heater
- Laundry: In Unit
Features
- Has basement: No
- Has fireplace: No
Interior area
- Total structure area: 1,355
- Total interior livable area: 1,355 sqft
- Finished area above ground: 1,355
- Finished area below ground: 0
Property
Parking
- Parking features: None
Accessibility
- Accessibility features: Accessible Elevator Installed
Features
- Levels: Five
- Stories: 5
- Pool features: None
Lot
- Size: 1 Square Feet
Details
- Additional structures: Above Grade, Below Grade
- Parcel number: 888000461
- Zoning: CMX2
- Special conditions: Standard
Construction
Type & style
- Home type: Condo
- Architectural style: Contemporary
- Property subtype: Condominium
- Attached to another structure: Yes
Materials
- Masonry
Condition
- New construction: No
- Year built: 2020
Utilities & green energy
- Sewer: Public Sewer
- Water: Public
Community & HOA
Community
- Condo and coop fee: $375 monthly
- Subdivision: None Available
HOA
- Has HOA: No
Location
- Region: Philadelphia
- Municipality: PHILADELPHIA
Financial & listing details
- Price per square foot: $498/sqft
- Tax assessed value: $542,000
- Annual tax amount: $7,586
- Date on market: 6/6/2026
- Listing agreement: Exclusive Right To Sell
- Ownership: Fee Simple
Estimated market value
$659,600
$627,000 - $693,000
$2,914/mo
Price history
| Date | Event | Price |
|---|---|---|
| 6/6/2026 | Listed for sale | $675,000+4.7%$498/sqft |
Source:  Bright MLS #PAPH2631158 Report a problem Bright MLS #PAPH2631158 Report a problem | ||
| 8/5/2022 | Listing removed | $645,000$476/sqft |
Source: Bright MLS #PAPH2090238 Report a problem | ||
| 7/12/2022 | Price change | $645,000-0.6%$476/sqft |
Source: Bright MLS #PAPH2090238 Report a problem | ||
| 6/3/2022 | Price change | $649,000-6.6%$479/sqft |
Source: Bright MLS #PAPH2090238 Report a problem | ||
| 4/14/2022 | Price change | $695,000-7.3%$513/sqft |
Source: Bright MLS #PAPH2090238 Report a problem | ||
| 3/18/2022 | Listed for sale | $749,999$554/sqft |
Source: Bright MLS #PAPH2090238 Report a problem | ||
Public tax history
Tax history is unavailable.
Monthly payment
Est. payment
Payment breakdown
Explore the cost of this home by adjusting the details. Changes won't be saved.Climate risks
Neighborhood: Francisville
Nearby schools
GreatSchools rating
- 5/10Waring Laura W SchoolGrades: PK-8Distance: 0.2 mi
- 2/10Franklin Benjamin High SchoolGrades: 9-12Distance: 0.4 mi
Schools provided by the listing agent
- District: Philadelphia City
Source: Bright MLS. This data may not be complete. We recommend contacting the local school district to confirm school assignments for this home.
- $485,0002 bd2 ba962 sqft1801 Fairmount Ave #302, Philadelphia, PA 19130Sold
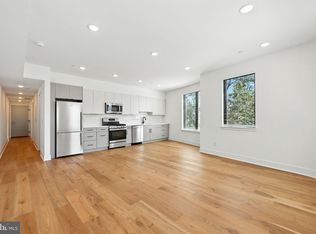
- $346,2003 bd4 ba2.1k sqft1801-03 Fairmount Ave, Philadelphia, PA 19130Off Market

- $--3 bd3 ba1.3k sqft1801 Fairmount Ave #203, Philadelphia, PA 19130Off Market
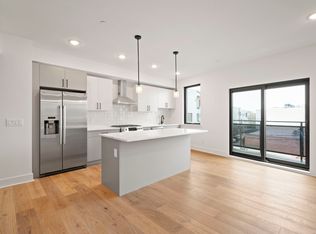
- $2,9502 bd2 ba950 sqft1801 Fairmount Ave #202, Philadelphia, PA 19130For Rent
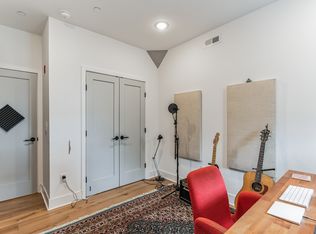
- $--1 bd1 ba700 sqft1801 Fairmount Ave #201, Philadelphia, PA 19130Off Market
- $611,0003 bd4 ba2.1k sqft1801 Fairmount Ave #10, Philadelphia, PA 19130Off Market
- $--3,637 Square Feet1801 Fairmount Ave, Philadelphia, PA 19130Off Market
- $--1 bd1 ba700 sqft1805 Fairmount Ave #1R, Philadelphia, PA 19130Off Market
A local agent can set up tours, give advice and negotiate with sellers.
Similar homes
- $639,9002 bd2 ba1.2k sqft1723 Francis St #3E, Philadelphia, PA 19130For Sale

 MLS ID #PAPH2631568, Arvind Balaji, KW Empower. Bright MLS
 - $575,0002 bd2 ba1.5k sqftNone Available, Philadelphia, PA 19130For Sale
 MLS ID #PAPH2638398, Melissa Valenti, Compass RE. Bright MLS
 - $549,9002 bd2 ba950 sqft1723 Francis St #3F, Philadelphia, PA 19130For Sale
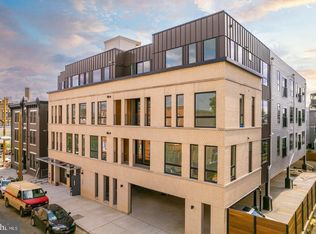 MLS ID #PAPH2596918, Gazi Ataseven, HomeSmart Realty Advisors. Bright MLS
 - $415,0002 bd2 ba1.5k sqft1526 Ridge Ave #4, Philadelphia, PA 19130For Sale
 MLS ID #PAPH2627946, Tom Toole III, RE/MAX Main Line-West Chester. Bright MLS
 - $399,9002 bd2 ba1.4k sqft1908 Poplar St #A, Philadelphia, PA 19130For SaleMLS ID #PAPH2645960, Melanie McConnell, KW Empower. Bright MLS
- $445,0003 bd3 ba1.6k sqft1910 Brown St #1, Philadelphia, PA 19130New ConstructionMLS ID #PAPH2643414, Bob Kiziroglou, Howard Hanna Real Estate Services. Bright MLS
- $675,0004 bd4 ba1.8k sqft715 N 4th St, Philadelphia, PA 19123For SaleMLS ID #PAPH2651666, Nick DeLuca, KW Empower. Bright MLS
- $485,0003 bd2 ba1.6k sqft1951 Cambridge St #A, Philadelphia, PA 19130For SaleMLS ID #PAPH2594454, Neil Spak, Coldwell Banker Realty. Bright MLS
- $519,0002 bd2 ba1.7k sqft1720 Folsom St #B, Philadelphia, PA 19130For SaleMLS ID #PAPH2603306, Stephanie Ellis, Compass RE. Bright MLS
- $369,0002 bd1 ba741 sqft1612 Cambridge St #407, Philadelphia, PA 19130For SaleMLS ID #PAPH2622644, Katie McCann, KW Empower. Bright MLS
- $649,0002 bd2 ba1.2k sqftNone Available, Philadelphia, PA 19146For SaleMLS ID #PAPH2632594, Michael Gutkind, BHHS Fox & Roach-Haverford. Bright MLS
- $675,0003 bd3 ba1.3k sqft1031 Ellsworth St, Philadelphia, PA 19147For SaleMLS ID #PAPH2644948, Daniel Evenchen, KW Empower. Bright MLS
- $449,9003 bd2 ba1.9k sqft609 N 17th St Floor 1, Philadelphia, PA 19130For SaleMLS ID #PAPH2608496, Kyle Miller, Compass RE. Bright MLS
- $733,0002 bd3 ba1.2k sqft1621 Bainbridge St #6, Philadelphia, PA 19146For SaleMLS ID #PAPH2639962, Maureen Meehan, BHHS Fox & Roach-West Chester. Bright MLS
- $625,0002 bd2 ba1.6k sqft926 N 3rd St #3C, Philadelphia, PA 19123For SaleMLS ID #PAPH2605936, Philip Breen, CG Realty, LLC. Bright MLS
- $415,0003 bd3 ba1.1k sqftNone Available, Philadelphia, PA 19148For SaleMLS ID #PAPH2650116, Amanda Hall, Keller Williams Real Estate-Montgomeryville. Bright MLS
- $415,0002 bd2 ba1k sqft1522 Mount Vernon St Floor 1, Philadelphia, PA 19130For SaleMLS ID #PAPH2629204, Ryan McCann, KW Empower. Bright MLS
- $450,0002 bd3 ba1k sqft2008 S College Ave #A, Philadelphia, PA 19121For SaleMLS ID #PAPH2626536, Dean Pailas, Redfin Corporation. Bright MLS
- $625,0003 bd3 ba1.9k sqft608 N Galloway St Unit A, Philadelphia, PA 19123For SaleMLS ID #PAPH2623280, Max Karasick, Compass RE. Bright MLS
- $525,0002 bd3 ba1.2k sqft1405 Frankford Ave #21-403, Philadelphia, PA 19125For SaleMLS ID #PAPH2632542, Rachel Shaw, Elfant Wissahickon Realtors. Bright MLS
