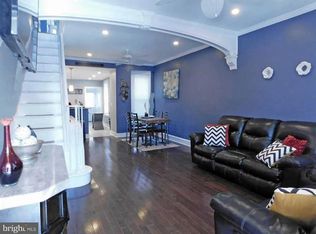
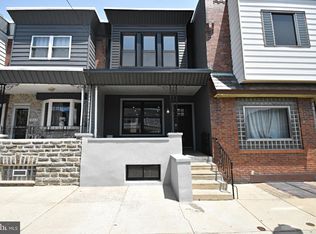
In the heart of port Richmond and in the most desirable quiet neighborhood you are welcomed to step inside at 3410 almond st. This beautifully designed home is the perfect blend of modern style and elevated comfort. You’re greeted by sleek tile designed , spacious front porch. Step inside the custom front door into the living space, boasting about 1700 sq of open space layout. The first floor unveils a custom accent wall with reclaimed accents, exquisite trim work, custom lighting, real hard wood floors, broad window that lets in an abundance of natural lighting, high ceilings, and stunning custom contemporary style electric fire place., Glide into the kitchen area, offering brand new stainless steel appliance package, two toned white and grey cabinetry, breakfast nook, quartz counter top and stylish tile work that flows together with perfection. Thoughtfulness to accessibility and to exquisite design is what is in the rear of the home , a full bathroom with stand in shower, so you don’t need to walk to the second floor. Designed with a pop of color, stunning tile work, modern vanity and high end finishes. Also you have a spacious backyard, perfect for evenings relaxing or entertaining friends and family. The basement is spacious and fully finished offering an extra bedroom, or limitless living area ideas, gym, family room, office etc… Ascend to the upper level on a custom iron rod railing, floating staircase, to find three spacious bedrooms with immense amount of closet space, custom accent walls, hallway stacked washer dryer combo, hallway full bathroom with custom glass shower door, sleek tile work, modern vanity. This home is hot!!!!! It is priced just right! Close to public transportation, walking distance to local favorite spots. Stop by today !
For sale
Price cut: $5K (10/8)
$424,980
3410 Almond St, Philadelphia, PA 19134
4beds
1,700sqft
Townhouse
Built in 1920
1,027 Square Feet Lot
$-- Zestimate®
$250/sqft
$-- HOA
What's special
Stylish tile workHigh end finishesCustom lightingExquisite trim workQuartz countertopSpacious front porchHigh ceilings
- 31 days
- 340
- 22
Zillow last checked:
Listing updated:
Listed by:
Jona Rizaj 267-760-0704,
OCF Realty LLC - Philadelphia (215) 735-7368
Source: Bright MLS,MLS#: PAPH2668666
Facts & features
Interior
Bedrooms & bathrooms
- Bedrooms: 4
- Bathrooms: 2
- Full bathrooms: 2
- Main level bathrooms: 2
- Main level bedrooms: 4
Basement
- Area: 0
Heating
- Forced Air, Natural Gas
Cooling
- Central Air
Appliances
- Included: Gas Water Heater
Features
- Basement: Other
- Has fireplace: No
Interior area
- Total structure area: 1,700
- Total interior livable area: 1,700 sqft
- Finished area above ground: 1,700
- Finished area below ground: 0
Property
Parking
- Parking features: None
Accessibility
- Accessibility features: None
Features
- Levels: Two
- Stories: 2
- Pool features: None
Lot
- Size: 1,027 Square Feet
- Dimensions: 15.00 x 67.00
Details
- Additional structures: Above Grade, Below Grade
- Parcel number: 451297900
- Zoning: RSA5
- Special conditions: Standard
Construction
Type & style
- Home type: Townhouse
- Architectural style: Straight Thru
- Property subtype: Townhouse
Materials
- Masonry
- Foundation: Concrete Perimeter
Condition
- New construction: No
- Year built: 1920
- Major remodel year: 2026
Utilities & green energy
- Sewer: Public Sewer
- Water: Public
Community & HOA
Community
- Subdivision: Port Richmond
HOA
- Has HOA: No
Location
- Region: Philadelphia
- Municipality: PHILADELPHIA
Financial & listing details
- Price per square foot: $250/sqft
- Tax assessed value: $131,200
- Annual tax amount: $1,836
- Date on market: 9/9/2026
- Listing agreement: Exclusive Right To Sell
- Listing terms: Cash,Conventional
- Ownership: Fee Simple
Estimated market value
Not available
Estimated sales range
Not available
Not available
Price history
| Date | Event | Price |
|---|---|---|
| 10/8/2026 | Price change | $424,980-1.2%$250/sqft |
Source:  Bright MLS #PAPH2668666 Report a problem Bright MLS #PAPH2668666 Report a problem | ||
| 9/9/2026 | Listed for sale | $429,980-1.4%$253/sqft |
Source: Bright MLS #PAPH2668666 Report a problem | ||
| 8/27/2026 | Listing removed | $435,990$256/sqft |
Source: Bright MLS #PAPH2649090 Report a problem | ||
| 7/19/2026 | Listed for sale | $435,990-0.9%$256/sqft |
Source: Bright MLS #PAPH2649090 Report a problem | ||
| 7/10/2026 | Listing removed | $439,990$259/sqft |
Source: Bright MLS #PAPH2623366 Report a problem | ||
| 6/10/2026 | Price change | $439,990-2.2%$259/sqft |
Source: Bright MLS #PAPH2623366 Report a problem | ||
| 5/19/2026 | Listed for sale | $449,990+181.4%$265/sqft |
Source: Bright MLS #PAPH2623366 Report a problem | ||
| 2/13/2025 | Sold | $159,900$94/sqft |
Source: Bright MLS #PAPH2438638 Report a problem | ||
| 1/26/2025 | Pending sale | $159,900$94/sqft |
Source: Bright MLS #PAPH2438638 Report a problem | ||
| 1/25/2025 | Listed for sale | $159,900$94/sqft |
Source: Bright MLS #PAPH2438638 Report a problem | ||
Public tax history
| Year | Property taxes | Tax assessment |
|---|---|---|
| 2025 | $1,851 +6.5% | $132,200 +6.5% |
| 2024 | $1,737 | $124,100 |
| 2023 | $1,737 +51.5% | $124,100 |
| 2022 | $1,146 | -- |
| 2021 | $1,146 +7.8% | -- |
| 2018 | $1,064 -83.7% | -- |
| 2017 | $6,517 | -- |
| 2016 | $6,517 | -- |
| 2015 | $6,517 | -- |
| 2014 | $6,517 | $66,700 +447.1% |
| 2012 | -- | $12,192 |
| 2011 | -- | $12,192 |
| 2010 | -- | $12,192 |
| 2009 | -- | $12,192 |
| 2008 | -- | $12,192 |
| 2007 | -- | $12,192 +7.6% |
| 2006 | -- | $11,328 |
| 2005 | -- | $11,328 |
| 2004 | -- | $11,328 |
| 2003 | -- | $11,328 +9.3% |
| 2002 | -- | $10,368 +6.9% |
| 2000 | -- | $9,696 |
| 1999 | -- | $9,696 |
Find assessor info on the county website
Monthly payment
Est. payment
Payment breakdown
Explore the cost of this home by adjusting the details. Changes won't be saved.Climate risks
Neighborhood: Richmond
Nearby schools

Similar homes
- $400,0003 bd2 ba1.1k sqft3109 Cedar St, Philadelphia, PA 19134For Sale
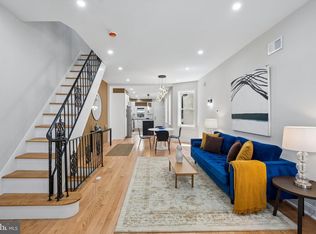
 MLS ID #PAPH2650650, Marc Hammarberg, BHHS Fox & Roach At the Harper, Rittenhouse Square. Bright MLS
 - $299,9003 bd2 ba1.3k sqft3014 Salmon St, Philadelphia, PA 19134For Sale
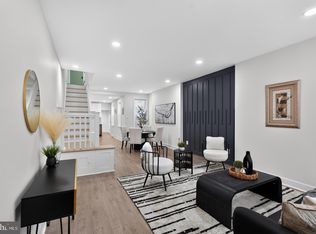 MLS ID #PAPH2676936, Ryan Lockstein, Rosedale Real Estate LLC. Bright MLS
 - $475,0004 bd3 ba2k sqft2224 N Hope St, Philadelphia, PA 19133For Sale
 MLS ID #PAPH2678270, Ryan Stawasz, KW Empower. Bright MLS
 - $484,9003 bd4 ba1.7k sqft2822 Livingston St, Philadelphia, PA 19134For Sale
 MLS ID #PAPH2613398, Katie MacNaughton Young, Coldwell Banker Realty. Bright MLS
 - $475,0004 bd3 ba2k sqft2114 E Rush St, Philadelphia, PA 19134New ConstructionMLS ID #PAPH2659242, Jim Roche, KW Empower. Bright MLS
- $425,0004 bd3 ba2k sqft3113 W Montgomery Ave, Philadelphia, PA 19121For SaleMLS ID #PAPH2652798, Jerry Wells, KW Empower. Bright MLS
- $450,0004 bd4 ba2k sqft4913 Chancellor St, Philadelphia, PA 19139For SaleMLS ID #PAPH2678732, Alison Simon, KW Empower. Bright MLS
- $239,9993 bd3 ba1.8k sqft2129 E Tioga St, Philadelphia, PA 19134For SaleMLS ID #PAPH2658420, Mr. Israel Villafana, Compass RE. Bright MLS
- $449,9004 bd3 ba2.1k sqft1457 N 28th St, Philadelphia, PA 19121For SaleMLS ID #PAPH2669730, Scott Frith, Compass RE. Bright MLS
- $399,9903 bd2 ba1.5k sqft1302 N Lawrence St, Philadelphia, PA 19122For SaleMLS ID #PAPH2645570, Derek Fulforth, KW Empower. Bright MLS
- $289,0003 bd3 ba1.2k sqft2937 Aramingo Ave, Philadelphia, PA 19134For SaleMLS ID #PAPH2580892, Marvin Vargas, RE/MAX Access. Bright MLS
- $464,9004 bd4 ba1.8k sqft1235 S 26th St, Philadelphia, PA 19146New ConstructionMLS ID #PAPH2670560, Jaiden Makhoul, KW Empower. Bright MLS
- $530,0003 bd3 ba2k sqft2536 E Gordon St, Philadelphia, PA 19125For SaleMLS ID #PAPH2678556, Sarah Dickinson, Compass RE. Bright MLS
- $429,0004 bd2 ba1.8k sqft4518 Ritchie St, Philadelphia, PA 19127For SaleMLS ID #PAPH2659214, Matthew DeSantis, Keller Williams Real Estate-Horsham. Bright MLS
- $425,0003 bd2 ba1.4k sqft1243 S 29th St, Philadelphia, PA 19146For SaleMLS ID #PAPH2623298, Miriam Mosquera-Martinez, Elfant Wissahickon-Chestnut Hill. Bright MLS
- $475,0003 bd3 ba1.7k sqft2005 W Girard Ave, Philadelphia, PA 19130For SaleMLS ID #PAPH2652846, Jerry Wells, KW Empower. Bright MLS
- $385,0003 bd3 ba1.8k sqft2325 Tasker St, Philadelphia, PA 19145For SaleMLS ID #PAPH2675682, JISHUI ZHENG, Philly Real Estate. Bright MLS
- $424,9003 bd2 ba1.2k sqft2005 S 9th St, Philadelphia, PA 19148For SaleMLS ID #PAPH2639098, James Kennedy, Keller Williams Main Line. Bright MLS
- $525,0004 bd4 ba1.9k sqft769 N Uber St Unit 1, Philadelphia, PA 19130For SaleMLS ID #PAPH2677764, Shane Holcomb, BHHS Fox & Roach-Art Museum. Bright MLS
- $399,0003 bd3 ba2.4k sqft648 N 36th St, Philadelphia, PA 19104For SaleMLS ID #PAPH2608424, Sharyn Soliman, Keller Williams Real Estate-Blue Bell. Bright MLS
