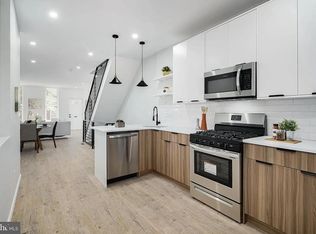
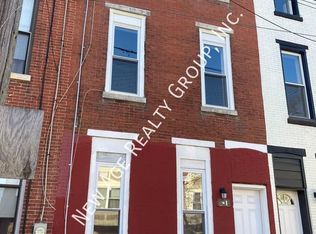
Welcome to this beautifully updated 3 bedroom and 3 bathroom home that blends modern comfort with thoughtful design throughout. From the moment you step inside, you are greeted by a warm and inviting living space featuring a gorgeous gas fireplace that serves as a stunning focal point. The main level offers a seamless flow into a stylish kitchen complete with sleek finishes, a gas range, built in microwave, refrigerator, and dishwasher. A peninsula with seating for three and elegant pendant lighting creates the perfect setting for casual dining or entertaining. A convenient powder room is also located on this level, along with direct access to a fully fenced, fully concreted backyard ideal for low maintenance outdoor living. The finished basement adds valuable living space with beautiful neutral flooring, ample storage, and a dedicated utility closet, offering flexibility for a variety of needs. Upstairs, the second level features recessed lighting, a separate laundry room, and a thoughtfully designed hallway bathroom with a European inspired aesthetic. Each space is designed for both function and style. The third level is dedicated entirely to a stunning loft style primary suite. This expansive retreat offers a private and serene atmosphere with a walk in closet, a full bathroom with a shower stall, and a separate living area within the suite itself, creating a true sanctuary. Additional highlights include central air conditioning for year round comfort. This home offers a perfect combination of modern upgrades, versatile living spaces, and inviting design, making it an exceptional opportunity. Schedule your showing today!
For sale
$399,000
648 N 36th St, Philadelphia, PA 19104
3beds
2,490sqft
Townhouse
Built in 1930
1,088 Square Feet Lot
$392,900 Zestimate®
$160/sqft
$-- HOA
What's special
Sleek finishesFinished basementBeautiful neutral flooringGas rangeSeparate laundry roomExpansive retreatRecessed lighting
- 151 days
- 184
- 17
Zillow last checked:
Listing updated:
Listed by:
Sharyn Soliman 267-625-7568,
Keller Williams Real Estate-Blue Bell 2156462900,
Listing Team: The Sharyn Soliman Team
Source: Bright MLS,MLS#: PAPH2608424
Facts & features
Interior
Bedrooms & bathrooms
- Bedrooms: 3
- Bathrooms: 3
- Full bathrooms: 2
- 1/2 bathrooms: 1
- Main level bathrooms: 1
Basement
- Area: 600
Heating
- Forced Air, Electric
Cooling
- Central Air, Electric
Appliances
- Included: Oven/Range - Gas, Refrigerator, Microwave, Dishwasher, Washer, Dryer, Electric Water Heater
Features
- Bathroom - Stall Shower, Recessed Lighting, Walk-In Closet(s)
- Basement: Finished
- Number of fireplaces: 1
- Fireplace features: Electric
Interior area
- Total structure area: 2,490
- Total interior livable area: 2,490 sqft
- Finished area above ground: 1,890
- Finished area below ground: 600
Property
Parking
- Parking features: On Street
- Has uncovered spaces: Yes
Accessibility
- Accessibility features: None
Features
- Levels: Three
- Stories: 3
- Pool features: None
Lot
- Size: 1,088 Square Feet
- Dimensions: 15.00 x 73.00
Details
- Additional structures: Above Grade, Below Grade
- Parcel number: 242172900
- Zoning: RSA5
- Special conditions: Standard
Construction
Type & style
- Home type: Townhouse
- Architectural style: Straight Thru
- Property subtype: Townhouse
Materials
- Masonry, Copper Plumbing, CPVC/PVC, Galvanized Plumbing
- Foundation: Concrete Perimeter, Brick/Mortar, Slab
Condition
- New construction: No
- Year built: 1930
- Major remodel year: 2022
Utilities & green energy
- Electric: Circuit Breakers
- Sewer: Public Sewer
- Water: Public
Community & HOA
Community
- Subdivision: Mantua
HOA
- Has HOA: No
Location
- Region: Philadelphia
- Municipality: PHILADELPHIA
Financial & listing details
- Price per square foot: $160/sqft
- Tax assessed value: $425,200
- Annual tax amount: $5,951
- Date on market: 5/7/2026
- Listing agreement: Exclusive Right To Sell
- Listing terms: Cash,Conventional,FHA,VA Loan
- Exclusions: Staging
- Ownership: Fee Simple
Estimated market value
$392,900
$373,000 - $413,000
$2,359/mo
Price history
| Date | Event | Price |
|---|---|---|
| 6/21/2026 | Price change | $2,900-9.4%$1/sqft |
Source: Bright MLS #PAPH2639404 Report a problem | ||
| 6/20/2026 | Listed for rent | $3,200+1.6%$1/sqft |
Source: Bright MLS #PAPH2639404 Report a problem | ||
| 6/11/2026 | Price change | $399,000-5%$160/sqft |
Source:  Bright MLS #PAPH2608424 Report a problem Bright MLS #PAPH2608424 Report a problem | ||
| 5/7/2026 | Listed for sale | $420,000+7.7%$169/sqft |
Source: Bright MLS #PAPH2608424 Report a problem | ||
| 1/24/2023 | Listing removed | -- |
Source: Zillow Rentals Report a problem | ||
| 12/27/2022 | Listing removed | $389,900$157/sqft |
Source: Bright MLS #PAPH2156100 Report a problem | ||
| 10/31/2022 | Listed for rent | $3,150$1/sqft |
Source: Zillow Rental Manager Report a problem | ||
| 10/5/2022 | Price change | $389,900-2.5%$157/sqft |
Source: Bright MLS #PAPH2156100 Report a problem | ||
| 9/23/2022 | Price change | $400,000-4.7%$161/sqft |
Source: Bright MLS #PAPH2156100 Report a problem | ||
| 9/3/2022 | Listed for sale | $419,900+235.9%$169/sqft |
Source: Bright MLS #PAPH2156100 Report a problem | ||
| 8/1/2022 | Sold | $125,000$50/sqft |
Source: Public Record Report a problem | ||
Public tax history
| Year | Property taxes | Tax assessment |
|---|---|---|
| 2025 | $5,952 +79.5% | $425,200 +79.5% |
| 2024 | $3,316 | $236,900 |
| 2023 | $3,316 -3.5% | $236,900 |
| 2022 | $3,435 | -- |
| 2021 | $3,435 +3.9% | -- |
| 2018 | $3,306 -75.1% | -- |
| 2017 | $13,259 | -- |
| 2016 | $13,259 | -- |
| 2015 | $13,259 | -- |
| 2014 | $13,259 +836.1% | $135,700 +2085.9% |
| 2012 | $1,416 | $6,208 |
| 2011 | -- | $6,208 |
| 2010 | -- | $6,208 |
| 2009 | -- | $6,208 |
| 2008 | -- | $6,208 |
| 2007 | -- | $6,208 +7.8% |
| 2006 | -- | $5,760 |
| 2005 | -- | $5,760 |
| 2004 | -- | $5,760 +9.8% |
| 2003 | -- | $5,248 +69.1% |
| 2002 | -- | $3,104 +18.3% |
| 2000 | -- | $2,624 +34.4% |
| 1999 | -- | $1,952 |
Find assessor info on the county website
Monthly payment
Est. payment
Payment breakdown
Explore the cost of this home by adjusting the details. Changes won't be saved.Climate risks
Neighborhood: Mantua
Nearby schools


Similar homes
- $399,9003 bd3 ba1.6k sqft4438 Ludlow St, Philadelphia, PA 19104For Sale

 MLS ID #PAPH2645594, Jamhur Davronov, Century 21 Advantage Gold-Southampton. Bright MLS
 - $259,9003 bd3 ba1.8k sqft654 N 36th St, Philadelphia, PA 19104For Sale
 MLS ID #PAPH2659312, Mary Claire Driscoll, Elfant Wissahickon-Rittenhouse Square. Bright MLS
 - $385,0003 bd3 ba1.9k sqft2133 Morris St, Philadelphia, PA 19145For Sale
 MLS ID #PAPH2659148, Jim Roche, KW Empower. Bright MLS
 - $329,0003 bd2 ba1.3k sqft749 S 52nd St, Philadelphia, PA 19143For Sale
 MLS ID #PAPH2676352, Ryan Lockstein, Rosedale Real Estate LLC. Bright MLS
 - $419,9003 bd3 ba1.2k sqft1320 S 17th St, Philadelphia, PA 19146For SaleMLS ID #PAPH2671200, Meg Qian, A Plus Realtors LLC. Bright MLS
- $399,9903 bd2 ba1.5k sqft1302 N Lawrence St, Philadelphia, PA 19122For SaleMLS ID #PAPH2645570, Derek Fulforth, KW Empower. Bright MLS
- $375,0003 bd2 ba2k sqft2138 Morris St, Philadelphia, PA 19145For SaleMLS ID #PAPH2611840, Heidi Logan, BHHS Fox & Roach At the Harper, Rittenhouse Square. Bright MLS
- $365,0003 bd4 ba1.6k sqft1504 N Stillman St, Philadelphia, PA 19121For SaleMLS ID #PAPH2653884, Rich Cassell, KW Empower. Bright MLS
- $384,9003 bd3 ba2.2k sqft2209 Cross St, Philadelphia, PA 19146For SaleMLS ID #PAPH2631058, Jared Bourjolly, KW Empower. Bright MLS
- $398,0003 bd3 ba1.5k sqft1452 N Newkirk St, Philadelphia, PA 19121For SaleMLS ID #PAPH2632690, Melanie McConnell, KW Empower. Bright MLS
- $449,9004 bd3 ba2.1k sqft1457 N 28th St, Philadelphia, PA 19121For SaleMLS ID #PAPH2669730, Scott Frith, Compass RE. Bright MLS
- $365,0003 bd2 ba1.5k sqft1931 Morris St, Philadelphia, PA 19145For SaleMLS ID #PAPH2670312, Kevin Le, Realty Mark Associates-CC. Bright MLS
- $425,0003 bd2 ba1.4k sqft1243 S 29th St, Philadelphia, PA 19146For SaleMLS ID #PAPH2623298, Miriam Mosquera-Martinez, Elfant Wissahickon-Chestnut Hill. Bright MLS
- $400,0003 bd3 ba2.1k sqft1719 W Seybert St, Philadelphia, PA 19121New ConstructionMLS ID #PAPH2198752, ArthurRule Atalay, Tesla Realty Group, LLC. Bright MLS
- $335,0003 bd3 ba1.8k sqft1331 N Newkirk St, Philadelphia, PA 19121For SaleMLS ID #PAPH2669100, Susie Lauterborn, Compass RE. Bright MLS
- $450,0003 bd3 ba1.5k sqft1256 N Hollywood St, Philadelphia, PA 19121For SaleMLS ID #PAPH2666444, Pete Rossi, Redfin Corporation. Bright MLS
- $349,9004 bd3 ba2.4k sqft523 S 55th St, Philadelphia, PA 19143For SaleMLS ID #PAPH2653868, Ahmad Ibrahim, KW Empower. Bright MLS
- $524,9003 bd3 ba1.6k sqft425 W Thompson St, Philadelphia, PA 19122For SaleMLS ID #PAPH2648206, Capri Dessecker, RE/MAX One Realty - TCDT. Bright MLS
- $435,0003 bd3 ba2.1k sqft3205 N 35th St #7, Philadelphia, PA 19129New ConstructionMLS ID #PAPH2622046, Jeanne Whipple, Elfant Wissahickon Realtors. Bright MLS
- $374,9003 bd3 ba2k sqft2044 N 5th St, Philadelphia, PA 19122For SaleMLS ID #PAPH2634508, Ben Johnson, Coldwell Banker Realty. Bright MLS
