Welcome to an exceptional three-story residence in the heart of Philadelphia's vibrant Brewerytown neighborhood! Situated along 29th Street highlighted by proximity to transit and wide sidewalks, this impressive 16-foot-wide home combines striking architectural details, thoughtfully designed living spaces, and elevated finishes throughout. From the moment you enter, you'll appreciate the attention to detail, including soaring 9-foot ceilings throughout all three levels and the finished basement and contemporary metal-and-glass railings. Additional highlights include two high-efficiency HVAC systems with multiple temperature zones and Nest smart thermostats for customized comfort. The spacious main level seamlessly accommodates living and dining areas, creating an inviting setting for everyday living and entertaining. The oversized kitchen features abundant space, upscale finishes, and a wine center. Large double sliding doors open to a private rear yard, offering the perfect extension of your indoor living space. The second floor features two generously sized bedrooms, two full bathrooms, a dedicated laundry room, and a separate HVAC zone. The rear bedroom enjoys the added convenience of its own private en-suite bathroom. The entire third floor is dedicated to an exceptional primary retreat. This spacious suite features a fireplace, private wet bar, oversized walk-in closet, additional linen storage, and an extraordinary spa-inspired bathroom. The luxurious primary bath showcases an expansive 4' x 8' shower with a 20-inch rainfall showerhead, handheld shower, wall-mounted showerhead, and eight body jets, along with dual temperature controls and four diverter settings. A freestanding soaking tub, elegant chandelier, oversized double-sink vanity, and floor-to-ceiling marble complete this remarkable space. Take entertaining to another level on the approximately 700-square-foot rooftop deck. Enjoy expansive, unobstructed views of Center City and the Philadelphia skyline, with plenty of room for outdoor dining or simple lounging. Whether hosting friends or enjoying a quiet evening above the city, this rooftop is truly a standout feature. Don't miss the expansive, open-concept finished basement offers an ideal space for entertaining, relaxing, or creating your own media room. Enjoy a cozy fireplace, wet bar, convenient powder room, and dedicated utility space, all complemented by the home's signature metal staircase and glass-and-metal railings. Convenient to Center City Philadelphia, Fairmount Park, and I-76. Schedule your private showing today!
For sale
$549,900
1308 N 29th St, Philadelphia, PA 19121
3beds
2,722sqft
Single Family Residence
Built in 2019
1,088 Square Feet Lot
$546,100 Zestimate®
$202/sqft
$-- HOA
What's special
Contemporary metal-and-glass railingsExtraordinary spa-inspired bathroomPrivate rear yardFinished basementFreestanding soaking tubWine centerStriking architectural details
- 1 day
- 89
- 8
Likely to sell faster than
Zillow last checked:
Listing updated:
Listed by:
Scott Frith 215-738-5737,
Compass RE 2674358015
Source: Bright MLS,MLS#: PAPH2691782
Facts & features
Interior
Bedrooms & bathrooms
- Bedrooms: 3
- Bathrooms: 4
- Full bathrooms: 3
- 1/2 bathrooms: 1
Basement
- Description: Percent Finished: 100.0
- Area: 600
Heating
- Forced Air, Natural Gas
Cooling
- Central Air, Electric
Appliances
- Included: Gas Water Heater
- Laundry: Upper Level
Features
- Basement: Finished
- Number of fireplaces: 2
- Fireplace features: Electric
Interior area
- Total structure area: 2,722
- Total interior livable area: 2,722 sqft
- Finished area above ground: 2,122
- Finished area below ground: 600
Property
Parking
- Parking features: On Street
- Has uncovered spaces: Yes
Accessibility
- Accessibility features: None
Features
- Levels: Three
- Stories: 3
- Pool features: None
- Has view: Yes
- View description: City
Lot
- Size: 1,088 Square Feet
- Dimensions: 16.00 x 68.00
- Features: Middle Of Block
Details
- Additional structures: Above Grade, Below Grade
- Parcel number: 292233500
- Zoning: RSA5
- Special conditions: Standard
Construction
Type & style
- Home type: SingleFamily
- Architectural style: Contemporary
- Property subtype: Single Family Residence
- Attached to another structure: Yes
Materials
- Masonry
- Foundation: Concrete Perimeter
Condition
- Excellent
- New construction: No
- Year built: 2019
Utilities & green energy
- Sewer: Public Sewer
- Water: Public
Community & HOA
Community
- Subdivision: Brewerytown
HOA
- Has HOA: No
Location
- Region: Philadelphia
- Municipality: PHILADELPHIA
Financial & listing details
- Price per square foot: $202/sqft
- Tax assessed value: $107,519
- Annual tax amount: $1,505
- Date on market: 11/19/2026
- Listing agreement: Exclusive Agency
- Listing terms: Conventional,Cash
- Ownership: Fee Simple
Estimated market value
$546,100
$519,000 - $573,000
$2,361/mo
Price history
| Date | Event | Price |
|---|---|---|
| 11/19/2026 | Listed for sale | $549,900+3.8%$202/sqft |
Source:  Bright MLS #PAPH2691782 Report a problem | ||
| 12/24/2020 | Sold | $530,000+0.2%$195/sqft |
Source: Public Record Report a problem | ||
| 8/28/2020 | Pending sale | $529,000$194/sqft |
Source: Elfant Wissahickon-Rittenhouse Square #PAPH905822 Report a problem | ||
| 8/4/2020 | Price change | $529,000-1.1%$194/sqft |
Source: Elfant Wissahickon-Rittenhouse Square #PAPH905822 Report a problem | ||
| 6/18/2020 | Listed for sale | $535,000$197/sqft |
Source: Coldwell Banker Preferred-OC #PAPH905822 Report a problem | ||
| 1/27/2020 | Listing removed | $535,000$197/sqft |
Source: Keller Williams Philadelphia #PAPH807564 Report a problem | ||
| 9/16/2019 | Price change | $535,000-2.7%$197/sqft |
Source: Keller Williams Philadelphia #PAPH807564 Report a problem | ||
| 6/25/2019 | Price change | $550,000-3.5%$202/sqft |
Source: Keller Williams Philadelphia Center City #PAPH807564 Report a problem | ||
| 6/15/2019 | Listed for sale | $570,000+3.8%$209/sqft |
Source: Keller Williams Philadelphia Center City #PAPH807564 Report a problem | ||
| 1/3/2019 | Listing removed | $549,000$202/sqft |
Source: Keller Williams Realty #PAPH177624 Report a problem | ||
| 11/20/2018 | Listed for sale | $549,000+377.4%$202/sqft |
Source: Keller Williams Philadelphia #PAPH177624 Report a problem | ||
| 12/1/2016 | Sold | $115,000+360%$42/sqft |
Source: Public Record Report a problem | ||
| 5/19/2014 | Sold | $25,000$9/sqft |
Source: Public Record Report a problem | ||
Public tax history
| Year | Property taxes | Tax assessment |
|---|---|---|
| 2025 | $8,911 +513.4% | $636,600 +24% |
| 2024 | $1,453 | $513,300 |
| 2023 | $1,453 -29.5% | $513,300 |
| 2022 | $2,062 -53.2% | -- |
| 2021 | $4,402 +259.4% | -- |
| 2018 | $1,225 | -- |
| 2017 | $1,225 +26.1% | -- |
| 2016 | $971 | -- |
| 2015 | $971 | -- |
| 2014 | $971 +4.5% | $69,400 +781.6% |
| 2012 | $930 | $7,872 |
| 2011 | -- | $7,872 |
| 2010 | -- | $7,872 |
| 2009 | -- | $7,872 |
| 2008 | -- | $7,872 |
| 2007 | -- | $7,872 |
| 2006 | -- | $7,872 |
| 2005 | -- | $7,872 |
| 2004 | -- | $7,872 +9.8% |
| 2003 | -- | $7,168 |
| 2002 | -- | $7,168 +28% |
| 2000 | -- | $5,600 +29.6% |
| 1999 | -- | $4,320 |
Find assessor info on the county website
Monthly payment
Est. payment
Payment breakdown
Explore the cost of this home by adjusting the details. Changes won't be saved.Climate risks
Neighborhood: Brewerytown
Nearby schools
Schools provided by the listing agent
- District: The School District Of Philadelphia
Source: Bright MLS. This data may not be complete. We recommend contacting the local school district to confirm school assignments for this home.
Similar homes
- $500,0004 bd3 ba2.4k sqft2940 W Master St, Philadelphia, PA 19121For Sale

 MLS ID #PAPH2668264, Brooke L Willmes, Keller Williams Main Line. Bright MLS
- $460,0004 bd3 ba2.2k sqft1754 N Bailey St, Philadelphia, PA 19121For Sale
 MLS ID #PAPH2686470, Tom Hendel, Keller Williams Real Estate-Blue Bell. Bright MLS
- $649,9004 bd4 ba2.4k sqft1305 N 27th St #5, Philadelphia, PA 19121For Sale
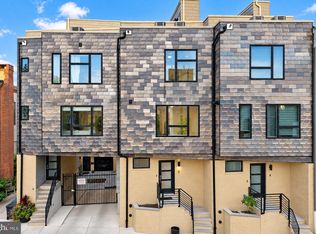 MLS ID #PAPH2672912, Stephen Weeks, BHHS Fox & Roach-Art Museum. Bright MLS
- $574,9004 bd3 ba2.4k sqft1510 N Bailey St #2, Philadelphia, PA 19121For Sale
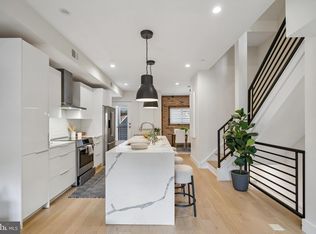 MLS ID #PAPH2664472, Scott Frith, Compass RE. Bright MLS
- $495,0004 bd4 ba2.5k sqft1341 N 29th St, Philadelphia, PA 19121New ConstructionMLS ID #PAPH2681366, Martin Rodriguez, KW Empower. Bright MLS
- $500,0003 bd4 ba1.7k sqft1325 N 17th St #A, Philadelphia, PA 19121For SaleMLS ID #PAPH2682906, Jim Onesti, KW Empower. Bright MLS
- $424,9004 bd3 ba2.1k sqft1457 N 28th St, Philadelphia, PA 19121For SaleMLS ID #PAPH2669730, Scott Frith, Compass RE. Bright MLS
- $430,0003 bd3 ba1.5k sqft1256 N Hollywood St, Philadelphia, PA 19121For SaleMLS ID #PAPH2666444, Pete Rossi, Redfin Corporation. Bright MLS
- $599,9003 bd3 ba2.3k sqft3041 W Harper St, Philadelphia, PA 19130New ConstructionMLS ID #PAPH2632278, Eric Moore, Elfant Wissahickon-Rittenhouse Square. Bright MLS
- $499,0003 bd4 ba2.4k sqft2004 S 5th St, Philadelphia, PA 19148For SaleMLS ID #PAPH2687816, Meghan Klauder, Keller Williams Main Line. Bright MLS
- $665,0003 bd3 ba1.4k sqft1118 Greenwich St, Philadelphia, PA 19147For SaleMLS ID #PAPH2691056, Marc Bennett, KW Empower. Bright MLS
- $499,9002 bd2 ba1.6k sqft2938 Poplar St, Philadelphia, PA 19130For SaleMLS ID #PAPH2683178, Brian Smith, Realty Mark Associates. Bright MLS
- $525,0004 bd4 ba1.9k sqft769 N Uber St Unit 1, Philadelphia, PA 19130For SaleMLS ID #PAPH2677764, Shane Holcomb, BHHS Fox & Roach-Art Museum. Bright MLS
- $530,0003 bd3 ba2k sqft2536 E Gordon St, Philadelphia, PA 19125For SaleMLS ID #PAPH2678556, Sarah Dickinson, Compass RE. Bright MLS
- $500,0003 bd2 ba2.2k sqft1620 N Randolph St, Philadelphia, PA 19122New ConstructionMLS ID #PAPH2685538, Christopher Somers, KW Empower. Bright MLS
- $570,0003 bd3 ba2.4k sqft1840 Gerritt St, Philadelphia, PA 19146For SaleMLS ID #PAPH2631954, Claudia McGill, Compass RE. Bright MLS
- $549,9003 bd3 ba2k sqft510 Mountain St, Philadelphia, PA 19148For SaleMLS ID #PAPH2681640, Capri Dessecker, RE/MAX One Realty - TCDT. Bright MLS
- $575,0003 bd3 ba1.5k sqft2107 E Arizona St, Philadelphia, PA 19125For SaleMLS ID #PAPH2670860, Jeanne Whipple, Elfant Wissahickon Realtors. Bright MLS
- $539,9994 bd3 ba2.4k sqft1915 Watkins St, Philadelphia, PA 19145New ConstructionMLS ID #PAPH2613468, Marc Bennett, KW Empower. Bright MLS
- $625,0004 bd4 ba1.9k sqft1543 N Orkney St, Philadelphia, PA 19122For SaleMLS ID #PAPH2668754, Hernan Alvarado, Realty ONE Group Focus. Bright MLS
