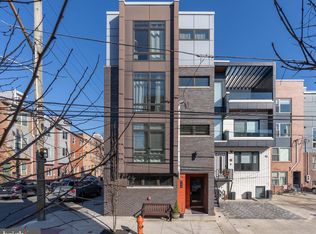
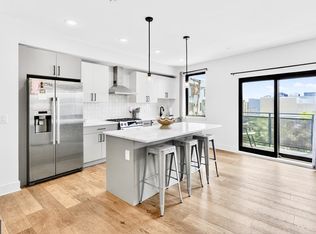
Welcome to 769 Uber Street. Just steps from Fairmount Avenue, this stunning corner-unit offers nearly 2,000 square feet of modern living. Built in 2019, this thoughtfully designed home combines contemporary style, high-end finishes, and exceptional functionality. Enter through the secure keyless entry and into a bright, open-concept main level filled with natural light from oversized windows. The spacious living room features a striking wood accent wall and electric fireplace, creating a warm and inviting space for both entertaining and everyday living. The beautifully appointed kitchen features high-end stainless steel appliances, quartz countertops, abundant cabinetry, and an oversized island with seating. The adjacent dining area provides plenty of room for gatherings, while sliding doors lead to your private outdoor BBQ area—perfect for grilling, or letting the dog out. A spacious bedroom with its own en-suite bath is conveniently located on the main level, along with a stylish half bath for guests. The lower level offers incredible flexibility with three additional bedrooms, including generously sized rooms with private full bathrooms and ample closet space. Whether you're looking for additional bedrooms, guest accommodations, a home office, gym, or creative space, this level can easily adapt to your lifestyle. Additional features include full-size laundry, a Nest thermostat, and a built-in Sonos sound system. With thoughtful design throughout and plenty of space for roommates, guests, or a growing household, this home offers a rare combination of size, style, and location. Enjoy everything the neighborhood has to offer just outside your door, with Fairmount Avenue’s restaurants and cafes, the Philadelphia Museum of Art, Kelly Drive, the Schuylkill River Trail, and public transportation all within easy reach. The home is also located within the catchment area for Bache-Martin School, adding another valuable benefit for families. With approximately three years remaining on the tax abatement, this is an excellent opportunity to own a newer construction in one of Philadelphia’s most desirable neighborhoods.
For sale
$525,000
769 N Uber St Unit 1, Philadelphia, PA 19130
4beds
1,960sqft
Condominium
Built in 2019
-- sqft lot
$-- Zestimate®
$268/sqft
$216/mo HOA
What's special
Electric fireplaceQuartz countertopsSecure keyless entryOversized windowsFull-size laundryOversized island with seatingAbundant cabinetry
- 12 days
- 441
- 50
Likely to sell faster than
Zillow last checked:
Listing updated:
Listed by:
Shane Holcomb 570-947-4775,
BHHS Fox & Roach-Art Museum (215) 763-2100
Source: Bright MLS,MLS#: PAPH2677764
Facts & features
Interior
Bedrooms & bathrooms
- Bedrooms: 4
- Bathrooms: 4
- Full bathrooms: 3
- 1/2 bathrooms: 1
- Main level bathrooms: 2
- Main level bedrooms: 1
Heating
- Central, Electric
Cooling
- Central Air, Electric
Appliances
- Included: Microwave, Dishwasher, Disposal, Dryer, Energy Efficient Appliances, Freezer, Ice Maker, Intercom, Oven/Range - Gas, Refrigerator, Washer, Water Heater, Gas Water Heater
- Laundry: In Basement, Dryer In Unit, Has Laundry, Washer In Unit, In Unit
Features
- Doors: Sliding Glass, ENERGY STAR Qualified Doors
- Basement: Finished
- Number of fireplaces: 1
- Fireplace features: Gas/Propane
Interior area
- Total structure area: 1,960
- Total interior livable area: 1,960 sqft
- Finished area above ground: 1,960
Property
Parking
- Parking features: None
Accessibility
- Accessibility features: None
Features
- Levels: Two
- Stories: 2
- Patio & porch: Patio
- Pool features: None
Details
- Additional structures: Above Grade
- Parcel number: 888154984
- Zoning: RSA5
- Special conditions: Standard
- Other equipment: Intercom
Construction
Type & style
- Home type: Condo
- Architectural style: Contemporary
- Property subtype: Condominium
- Attached to another structure: Yes
Materials
- Masonry
Condition
- Excellent
- New construction: No
- Year built: 2019
Utilities & green energy
- Sewer: Public Sewer
- Water: Public
Community & HOA
Community
- Security: Main Entrance Lock, Security System, Smoke Detector(s)
- Condo and coop fee: $216 monthly
- Subdivision: Francisville
HOA
- Has HOA: No
- Services included: Water, Trash, Snow Removal, Insurance, Common Area Maintenance, Alarm System
Location
- Region: Philadelphia
- Municipality: PHILADELPHIA
Financial & listing details
- Price per square foot: $268/sqft
- Tax assessed value: $45,350
- Annual tax amount: $634
- Date on market: 10/8/2026
- Listing agreement: Exclusive Agency
- Listing terms: Cash,Conventional,FHA,Negotiable,VA Loan,Other
- Ownership: Fee Simple
Estimated market value
Not available
Estimated sales range
Not available
Not available
Price history
| Date | Event | Price |
|---|---|---|
| 10/8/2026 | Listed for sale | $525,000-4.5%$268/sqft |
Source:  Bright MLS #PAPH2677764 Report a problem Bright MLS #PAPH2677764 Report a problem | ||
| 12/23/2025 | Listing removed | $549,900$281/sqft |
Source: Bright MLS #PAPH2540950 Report a problem | ||
| 11/13/2025 | Price change | $549,900-4.4%$281/sqft |
Source: Bright MLS #PAPH2540950 Report a problem | ||
| 10/9/2025 | Listed for sale | $575,000+35.3%$293/sqft |
Source: Bright MLS #PAPH2540950 Report a problem | ||
| 8/31/2025 | Listing removed | $3,300$2/sqft |
Source: Bright MLS #PAPH2525612 Report a problem | ||
| 8/29/2025 | Listed for rent | $3,300$2/sqft |
Source: Bright MLS #PAPH2525612 Report a problem | ||
| 4/1/2024 | Listing removed | -- |
Source: Zillow Rentals Report a problem | ||
| 3/20/2024 | Listed for rent | $3,300$2/sqft |
Source: Zillow Rentals Report a problem | ||
| 9/23/2019 | Sold | $425,000$217/sqft |
Source: Public Record Report a problem | ||
Public tax history
| Year | Property taxes | Tax assessment |
|---|---|---|
| 2025 | $5,934 +599.5% | $423,900 +5% |
| 2024 | $848 | $403,800 |
| 2023 | $848 +0% | $403,800 |
| 2022 | $848 | -- |
Find assessor info on the county website
Monthly payment
Est. payment
Payment breakdown
Explore the cost of this home by adjusting the details. Changes won't be saved.Climate risks
Neighborhood: Francisville
Nearby schools
Schools provided by the listing agent
- District: The School District Of Philadelphia
Source: Bright MLS. This data may not be complete. We recommend contacting the local school district to confirm school assignments for this home.


Similar homes
- $425,0003 bd3 ba1.8k sqft1517 Brown St #1, Philadelphia, PA 19130For Sale

 MLS ID #PAPH2682504, Ben Hearn, Compass RE. Bright MLS
 - $625,0003 bd3 ba1.3k sqft1801 Fairmount Ave #303, Philadelphia, PA 19130For Sale
 MLS ID #PAPH2680944, Billy Grewal, KW Empower. Bright MLS
 - $475,0003 bd3 ba1.7k sqft2005 W Girard Ave, Philadelphia, PA 19130For Sale
 MLS ID #PAPH2652846, Jerry Wells, KW Empower. Bright MLS
 - $415,9003 bd3 ba1.6k sqft1910 Brown St #2, Philadelphia, PA 19130New Construction
 MLS ID #PAPH2671704, Bob Kiziroglou, Howard Hanna Real Estate Services. Bright MLS
 - $459,0003 bd2 ba1.6k sqft1951 Cambridge St #A, Philadelphia, PA 19130For SaleMLS ID #PAPH2594454, Neil Spak, Coldwell Banker Realty. Bright MLS
- $375,0002 bd2 ba1.4k sqft1908 Poplar St #A, Philadelphia, PA 19130For SaleMLS ID #PAPH2670658, Melanie McConnell, KW Empower. Bright MLS
- $500,0004 bd3 ba2.4k sqft2940 W Master St, Philadelphia, PA 19121For SaleMLS ID #PAPH2668264, Brooke L Willmes, Keller Williams Main Line. Bright MLS
- $475,0004 bd3 ba2k sqft2224 N Hope St, Philadelphia, PA 19133For SaleMLS ID #PAPH2678270, Ryan Stawasz, KW Empower. Bright MLS
- $429,0003 bd3 ba1.7k sqft631 W Oxford St Unit 2, Philadelphia, PA 19122For SaleMLS ID #PAPH2669148, Justyna A Goldman, SERHANT PENNSYLVANIA LLC. Bright MLS
- $599,9003 bd3 ba2.3k sqft3041 W Harper St, Philadelphia, PA 19130New ConstructionMLS ID #PAPH2632278, Eric Moore, Elfant Wissahickon-Rittenhouse Square. Bright MLS
- $530,0003 bd3 ba2k sqft2536 E Gordon St, Philadelphia, PA 19125For SaleMLS ID #PAPH2678556, Sarah Dickinson, Compass RE. Bright MLS
- $450,0002 bd3 ba1k sqft2008 S College Ave #A, Philadelphia, PA 19121For SaleMLS ID #PAPH2626536, Dean Pailas, Redfin Corporation. Bright MLS
- $499,9003 bd3 ba2k sqft1333 S Lambert St, Philadelphia, PA 19146For SaleMLS ID #PAPH2663412, Adam Brown, BHHS Fox & Roach-Blue Bell. Bright MLS
- $500,0002 bd2 ba1.2k sqftNouveau Condominiums, Philadelphia, PA 19106For SaleMLS ID #PAPH2651326, Thomas Greer, Keller Williams Real Estate - Newtown. Bright MLS
- $485,0004 bd4 ba2.3k sqft1411 S Taylor St, Philadelphia, PA 19146For SaleMLS ID #PAPH2630272, Marc Chapnick, RE/MAX Central - South Philadelphia. Bright MLS
- $499,9004 bd3 ba2.4k sqft732 Daly St, Philadelphia, PA 19148For SaleMLS ID #PAPH2655970, Gregg Kravitz, OCF Realty LLC - Philadelphia. Bright MLS
- $599,9004 bd3 ba2.4k sqft1510 N Bailey St #2, Philadelphia, PA 19121For SaleMLS ID #PAPH2664472, Scott Frith, Compass RE. Bright MLS
- $450,0003 bd3 ba1.5k sqft1256 N Hollywood St, Philadelphia, PA 19121For SaleMLS ID #PAPH2666444, Pete Rossi, Redfin Corporation. Bright MLS
- $649,9004 bd4 ba2.4k sqft1305 N 27th St #5, Philadelphia, PA 19121For SaleMLS ID #PAPH2672912, Stephen Weeks, BHHS Fox & Roach-Art Museum. Bright MLS
