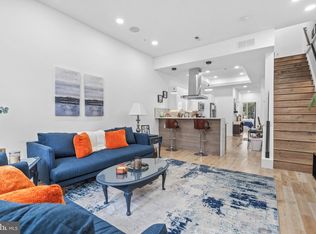
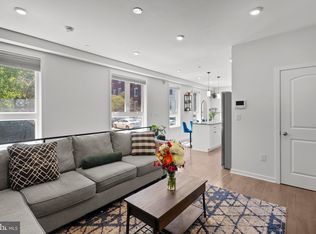
Located in the heart of Philadelphia’s vibrant Fairmount | Francisville neighborhood, this recently built condo is move-in ready and sits on a rare 26-ft wide lot, offering upgraded modern finishes throughout. Enjoy a private entrance and rear patio with street access, wide plank flooring, and an open living and dining area filled with natural light. The modern kitchen features quartz countertops, custom cabinetry, stainless steel appliances, and a stylish tile backsplash. The lower level includes two spacious bedrooms, each with contemporary full baths—one with a frameless glass shower and the other with a soaking tub—plus a laundry area with full-size washer and dryer. Enjoy plenitful street parking nearby! Prime location near Fairmount Ave’s shops, restaurants, Whole Foods, Target, and major transit routes with quick access to Center City, University City, Kelly Drive, and I-76. Six years remain on the tax abatement, offering excellent value in one of Philadelphia’s most desirable areas. Mortgage savings may be available for buyers of this listing.
For sale
$450,000
2008 S College Ave #A, Philadelphia, PA 19121
2beds
1,078sqft
Condominium
Built in 2022
-- sqft lot
$-- Zestimate®
$417/sqft
$165/mo HOA
What's special
Quartz countertopsUpgraded modern finishes throughoutSoaking tubTwo spacious bedroomsCustom cabinetryStylish tile backsplashWide plank flooring
- 146 days
- 49
- 4
Zillow last checked:
Listing updated:
Listed by:
Dean Pailas 267-254-7410,
Redfin Corporation (215) 631-3154
Source: Bright MLS,MLS#: PAPH2626536
Facts & features
Interior
Bedrooms & bathrooms
- Bedrooms: 2
- Bathrooms: 3
- Full bathrooms: 2
- 1/2 bathrooms: 1
- Main level bathrooms: 1
Rooms
- Room types: Living Room, Dining Room, Primary Bedroom, Bedroom 2, Kitchen, Primary Bathroom, Full Bath, Half Bath
Primary bedroom
- Level: Lower
- Area: 110 Square Feet
- Dimensions: 10 X 11
Bedroom 2
- Level: Lower
- Area: 156 Square Feet
- Dimensions: 12 X 13
Primary bathroom
- Level: Lower
- Area: 72 Square Feet
- Dimensions: 8 X 9
Dining room
- Level: Main
- Area: 90 Square Feet
- Dimensions: 9 X 10
Other
- Level: Lower
- Area: 35 Square Feet
- Dimensions: 5 X 7
Half bath
- Level: Main
- Area: 18 Square Feet
- Dimensions: 3 X 6
Kitchen
- Level: Main
- Area: 190 Square Feet
- Dimensions: 10 X 19
Living room
- Level: Main
- Area: 266 Square Feet
- Dimensions: 14 X 19
Heating
- Central, Electric
Cooling
- Central Air, Electric
Appliances
- Included: Microwave, Cooktop, Dishwasher, Disposal, Self Cleaning Oven, Refrigerator, Stainless Steel Appliance(s), Electric Water Heater
- Laundry: In Basement, Dryer In Unit, Washer In Unit, In Unit
Features
- Kitchen Island
- Basement: Full,Finished
- Has fireplace: No
Interior area
- Total structure area: 1,078
- Total interior livable area: 1,078 sqft
- Finished area above ground: 1,078
- Finished area below ground: 0
Property
Parking
- Parking features: On Street
- Has uncovered spaces: Yes
Accessibility
- Accessibility features: None
Features
- Levels: Two
- Stories: 2
- Pool features: None
Lot
- Size: 1,040 Square Feet
- Dimensions: 0.00 x 40.00
Details
- Additional structures: Above Grade, Below Grade
- Parcel number: 888000384
- Zoning: RESIDENTIAL
- Special conditions: Standard
Construction
Type & style
- Home type: Condo
- Property subtype: Condominium
- Attached to another structure: Yes
Materials
- Aluminum Siding, Brick
- Foundation: Other
- Roof: Other
Condition
- New construction: No
- Year built: 2022
Utilities & green energy
- Sewer: Public Sewer
- Water: Public
Community & HOA
Community
- Condo and coop fee: $165 monthly
- Subdivision: Fairmount
HOA
- Has HOA: No
- Amenities included: None
- Services included: Snow Removal, Common Area Maintenance
- HOA name: 2008 College Ave Condo Assoc
Location
- Region: Philadelphia
- Municipality: PHILADELPHIA
Financial & listing details
- Price per square foot: $417/sqft
- Tax assessed value: $54,900
- Annual tax amount: $768
- Date on market: 5/27/2026
- Listing agreement: Exclusive Right To Sell
- Ownership: Fee Simple
Estimated market value
Not available
Estimated sales range
Not available
Not available
Price history
| Date | Event | Price |
|---|---|---|
| 5/27/2026 | Listed for sale | $450,000+10%$417/sqft |
Source:  Bright MLS #PAPH2626536 Report a problem Bright MLS #PAPH2626536 Report a problem | ||
| 3/4/2026 | Listing removed | $2,400$2/sqft |
Source: Bright MLS #PAPH2567622 Report a problem | ||
| 12/18/2025 | Listed for rent | $2,400$2/sqft |
Source: Bright MLS #PAPH2567622 Report a problem | ||
| 11/25/2025 | Listing removed | $409,000$379/sqft |
Source: Bright MLS #PAPH2557904 Report a problem | ||
| 11/14/2025 | Listed for sale | $409,000+11.3%$379/sqft |
Source: Bright MLS #PAPH2557904 Report a problem | ||
| 7/28/2022 | Sold | $367,500$341/sqft |
Source: Bright MLS #PAPH2129038 Report a problem | ||
| 7/2/2022 | Contingent | $367,500+0.7%$341/sqft |
Source: Bright MLS #PAPH2129038 Report a problem | ||
| 6/24/2022 | Price change | $365,100-2.6%$339/sqft |
Source: Bright MLS #PAPH2129038 Report a problem | ||
| 6/16/2022 | Listed for sale | $375,000-7.4%$348/sqft |
Source: Bright MLS #PAPH2129038 Report a problem | ||
| 5/25/2022 | Listing removed | $405,000+6.9%$376/sqft |
Source: Bright MLS #PAPH2095778 Report a problem | ||
| 5/3/2022 | Price change | $379,000-5%$352/sqft |
Source: Bright MLS #PAPH2109190 Report a problem | ||
| 4/26/2022 | Listed for sale | $399,000$370/sqft |
Source: Bright MLS #PAPH2109190 Report a problem | ||
| 4/26/2022 | Listing removed | -- |
Source: Bright MLS #PAPH2103060 Report a problem | ||
| 4/9/2022 | Price change | $399,000-1.5%$370/sqft |
Source: Bright MLS #PAPH2103060 Report a problem | ||
| 3/31/2022 | Price change | $405,000-2.4%$376/sqft |
Source: Bright MLS #PAPH2095778 Report a problem | ||
| 3/15/2022 | Price change | $415,000-2.3%$385/sqft |
Source: Bright MLS #PAPH2085050 Report a problem | ||
| 3/4/2022 | Price change | $424,9000%$394/sqft |
Source: Bright MLS #PAPH2085050 Report a problem | ||
| 2/17/2022 | Listed for sale | $425,100-2.3%$394/sqft |
Source: Bright MLS #PAPH2085050 Report a problem | ||
| 2/17/2022 | Listing removed | $435,000$404/sqft |
Source: Bright MLS #PAPH2055884 Report a problem | ||
| 12/15/2021 | Listed for sale | $435,000$404/sqft |
Source: Bright MLS #PAPH2055884 Report a problem | ||
Public tax history
| Year | Property taxes | Tax assessment |
|---|---|---|
| 2025 | $5,130 +599.9% | $366,500 +5% |
| 2024 | $733 | $349,100 |
| 2023 | $733 | $349,100 |
Find assessor info on the county website
Monthly payment
Est. payment
Payment breakdown
Explore the cost of this home by adjusting the details. Changes won't be saved.Climate risks
Neighborhood: Francisville
Nearby schools
- $34,7001,062 sqft2008 S College Ave, Philadelphia, PA 19121Off Market
- $494,7002 bd-- ba1.5k sqft2008 S College Ave #B, Philadelphia, PA 19121Off Market
- $210,5003 bd1 ba1.3k sqft2010 S College Ave, Philadelphia, PA 19121Off Market
- $370,400-- bd-- ba2k sqft2009 W Girard Ave, Philadelphia, PA 19130Off Market
Similar homes
- $450,0003 bd3 ba1.5k sqft1256 N Hollywood St, Philadelphia, PA 19121For Sale

 MLS ID #PAPH2666444, Pete Rossi, Redfin Corporation. Bright MLS
 - $389,0003 bd3 ba1.4k sqft2808 W Master St #2, Philadelphia, PA 19121New Construction
 MLS ID #PAPH2664052, Jim Roche, KW Empower. Bright MLS
 - $450,0002 bd3 ba1.2k sqft1405 Frankford Ave Unit 403, Philadelphia, PA 19125For Sale
 MLS ID #PAPH2632542, Rachel Shaw, Elfant Wissahickon Realtors. Bright MLS
 - $299,9992 bd2 ba1.2k sqft1213 N 15th St Unit A, Philadelphia, PA 19121For Sale
 MLS ID #PAPH2659082, Stas Szczurek, KW Empower. Bright MLS
 - $459,0003 bd2 ba1.6k sqft1951 Cambridge St #A, Philadelphia, PA 19130For SaleMLS ID #PAPH2594454, Neil Spak, Coldwell Banker Realty. Bright MLS
- $375,0002 bd2 ba1.4k sqft1908 Poplar St #A, Philadelphia, PA 19130For SaleMLS ID #PAPH2670658, Melanie McConnell, KW Empower. Bright MLS
- $265,0002 bd2 ba894 sqft1220 N Lecount St #A, Philadelphia, PA 19121For SaleMLS ID #PAPH2677582, Jesse Barnes, RE/MAX Select Group. Bright MLS
- $415,9003 bd3 ba1.6k sqft1910 Brown St #2, Philadelphia, PA 19130New ConstructionMLS ID #PAPH2671704, Bob Kiziroglou, Howard Hanna Real Estate Services. Bright MLS
- $625,0003 bd3 ba1.3k sqft1801 Fairmount Ave #303, Philadelphia, PA 19130For SaleMLS ID #PAPH2680944, Billy Grewal, KW Empower. Bright MLS
- $450,0003 bd3 ba1.5k sqft2308 E Dakota St, Philadelphia, PA 19125For SaleMLS ID #PAPH2669036, Polina Kozitskiy, KW Empower. Bright MLS
- $340,0002 bd2 ba1.3k sqft1232 N Hollywood St, Philadelphia, PA 19121For SaleMLS ID #PAPH2663404, Lee O'Malley, Compass RE. Bright MLS
- $315,0002 bd2 ba926 sqft1405 N Corlies St, Philadelphia, PA 19121For SaleMLS ID #PAPH2674506, Michael McCann, KW Empower. Bright MLS
- $438,5002 bd2 ba1.5k sqft2105 E Hagert St, Philadelphia, PA 19125For SaleMLS ID #PAPH2640416, Britt McLaughlin, EXP Realty, LLC. Bright MLS
- $325,0002 bd1 ba958 sqft1249 N Hollywood St, Philadelphia, PA 19121For SaleMLS ID #PAPH2650532, Meredith Chatot, Compass RE. Bright MLS
- $285,0002 bd1 ba960 sqft1608 Ridge Ave APT 302, Philadelphia, PA 19130New ConstructionMLS ID #PAPH2658596, Shane Holcomb, BHHS Fox & Roach-Art Museum. Bright MLS
- $313,5002 bd1 ba819 sqft1817 Wylie St #B, Philadelphia, PA 19130For SaleMLS ID #PAPH2631586, Ben Finelli, RE/MAX Ready. Bright MLS
- $475,0004 bd3 ba1.5k sqft39 W Wildey St, Philadelphia, PA 19123For SaleMLS ID #PAPH2666526, Jim Roche, KW Empower. Bright MLS
- $349,9992 bd3 ba1.4k sqft1206 N Orianna St #1, Philadelphia, PA 19122For SaleMLS ID #PAPH2617330, Shane Holcomb, BHHS Fox & Roach-Art Museum. Bright MLS
- $259,9003 bd3 ba1.3k sqft1821 N Ringgold St, Philadelphia, PA 19121For SaleMLS ID #PAPH2641768, Sonja Cameron, Diversified Realty Solutions. Bright MLS
