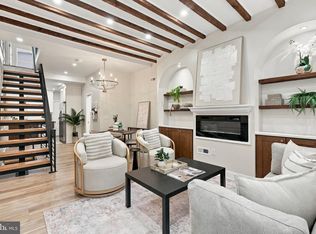
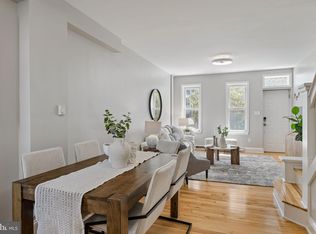
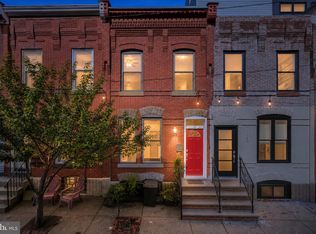
Welcome to 1249 N Hollywood Street, a beautifully renovated 2-bedroom, 1-bathroom home that thoughtfully blends classic Philadelphia character with modern design. Located in the heart of Brewerytown, this inviting residence offers well-designed living space, a private outdoor patio, and an abundance of distinctive architectural details. The home makes a memorable first impression with its handsome brick facade. Inside, the main level offers an open and welcoming living, dining, and kitchen layout enhanced by warm wood flooring, exposed brick, a striking floating wood-and-steel staircase, and contemporary metal railings. The kitchen combines timeless style with everyday functionality, featuring white shaker cabinetry, dark countertops, and stainless steel appliances. Just beyond the kitchen, the private rear patio provides a wonderful extension of the living space, with room for outdoor dining, grilling, entertaining, and gardening. Upstairs, two spacious bedrooms offer excellent natural light and an abundance of closet space. A beautifully finished full bathroom with thoughtful tilework includes a separate shower, and a double vanity. The dry, well-lit basement adds valuable storage and laundry space, making the home as practical as it is stylish. Throughout the property, quality craftsmanship and carefully selected finishes complement the original character of the home. Situated on a great residential block surrounded by a mix of renovated historic homes and new construction, 1249 N Hollywood Street offers an exceptional opportunity to own a thoughtfully designed home in one of Philadelphia's vibrant and evolving neighborhoods. With its architectural character, modern finishes, private outdoor space, and convenient Brewerytown location, this is a home that truly stands apart.
For sale
Price cut: $15K (10/9)
$325,000
1249 N Hollywood St, Philadelphia, PA 19121
2beds
958sqft
Townhouse
Built in 1925
700 Square Feet Lot
$-- Zestimate®
$339/sqft
$-- HOA
What's special
Contemporary metal railingsPrivate rear patioHandsome brick facadeAbundance of closet spacePrivate outdoor spaceArchitectural characterExposed brick
- 42 days
- 108
- 23
Zillow last checked:
Listing updated:
Listed by:
Meredith Chatot 215-622-6667,
Compass RE 2674358015,
Listing Team: Stephen Dougherty And Meredith Chatot Team, Co-Listing Team: Stephen Dougherty And Meredith Chatot Team,Co-Listing Agent: Lillian Roberts 215-681-2217,
Compass RE
Source: Bright MLS,MLS#: PAPH2650532
Facts & features
Interior
Bedrooms & bathrooms
- Bedrooms: 2
- Bathrooms: 1
- Full bathrooms: 1
Rooms
- Room types: Living Room, Bedroom 2, Kitchen, Basement, Bedroom 1, Laundry, Bathroom 1
Bedroom 1
- Level: Upper
Bedroom 2
- Level: Upper
Bathroom 1
- Level: Upper
Basement
- Features: Basement - Unfinished
- Level: Lower
Kitchen
- Level: Main
Laundry
- Level: Lower
Living room
- Level: Main
Heating
- Forced Air, Natural Gas
Cooling
- Central Air, Electric
Appliances
- Included: Dryer, Washer, Stainless Steel Appliance(s), Microwave, Oven/Range - Gas, Refrigerator, Electric Water Heater
- Laundry: In Basement, Laundry Room
Features
- Basement: Other
- Has fireplace: No
Interior area
- Total structure area: 958
- Total interior livable area: 958 sqft
- Finished area above ground: 958
- Finished area below ground: 0
Property
Parking
- Parking features: On Street
- Has uncovered spaces: Yes
Accessibility
- Accessibility features: None
Features
- Levels: Two
- Stories: 2
- Patio & porch: Patio
- Pool features: None
Lot
- Size: 700 Square Feet
- Dimensions: 14.00 x 50.00
Details
- Additional structures: Above Grade, Below Grade
- Parcel number: 292243010
- Zoning: RSA5
- Special conditions: Standard
Construction
Type & style
- Home type: Townhouse
- Architectural style: Traditional
- Property subtype: Townhouse
Materials
- Masonry
- Foundation: Block
Condition
- New construction: No
- Year built: 1925
- Major remodel year: 2019
Utilities & green energy
- Sewer: Public Sewer
- Water: Public
Community & HOA
Community
- Subdivision: Brewerytown
HOA
- Has HOA: No
Location
- Region: Philadelphia
- Municipality: PHILADELPHIA
Financial & listing details
- Price per square foot: $339/sqft
- Tax assessed value: $306,000
- Annual tax amount: $4,283
- Date on market: 9/12/2026
- Listing agreement: Exclusive Agency
- Ownership: Fee Simple
Estimated market value
Not available
Estimated sales range
Not available
Not available
Price history
| Date | Event | Price |
|---|---|---|
| 10/9/2026 | Price change | $325,000-4.4%$339/sqft |
Source:  Bright MLS #PAPH2650532 Report a problem Bright MLS #PAPH2650532 Report a problem | ||
| 9/12/2026 | Listed for sale | $340,000+13.7%$355/sqft |
Source: Bright MLS #PAPH2650532 Report a problem | ||
| 12/5/2019 | Sold | $299,000$312/sqft |
Source: Public Record Report a problem | ||
| 10/28/2019 | Pending sale | $299,000$312/sqft |
Source: Space & Company #PAPH845680 Report a problem | ||
| 10/28/2019 | Listed for sale | $299,000+6935.3%$312/sqft |
Source: Space & Company #PAPH845680 Report a problem | ||
| 9/18/2014 | Sold | $4,250$4/sqft |
Source: Public Record Report a problem | ||
Public tax history
| Year | Property taxes | Tax assessment |
|---|---|---|
| 2025 | $5,162 +44.7% | $368,800 +44.7% |
| 2024 | $3,567 | $254,800 |
| 2023 | $3,567 | $254,800 |
| 2022 | -- | -- |
| 2021 | -- | -- |
| 2018 | $396 | -- |
| 2017 | -- | -- |
| 2016 | -- | -- |
| 2015 | -- | -- |
| 2014 | -- | $20,200 +1703.6% |
| 2012 | -- | $1,120 |
| 2011 | -- | $1,120 |
| 2010 | -- | $1,120 |
| 2009 | -- | $1,120 |
| 2008 | -- | $1,120 |
| 2007 | -- | $1,120 |
| 2006 | -- | $1,120 |
| 2005 | -- | $1,120 |
| 2004 | -- | $1,120 |
| 2003 | -- | $1,120 |
| 2002 | -- | $1,120 |
| 2000 | -- | $1,120 |
| 1999 | -- | $1,120 |
Find assessor info on the county website
Monthly payment
Est. payment
Payment breakdown
Explore the cost of this home by adjusting the details. Changes won't be saved.Climate risks
Neighborhood: Brewerytown
Nearby schools
- $158,5003 bd1 ba958 sqft1247 N Hollywood St, Philadelphia, PA 19121Off Market
- $74,2003 bd1 ba958 sqft1251 N Hollywood St, Philadelphia, PA 19121Off Market
- $343,3002 bd1 ba1.1k sqft1245 N Hollywood St, Philadelphia, PA 19121Off Market

- $74,2003 bd1 ba958 sqft1253 N Hollywood St, Philadelphia, PA 19121Off Market
Similar homes
- $364,9992 bd3 ba910 sqft1308 N Dover St, Philadelphia, PA 19121For Sale
 MLS ID #PAPH2682548, Stephen Kennedy, KW Empower. Bright MLS
 - $315,0002 bd2 ba926 sqft1405 N Corlies St, Philadelphia, PA 19121For Sale
 MLS ID #PAPH2674506, Michael McCann, KW Empower. Bright MLS
 - $324,9002 bd1 ba1k sqft1214 N Lecount St, Philadelphia, PA 19121For Sale
 MLS ID #PAPH2605626, Scott Frith, Compass RE. Bright MLS
 - $340,0002 bd2 ba1.3k sqft1232 N Hollywood St, Philadelphia, PA 19121For Sale
 MLS ID #PAPH2663404, Lee O'Malley, Compass RE. Bright MLS
 - $314,9003 bd3 ba1.3k sqft1416 N Dover St, Philadelphia, PA 19121For SaleMLS ID #PAPH2645418, Scott Frith, Compass RE. Bright MLS
- $325,0003 bd4 ba1.4k sqft1725 W Thompson St, Philadelphia, PA 19121For SaleMLS ID #PAPH2628890, Thomas Greer, Keller Williams Real Estate - Newtown. Bright MLS
- $309,9993 bd3 ba1.4k sqft1807 N 27th St, Philadelphia, PA 19121For SaleMLS ID #PAPH2663320, Bruce Randolph, Century 21 Advantage Gold-Elkins Park. Bright MLS
- $289,9003 bd3 ba1.2k sqft2540 W Montgomery Ave, Philadelphia, PA 19121For SaleMLS ID #PAPH2662036, Kyle Sander, EXP Realty, LLC. Bright MLS
- $335,0003 bd2 ba1k sqft528 Pierce St, Philadelphia, PA 19148For SaleMLS ID #PAPH2680736, Brea Stover, Compass RE. Bright MLS
- $229,9002 bd1 ba700 sqft1248 N Myrtlewood St, Philadelphia, PA 19121For SaleMLS ID #PAPH2677980, Stuart Cohen, KW Empower. Bright MLS
- $225,0003 bd2 ba1.2k sqft2304 Nicholas St, Philadelphia, PA 19121For SaleMLS ID #PAPH2674700, Tom Toole III, RE/MAX Main Line - West Chester. Bright MLS
- $315,0002 bd2 ba1.1k sqft116 Dudley St, Philadelphia, PA 19148For SaleMLS ID #PAPH2678426, Susan Bires, Keller Williams Real Estate-Blue Bell. Bright MLS
- $325,0002 bd2 ba784 sqft2441 S Clarion St, Philadelphia, PA 19148For SaleMLS ID #PAPH2675388, Michael McCann, KW Empower. Bright MLS
- $305,0003 bd2 ba1.4k sqft5616 Hazel Ave, Philadelphia, PA 19143For SaleMLS ID #PAPH2681862, Tanira Burns, Keller Williams Prime Realty. Bright MLS
- $265,0002 bd2 ba894 sqft1220 N Lecount St #A, Philadelphia, PA 19121For SaleMLS ID #PAPH2677582, Jesse Barnes, RE/MAX Select Group. Bright MLS
- $319,0003 bd1 ba1.1k sqft1254 S Bonsall St, Philadelphia, PA 19146For SaleMLS ID #PAPH2659860, Arvind Balaji, KW Empower. Bright MLS
- $389,0003 bd3 ba1.4k sqft2808 W Master St #2, Philadelphia, PA 19121New ConstructionMLS ID #PAPH2664052, Jim Roche, KW Empower. Bright MLS
- $315,0003 bd3 ba1.1k sqft916 Cantrell St, Philadelphia, PA 19148For SaleMLS ID #PAPH2669498, Bryanna Carzo, KW Empower. Bright MLS
- $309,9002 bd2 ba990 sqft2512 E Hagert St, Philadelphia, PA 19125For SaleMLS ID #PAPH2662136, Susie Lauterborn, Compass RE. Bright MLS
- $325,0003 bd2 ba962 sqft2036 S Garnet St, Philadelphia, PA 19145For SaleMLS ID #PAPH2636466, Michele Cushing, EXP Realty, LLC. Bright MLS
