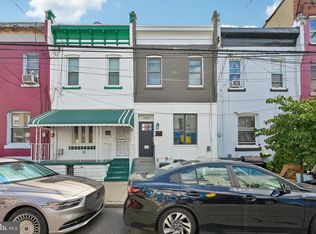
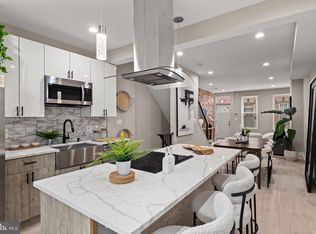
Welcome to 1807 N 27th Street, where contemporary elegance meets effortless city living. This beautifully renovated home boasts a bright, open floor plan that seamlessly connecting the living area to a sleek, modern kitchen—ideal for hosting gatherings or enjoying daily life. With clean lines, stylish finishes, and thoughtful upgrades, this move-in-ready residence feels fresh, inviting, and sophisticated. Step outside to your private backyard retreat—perfect for summer barbecues, morning coffees, or unwinding after a busy day. Situated in the vibrant heart of Philadelphia, with quick access to Center City, universities, and neighborhood hotspots, this home offers the ultimate combination of convenience, style, and value. Additional improvements include a recently installed French drain and advanced security system, providing added peace of mind. The basement also offers convenient access to and from the backyard, adding flexibility and functionality to the home. Don't miss the opportunity to make 1807 N 27th Street your new home! Ideally located in the heart of Philadelphia with convenient access to Center City, universities, public transportation, shopping, dining, and neighborhood attractions, this home delivers the lifestyle, location, and value you've been looking for. Don't miss the opportunity to make 1807 N 27th Street your new home!
For sale
Price cut: $5K (9/25)
$309,999
1807 N 27th St, Philadelphia, PA 19121
3beds
1,404sqft
Townhouse
Built in 1915
1,073 Square Feet Lot
$309,400 Zestimate®
$221/sqft
$-- HOA
What's special
Stylish finishesPrivate backyard retreatBright open floor planMove-in-ready residenceThoughtful upgradesRecently installed french drain
- 38 days
- 119
- 13
Zillow last checked:
Listing updated:
Listed by:
Bruce Randolph 215-779-6516,
Century 21 Advantage Gold-Elkins Park (215) 887-4653
Source: Bright MLS,MLS#: PAPH2663320
Facts & features
Interior
Bedrooms & bathrooms
- Bedrooms: 3
- Bathrooms: 3
- Full bathrooms: 2
- 1/2 bathrooms: 1
- Main level bathrooms: 3
- Main level bedrooms: 3
Basement
- Area: 0
Heating
- Central, Natural Gas
Cooling
- Central Air, Electric
Appliances
- Included: Gas Water Heater
Features
- Basement: Drainage System
- Has fireplace: No
Interior area
- Total structure area: 1,404
- Total interior livable area: 1,404 sqft
- Finished area above ground: 1,404
- Finished area below ground: 0
Property
Parking
- Parking features: On Street
- Has uncovered spaces: Yes
Accessibility
- Accessibility features: Accessible Doors
Features
- Levels: Two
- Stories: 2
- Pool features: None
Lot
- Size: 1,073 Square Feet
- Dimensions: 16.00 x 69.00
Details
- Additional structures: Above Grade, Below Grade
- Parcel number: 322205300
- Zoning: RSA5
- Special conditions: Standard
Construction
Type & style
- Home type: Townhouse
- Architectural style: Straight Thru
- Property subtype: Townhouse
Materials
- Masonry
- Foundation: Brick/Mortar
Condition
- New construction: No
- Year built: 1915
Utilities & green energy
- Sewer: Public Septic
- Water: Public
Community & HOA
Community
- Subdivision: Brewerytown
HOA
- Has HOA: No
Location
- Region: Philadelphia
- Municipality: PHILADELPHIA
Financial & listing details
- Price per square foot: $221/sqft
- Tax assessed value: $237,200
- Annual tax amount: $3,320
- Date on market: 9/2/2026
- Listing agreement: Exclusive Agency
- Listing terms: Cash,Conventional,FHA,VA Loan
- Ownership: Fee Simple
Estimated market value
$309,400
$294,000 - $325,000
$2,073/mo
Price history
| Date | Event | Price |
|---|---|---|
| 9/25/2026 | Price change | $309,999-1.6%$221/sqft |
Source:  Bright MLS #PAPH2663320 Report a problem Bright MLS #PAPH2663320 Report a problem | ||
| 9/2/2026 | Listed for sale | $314,999-1.6%$224/sqft |
Source: Bright MLS #PAPH2663320 Report a problem | ||
| 8/1/2026 | Listing removed | $319,999$228/sqft |
Source: Bright MLS #PAPH2617220 Report a problem | ||
| 5/18/2026 | Price change | $319,999-4.5%$228/sqft |
Source: Bright MLS #PAPH2617220 Report a problem | ||
| 5/7/2026 | Listed for sale | $335,000+5.2%$239/sqft |
Source: Bright MLS #PAPH2617220 Report a problem | ||
| 9/9/2025 | Listing removed | $318,500$227/sqft |
Source: Bright MLS #PAPH2480998 Report a problem | ||
| 6/20/2025 | Price change | $318,500-3%$227/sqft |
Source: Bright MLS #PAPH2480998 Report a problem | ||
| 5/10/2025 | Listed for sale | $328,500-3.4%$234/sqft |
Source: Bright MLS #PAPH2480998 Report a problem | ||
| 3/11/2025 | Listing removed | $340,000$242/sqft |
Source: Bright MLS #PAPH2407120 Report a problem | ||
| 10/9/2024 | Listed for sale | $340,000+6.3%$242/sqft |
Source: Bright MLS #PAPH2407120 Report a problem | ||
| 6/30/2022 | Sold | $320,000-3%$228/sqft |
Source: Bright MLS #PAPH2090172 Report a problem | ||
| 5/8/2022 | Listed for sale | $330,000$235/sqft |
Source: Bright MLS #PAPH2090172 Report a problem | ||
| 4/28/2022 | Contingent | $330,000$235/sqft |
Source: Bright MLS #PAPH2090172 Report a problem | ||
| 4/28/2022 | Listed for sale | $330,000$235/sqft |
Source: Bright MLS #PAPH2090172 Report a problem | ||
| 4/27/2022 | Contingent | $330,000$235/sqft |
Source: Bright MLS #PAPH2090172 Report a problem | ||
| 4/20/2022 | Listed for sale | $330,000+214.3%$235/sqft |
Source: Bright MLS #PAPH2090172 Report a problem | ||
| 8/10/2021 | Sold | $105,000-12.4%$75/sqft |
Source: Public Record Report a problem | ||
| 8/9/2020 | Listing removed | $119,900$85/sqft |
Source: Super Realty Group LLC #PAPH882782 Report a problem | ||
| 6/7/2020 | Pending sale | $119,900$85/sqft |
Source: Super Realty Group LLC #PAPH882782 Report a problem | ||
| 4/10/2020 | Price change | $119,900-7.7%$85/sqft |
Source: Super Realty Group LLC #PAPH882782 Report a problem | ||
| 3/12/2020 | Listed for sale | $129,900+441.2%$93/sqft |
Source: Super Realty Group LLC #PAPH882782 Report a problem | ||
| 12/4/2008 | Sold | $24,000+258.2%$17/sqft |
Source: Public Record Report a problem | ||
| 9/18/2008 | Sold | $6,700-63.8%$5/sqft |
Source: Public Record Report a problem | ||
| 10/13/2000 | Sold | $18,500$13/sqft |
Source: Public Record Report a problem | ||
Public tax history
| Year | Property taxes | Tax assessment |
|---|---|---|
| 2025 | $1,891 +38.1% | $135,100 +38.1% |
| 2024 | $1,369 | $97,800 |
| 2023 | $1,369 +84.5% | $97,800 |
| 2022 | $742 | -- |
| 2021 | $742 +3.3% | -- |
| 2018 | $718 -75.7% | -- |
| 2017 | $2,961 +686.2% | -- |
| 2016 | $377 | -- |
| 2015 | $377 | -- |
| 2014 | $377 | $30,300 +581.2% |
| 2012 | -- | $4,448 |
| 2011 | -- | $4,448 |
| 2010 | -- | $4,448 |
| 2009 | -- | $4,448 |
| 2008 | -- | $4,448 |
| 2007 | -- | $4,448 +7.8% |
| 2006 | -- | $4,128 |
| 2005 | -- | $4,128 |
| 2004 | -- | $4,128 |
| 2003 | -- | $4,128 +13.2% |
| 2002 | -- | $3,648 |
| 2000 | -- | $3,648 +128% |
| 1999 | -- | $1,600 |
Find assessor info on the county website
Monthly payment
Est. payment
Payment breakdown
Explore the cost of this home by adjusting the details. Changes won't be saved.Climate risks
Neighborhood: Brewerytown
Nearby schools
Similar homes
- $294,9003 bd3 ba1.2k sqft2540 W Montgomery Ave, Philadelphia, PA 19121For Sale
 MLS ID #PAPH2662036, Kyle Sander, EXP Realty, LLC. Bright MLS
 - $314,9003 bd3 ba1.3k sqft1416 N Dover St, Philadelphia, PA 19121For Sale
 MLS ID #PAPH2645418, Scott Frith, Compass RE. Bright MLS
 - $265,0003 bd1 ba1.2k sqft2308 Nicholas St, Philadelphia, PA 19121For Sale
 MLS ID #PAPH2677910, Jenell Sifontis, Honest Real Estate. Bright MLS
 - $335,0003 bd3 ba1.8k sqft1331 N Newkirk St, Philadelphia, PA 19121For Sale
 MLS ID #PAPH2669100, Susie Lauterborn, Compass RE. Bright MLS
 - $315,0002 bd2 ba926 sqft1405 N Corlies St, Philadelphia, PA 19121For SaleMLS ID #PAPH2674506, Michael McCann, KW Empower. Bright MLS
- $239,9003 bd2 ba1.4k sqft1627 W Thompson St, Philadelphia, PA 19121For SaleMLS ID #PAPH2677084, Anthony Krupincza, CG Realty, LLC. Bright MLS
- $325,0002 bd1 ba958 sqft1249 N Hollywood St, Philadelphia, PA 19121For SaleMLS ID #PAPH2650532, Meredith Chatot, Compass RE. Bright MLS
- $294,0004 bd4 ba2k sqft2709 W Glenwood Ave, Philadelphia, PA 19121For SaleMLS ID #PAPH2603196, Reda Akbil, Compass RE. Bright MLS
- $299,9003 bd2 ba1.3k sqft3014 Salmon St, Philadelphia, PA 19134For SaleMLS ID #PAPH2676936, Ryan Lockstein, Rosedale Real Estate LLC. Bright MLS
- $159,0003 bd2 ba1k sqft2916 W Norris St, Philadelphia, PA 19121For SaleMLS ID #PAPH2659472, Charlene Houston, Keller Williams Real Estate-Blue Bell. Bright MLS
- $300,0003 bd2 ba1.3k sqft1652 S Lecount St, Philadelphia, PA 19145For SaleMLS ID #PAPH2665490, Zach Dupras, Coldwell Banker Realty. Bright MLS
- $315,0004 bd3 ba1.6k sqft6647 N Bouvier St, Philadelphia, PA 19126For SaleMLS ID #PAPH2672960, Stacie Koroly, EXP Realty, LLC. Bright MLS
- $265,0002 bd2 ba894 sqft1220 N Lecount St #A, Philadelphia, PA 19121For SaleMLS ID #PAPH2677582, Jesse Barnes, RE/MAX Select Group. Bright MLS
- $345,0002 bd2 ba1.5k sqft2009 Dickinson St, Philadelphia, PA 19146For SaleMLS ID #PAPH2676564, Andre Quain, KW Empower. Bright MLS
- $299,9003 bd2 ba1.1k sqft3050 Agate St, Philadelphia, PA 19134For SaleMLS ID #PAPH2654110, Michael McCann, KW Empower. Bright MLS
- $299,9992 bd2 ba1.2k sqft1213 N 15th St Unit A, Philadelphia, PA 19121For SaleMLS ID #PAPH2659082, Stas Szczurek, KW Empower. Bright MLS
- $389,0003 bd3 ba1.4k sqft2808 W Master St #2, Philadelphia, PA 19121New ConstructionMLS ID #PAPH2664052, Jim Roche, KW Empower. Bright MLS
- $398,0003 bd3 ba1.5k sqft1452 N Newkirk St, Philadelphia, PA 19121For SaleMLS ID #PAPH2632690, Melanie McConnell, KW Empower. Bright MLS
- $295,0003 bd2 ba994 sqft2536 S Philip St, Philadelphia, PA 19148For SaleMLS ID #PAPH2676456, Ryan Lockstein, Rosedale Real Estate LLC. Bright MLS
- $450,0003 bd3 ba1.5k sqft1256 N Hollywood St, Philadelphia, PA 19121For SaleMLS ID #PAPH2666444, Pete Rossi, Redfin Corporation. Bright MLS
