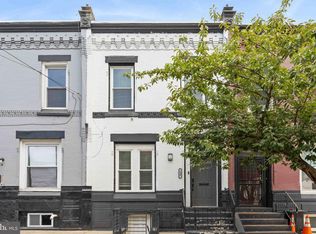
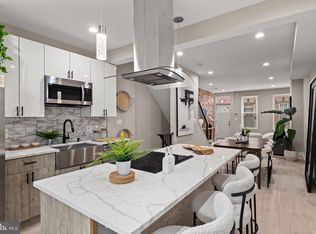
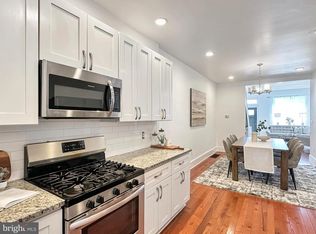
City living, but make it comfortable. Welcome to 1331 N Newkirk Street, a 3 bedroom, 2.5 bathroom home in the heart of Brewerytown with open living spaces, modern finishes, and plenty of room to settle in; after all, isn’t that what home is for? This quintessentially Philly home welcomes you with a handsome brick facade and beautiful cornice detailing, giving the exterior that classic Philadelphia character buyers love. The main level immediately feels bright and welcoming, with freshly painted walls, recessed lighting, gleaming floors, and high ceilings that give the space an airy feel. The open living and dining areas make entertaining easy, whether you're hosting dinner or keeping things casual. A first-floor powder room adds an extra layer of convenience. And we love a convenient home! The kitchen is equal parts stylish and functional, with white cabinetry, stainless steel appliances, generous counter space, and plenty of storage. And with this much room to prep, serve, and gather, too many cooks in the kitchen might not actually be a problem here. Upstairs on the second floor, you'll find two comfortable bedrooms and a shared hall bathroom finished with a crisp white vanity, classic white tile, and a clean, modern look. Your guests will love this space. Then there's the third floor: your own private primary-level escape. The spacious primary bedroom features multiple closets, convenient upper-floor laundry, and a private ensuite bathroom with a glass-enclosed shower, white vanity, and beautiful tilework. It's the perfect place to unwind after a long day. And the location? Very Brewerytown. Grab coffee at Rival Bros or Together Skateboarding Coffee, brunch at Green Eggs Café, drinks at Human Robot, or swing by Rybrew. These are all part of the neighborhood's growing lineup of food, drink, and local favorites. When you're ready to get outside the neighborhood, Fairmount Park and the Schuylkill River trail are close by, with the Philadelphia Zoo, the city's best museums, and Center City all within easy reach. Historic neighborhood character, modern city living, and a home that gives you room to actually enjoy it. Welcome to Brewerytown.
For sale
$335,000
1331 N Newkirk St, Philadelphia, PA 19121
3beds
1,800sqft
Townhouse
Built in 1925
750 Square Feet Lot
$333,800 Zestimate®
$186/sqft
$-- HOA
What's special
Handsome brick facadePlenty of storageFirst-floor powder roomConvenient upper-floor laundryFreshly painted wallsHigh ceilingsRecessed lighting
- 21 hours
- 52
- 2
Zillow last checked:
Listing updated:
Listed by:
Susie Lauterborn 215-869-0600,
Compass RE 2674358015
Source: Bright MLS,MLS#: PAPH2669100
Facts & features
Interior
Bedrooms & bathrooms
- Bedrooms: 3
- Bathrooms: 3
- Full bathrooms: 2
- 1/2 bathrooms: 1
- Main level bathrooms: 1
Basement
- Area: 0
Heating
- Forced Air, Natural Gas
Cooling
- Central Air, Electric
Appliances
- Included: Dishwasher, Oven/Range - Gas, Refrigerator, Stainless Steel Appliance(s), Electric Water Heater
- Laundry: Upper Level, In Basement
Features
- Dining Area, Open Floorplan, Primary Bath(s), Recessed Lighting
- Basement: Unfinished
- Has fireplace: No
Interior area
- Total structure area: 1,800
- Total interior livable area: 1,800 sqft
- Finished area above ground: 1,800
- Finished area below ground: 0
Property
Parking
- Parking features: None
Accessibility
- Accessibility features: None
Features
- Levels: Three
- Stories: 3
- Patio & porch: Patio
- Pool features: None
Lot
- Size: 750 Square Feet
- Dimensions: 15.00 x 50.00
Details
- Additional structures: Above Grade, Below Grade
- Parcel number: 292110800
- Zoning: RSA5
- Special conditions: Standard
Construction
Type & style
- Home type: Townhouse
- Architectural style: Straight Thru
- Property subtype: Townhouse
Materials
- Masonry
- Foundation: Other
Condition
- New construction: No
- Year built: 1925
Utilities & green energy
- Sewer: Public Sewer
- Water: Public
Community & HOA
Community
- Subdivision: Brewerytown
HOA
- Has HOA: No
Location
- Region: Philadelphia
- Municipality: PHILADELPHIA
Financial & listing details
- Price per square foot: $186/sqft
- Tax assessed value: $396,900
- Annual tax amount: $5,556
- Date on market: 9/10/2026
- Listing agreement: Exclusive Right To Sell
- Inclusions: Two Washer, Two Dryers, Refrigerator, Dishwasher
- Ownership: Fee Simple
Estimated market value
$333,800
$317,000 - $350,000
$2,237/mo
Price history
| Date | Event | Price |
|---|---|---|
| 9/10/2026 | Listed for sale | $335,000-4.3%$186/sqft |
Source:  Bright MLS #PAPH2669100 Report a problem Bright MLS #PAPH2669100 Report a problem | ||
| 8/28/2026 | Listing removed | $349,900$194/sqft |
Source: Bright MLS #PAPH2603410 Report a problem | ||
| 6/24/2026 | Price change | $349,900-5.2%$194/sqft |
Source: Bright MLS #PAPH2603410 Report a problem | ||
| 5/26/2026 | Price change | $369,000-4.2%$205/sqft |
Source: Bright MLS #PAPH2603410 Report a problem | ||
| 4/9/2026 | Listed for sale | $385,000+8.8%$214/sqft |
Source: Bright MLS #PAPH2603410 Report a problem | ||
| 7/20/2023 | Listing removed | -- |
Source: Zillow Rentals Report a problem | ||
| 7/14/2023 | Price change | $2,195-2.4%$1/sqft |
Source: Zillow Rentals Report a problem | ||
| 6/21/2023 | Price change | $2,250-6.1%$1/sqft |
Source: Zillow Rentals Report a problem | ||
| 6/13/2023 | Listed for rent | $2,395$1/sqft |
Source: Zillow Rentals Report a problem | ||
| 4/9/2023 | Listing removed | -- |
Source: Bright MLS #PAPH948196 Report a problem | ||
| 5/10/2021 | Sold | $354,000-1.6%$197/sqft |
Source: Public Record Report a problem | ||
| 3/11/2021 | Pending sale | $359,900$200/sqft |
Source: Bright MLS #PAPH948196 Report a problem | ||
| 2/8/2021 | Listing removed | -- |
Source: Bright MLS #PAPH948196 Report a problem | ||
| 2/8/2021 | Price change | $359,900-2.7%$200/sqft |
Source: Bright MLS #PAPH948196 Report a problem | ||
| 10/28/2020 | Listed for sale | $369,900+15.6%$206/sqft |
Source: Redfin Corporation #PAPH948196 Report a problem | ||
| 12/12/2019 | Sold | $319,900$178/sqft |
Source: Public Record Report a problem | ||
| 9/18/2019 | Price change | $319,900-4.5%$178/sqft |
Source: Space & Company #PAPH100929 Report a problem | ||
| 7/6/2019 | Price change | $334,900-5.7%$186/sqft |
Source: SPACE & COMPANY #PAPH790688 Report a problem | ||
| 5/30/2019 | Price change | $354,990-4%$197/sqft |
Source: SPACE & COMPANY #PAPH790688 Report a problem | ||
| 4/25/2019 | Listed for sale | $369,900+1899.5%$206/sqft |
Source: SPACE & COMPANY #PAPH790688 Report a problem | ||
| 6/6/2007 | Sold | $18,500$10/sqft |
Source: Public Record Report a problem | ||
Public tax history
| Year | Property taxes | Tax assessment |
|---|---|---|
| 2025 | $5,556 +59.8% | $396,900 +59.8% |
| 2024 | $3,477 | $248,400 |
| 2023 | $3,477 +440% | $248,400 |
| 2022 | $644 | -- |
| 2021 | $644 +53.8% | -- |
| 2018 | $419 | -- |
| 2017 | $419 +4185300% | -- |
| 2016 | $0 | -- |
| 2015 | $302 | -- |
| 2014 | $302 -9.7% | $25,000 +808.4% |
| 2012 | $335 | $2,752 |
| 2011 | -- | $2,752 |
| 2010 | -- | $2,752 |
| 2009 | -- | $2,752 |
| 2008 | -- | $2,752 |
| 2007 | -- | $2,752 +7.5% |
| 2006 | -- | $2,560 |
| 2005 | -- | $2,560 |
| 2004 | -- | $2,560 |
| 2003 | -- | $2,560 |
| 2002 | -- | $2,560 |
| 2000 | -- | $2,560 |
| 1999 | -- | $2,560 |
Find assessor info on the county website
Monthly payment
Est. payment
Payment breakdown
Explore the cost of this home by adjusting the details. Changes won't be saved.Climate risks
Neighborhood: Brewerytown
Nearby schools
- $315,0004 bd1 ba1.3k sqft1329 N Newkirk St, Philadelphia, PA 19121Sold
- $213,000-- bd-- ba1.3k sqft1333 N Newkirk St, Philadelphia, PA 19121Off Market
- $207,100-- bd-- ba1.3k sqft1327 N Newkirk St, Philadelphia, PA 19121Off Market
- $71,200-- bd-- ba1.3k sqft1335 N Newkirk St, Philadelphia, PA 19121Off Market
Similar homes
- $314,9993 bd3 ba1.4k sqft1807 N 27th St, Philadelphia, PA 19121For Sale
 MLS ID #PAPH2663320, Bruce Randolph, Century 21 Advantage Gold-Elkins Park. Bright MLS
 - $280,0002 bd2 ba1.6k sqft1630 N Patton St, Philadelphia, PA 19121For Sale
 MLS ID #PAPH2668938, Ryan Lockstein, Rosedale Real Estate LLC. Bright MLS
 - $319,9003 bd3 ba1.3k sqft1416 N Dover St, Philadelphia, PA 19121For Sale
 MLS ID #PAPH2645418, Scott Frith, Compass RE. Bright MLS
 - $315,0003 bd3 ba1.3k sqft1730 N 29th St, Philadelphia, PA 19121For Sale
 MLS ID #PAPH2663370, Jim Armstrong, JG Real Estate LLC. Bright MLS
 - $325,0003 bd4 ba1.4k sqft1725 W Thompson St, Philadelphia, PA 19121For SaleMLS ID #PAPH2628890, Thomas Greer, Keller Williams Real Estate - Newtown. Bright MLS
- $399,0004 bd3 ba1.6k sqft1450 N Dover St, Philadelphia, PA 19121For SaleMLS ID #PAPH2642396, Nancy Serpentine, Compass RE. Bright MLS
- $274,9003 bd3 ba1.3k sqft1821 N Ringgold St, Philadelphia, PA 19121For SaleMLS ID #PAPH2641768, Sonja Wayns, Diversified Realty Solutions. Bright MLS
- $320,0003 bd2 ba1.3k sqft3014 Salmon St, Philadelphia, PA 19134For SaleMLS ID #PAPH2665510, Ryan Lockstein, Rosedale Real Estate LLC. Bright MLS
- $329,0003 bd2 ba1.3k sqft749 S 52nd St, Philadelphia, PA 19143For SaleMLS ID #PAPH2666022, Ryan Lockstein, Rosedale Real Estate LLC. Bright MLS
- $394,9004 bd3 ba1.9k sqft1739 W Seybert St, Philadelphia, PA 19121For SaleMLS ID #PAPH2600522, Jeff Palmer, BHHS Fox & Roach-Blue Bell. Bright MLS
- $329,5003 bd3 ba1.5k sqft2025 S 22nd St, Philadelphia, PA 19145For SaleMLS ID #PAPH2649522, Kelly Evanosich, Keller Williams Main Line. Bright MLS
- $332,5003 bd3 ba1.6k sqft647 S 55th St, Philadelphia, PA 19143For SaleMLS ID #PAPH2646562, Baiyina Brown, BHHS Fox & Roach-Chestnut Hill. Bright MLS
- $325,0004 bd2 ba1k sqft552 S 59th St, Philadelphia, PA 19143For SaleMLS ID #PAPH2665764, Starr Smith, Keller Williams Main Line. Bright MLS
- $347,8003 bd3 ba1.6k sqft1716 S Chadwick St, Philadelphia, PA 19145For SaleMLS ID #PAPH2645750, Najah Yasin, Market Force Realty. Bright MLS
- $398,9004 bd3 ba2.7k sqft1763 N 27th St, Philadelphia, PA 19121New ConstructionMLS ID #PAPH2652260, Bayram Kose, RE/MAX Preferred - Cherry Hill. Bright MLS
- $299,0003 bd2 ba1k sqft1331 S May St, Philadelphia, PA 19143For SaleMLS ID #PAPH2665994, Ryan Lockstein, Rosedale Real Estate LLC. Bright MLS
- $400,0003 bd3 ba2.1k sqft1719 W Seybert St, Philadelphia, PA 19121New ConstructionMLS ID #PAPH2198752, ArthurRule Atalay, Tesla Realty Group, LLC. Bright MLS
- $325,0003 bd2 ba962 sqft2036 S Garnet St, Philadelphia, PA 19145For SaleMLS ID #PAPH2636466, Michele Cushing, EXP Realty, LLC. Bright MLS
- $340,0003 bd2 ba1.1k sqft403 Daly St, Philadelphia, PA 19148For SaleMLS ID #PAPH2628110, Scott Kelly, Honest Real Estate. Bright MLS
- $265,0003 bd3 ba1.8k sqft654 N 36th St, Philadelphia, PA 19104For SaleMLS ID #PAPH2659312, Mary Claire Driscoll, Elfant Wissahickon-Rittenhouse Square. Bright MLS
