LOWER YOUR MONTHLY PAYMENT! With the right offer, the seller is willing to contribute toward an interest rate buydown, potentially helping you secure a lower rate and more affordable monthly payment. Ask your lender how a seller-paid rate buydown could work for you! Welcome to 2536 South Phillips Street, a beautifully renovated three-bedroom, one-and-a-half-bathroom home located in the heart of South Philadelphia’s highly desirable 19148 zip code. This move-in-ready property features brand new laminate wood flooring throughout the entire home, spanning the living room, dining room, kitchen, and all three spacious bedrooms on the second floor. The interior is elevated with stylish, colorful accent walls and trendy modern interior doors that add character and a contemporary feel throughout. The fully renovated kitchen is a true standout, showcasing a sleek two-tone design with white shaker cabinets on the upper level and rich wood-tone shaker cabinetry below, perfectly paired with granite countertops and a ceramic tile backsplash. A farmhouse sink with a chic, designer faucet serves as a centerpiece, complemented by a full suite of stainless steel appliances, making this kitchen as functional as it is visually impressive. Upstairs, you’ll find three generously sized bedrooms, including a primary bedroom with ample closet space. The full bathroom on the second floor has been completely renovated with modern finishes, while a conveniently located and fully updated half bathroom sits on the main level. Additional upgrades include brand new central air conditioning, ensuring comfort year-round. This thoughtfully updated home blends modern design with practical living and is ideally situated close to local shops, dining, and transportation. Don’t miss your opportunity to own a turnkey property in one of South Philadelphia’s most sought-after neighborhoods.
For sale
$295,000
2536 S Philip St, Philadelphia, PA 19148
3beds
994sqft
Townhouse
Built in 1925
687 Square Feet Lot
$288,700 Zestimate®
$297/sqft
$-- HOA
What's special
Move-in-ready propertyStylish colorful accent wallsFully renovated kitchenCeramic tile backsplashTrendy modern interior doorsGranite countertopsThree generously sized bedrooms
- 13 days
- 453
- 60
Likely to sell faster than
Zillow last checked:
Listing updated:
Listed by:
Ryan Lockstein 267-879-5524,
Rosedale Real Estate LLC 2156003585
Source: Bright MLS,MLS#: PAPH2676456
Facts & features
Interior
Bedrooms & bathrooms
- Bedrooms: 3
- Bathrooms: 2
- Full bathrooms: 1
- 1/2 bathrooms: 1
- Main level bathrooms: 1
Basement
- Area: 0
Heating
- Forced Air, Natural Gas, Electric
Cooling
- Central Air, Electric
Appliances
- Included: Gas Water Heater
Features
- Basement: Full
- Has fireplace: No
Interior area
- Total structure area: 994
- Total interior livable area: 994 sqft
- Finished area above ground: 994
- Finished area below ground: 0
Property
Parking
- Parking features: None
Accessibility
- Accessibility features: None
Features
- Levels: Two
- Stories: 2
- Pool features: None
Lot
- Size: 687 Square Feet
- Dimensions: 14.00 x 49.00
Details
- Additional structures: Above Grade, Below Grade
- Parcel number: 391312900
- Zoning: RSA5
- Special conditions: Standard
Construction
Type & style
- Home type: Townhouse
- Architectural style: Straight Thru
- Property subtype: Townhouse
Materials
- Masonry
- Foundation: Concrete Perimeter
Condition
- New construction: No
- Year built: 1925
Utilities & green energy
- Sewer: Public Sewer
- Water: Public
Community & HOA
Community
- Subdivision: Whitman
HOA
- Has HOA: No
Location
- Region: Philadelphia
- Municipality: PHILADELPHIA
Financial & listing details
- Price per square foot: $297/sqft
- Tax assessed value: $60,900
- Annual tax amount: $852
- Date on market: 10/1/2026
- Listing agreement: Exclusive Right To Sell
- Ownership: Fee Simple
Estimated market value
$288,700
$274,000 - $303,000
$2,061/mo
Price history
| Date | Event | Price |
|---|---|---|
| 10/1/2026 | Listed for sale | $295,000-1.6%$297/sqft |
Source:  Bright MLS #PAPH2676456 Report a problem Bright MLS #PAPH2676456 Report a problem | ||
| 10/1/2026 | Listing removed | $299,900$302/sqft |
Source: Bright MLS #PAPH2655408 Report a problem | ||
| 8/3/2026 | Listed for sale | $299,900-3.2%$302/sqft |
Source: Bright MLS #PAPH2655408 Report a problem | ||
| 8/1/2026 | Listing removed | $309,900$312/sqft |
Source: Bright MLS #PAPH2628388 Report a problem | ||
| 6/1/2026 | Listed for sale | $309,900-3.1%$312/sqft |
Source: Bright MLS #PAPH2628388 Report a problem | ||
| 6/1/2026 | Listing removed | $319,900$322/sqft |
Source: Bright MLS #PAPH2609318 Report a problem | ||
| 4/17/2026 | Listed for sale | $319,900+120.6%$322/sqft |
Source: Bright MLS #PAPH2609318 Report a problem | ||
| 2/9/2026 | Sold | $145,000-15.8%$146/sqft |
Source: Bright MLS #PAPH2560946 Report a problem | ||
| 11/25/2025 | Sold | $172,269-6.9%$173/sqft |
Source: Public Record Report a problem | ||
| 7/28/2025 | Listing removed | $185,000$186/sqft |
Source: Bright MLS #PAPH2446418 Report a problem | ||
| 4/30/2025 | Price change | $185,000-4.9%$186/sqft |
Source: Bright MLS #PAPH2446418 Report a problem | ||
| 4/25/2025 | Price change | $194,500-2.3%$196/sqft |
Source: Bright MLS #PAPH2446418 Report a problem | ||
| 4/15/2025 | Price change | $199,000-4.8%$200/sqft |
Source: Bright MLS #PAPH2446418 Report a problem | ||
| 3/18/2025 | Price change | $209,000-7.1%$210/sqft |
Source: Bright MLS #PAPH2446418 Report a problem | ||
| 2/18/2025 | Listed for sale | $224,900+1399.3%$226/sqft |
Source: Bright MLS #PAPH2446418 Report a problem | ||
| 7/25/2001 | Sold | $15,000$15/sqft |
Source: Public Record Report a problem | ||
Public tax history
| Year | Property taxes | Tax assessment |
|---|---|---|
| 2025 | $2,720 +219% | $194,300 +14.4% |
| 2024 | $852 | $169,900 |
| 2023 | $852 | $169,900 |
| 2022 | $852 | -- |
| 2021 | $852 -50.8% | -- |
| 2018 | $1,734 +173.2% | -- |
| 2017 | $635 | -- |
| 2016 | $635 | -- |
| 2015 | $635 | -- |
| 2014 | $635 | $146,600 +2156.8% |
| 2012 | $635 | $6,496 |
| 2011 | -- | $6,496 |
| 2010 | -- | $6,496 |
| 2009 | -- | $6,496 |
| 2008 | -- | $6,496 |
| 2007 | -- | $6,496 +7.4% |
| 2006 | -- | $6,048 |
| 2005 | -- | $6,048 |
| 2004 | -- | $6,048 +6.8% |
| 2003 | -- | $5,664 |
| 2002 | -- | $5,664 |
| 2000 | -- | $5,664 +2.9% |
| 1999 | -- | $5,504 |
Find assessor info on the county website
Monthly payment
Est. payment
Payment breakdown
Explore the cost of this home by adjusting the details. Changes won't be saved.Climate risks
Neighborhood: Whitman
Nearby schools

Similar homes
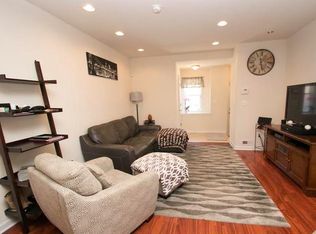
- $288,0003 bd2 ba999 sqft2518 S American St, Philadelphia, PA 19148For Sale
 MLS ID #PAPH2676906, Ryan Lockstein, Rosedale Real Estate LLC. Bright MLS
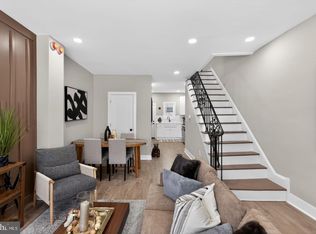
 - $285,0002 bd2 ba1k sqft509 Tree St, Philadelphia, PA 19148For Sale
 MLS ID #PAPH2658498, Jayme Horsey, Northrop Realty. Bright MLS
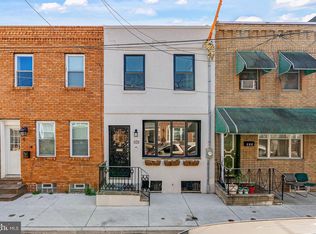
 - $315,0003 bd3 ba1.1k sqft916 Cantrell St, Philadelphia, PA 19148For Sale
 MLS ID #PAPH2669498, Bryanna Carzo, KW Empower. Bright MLS
 - $325,0002 bd2 ba784 sqft2441 S Clarion St, Philadelphia, PA 19148For Sale
 MLS ID #PAPH2675388, Michael McCann, KW Empower. Bright MLS
 - $330,0003 bd2 ba1.1k sqft403 Daly St, Philadelphia, PA 19148For SaleMLS ID #PAPH2628110, Scott Kelly, Honest Real Estate. Bright MLS
- $299,0003 bd1 ba1.2k sqft2529 S Camac St, Philadelphia, PA 19148For SaleMLS ID #PAPH2620454, Tam (Tammi) D'Angelo, BHHS Fox & Roach-Center City Walnut. Bright MLS
- $295,0003 bd2 ba1k sqft1331 S May St, Philadelphia, PA 19143For SaleMLS ID #PAPH2676286, Ryan Lockstein, Rosedale Real Estate LLC. Bright MLS
- $290,0003 bd2 ba1k sqft1826 S 24th St, Philadelphia, PA 19145For SaleMLS ID #PAPH2664226, Carson Merine, Keller Williams Main Line. Bright MLS
- $269,0002 bd2 ba915 sqft2001 S Mildred St, Philadelphia, PA 19148For SaleMLS ID #PAPH2645430, Chris Coulton, BMB Living, Inc.. Bright MLS
- $295,0002 bd1 ba968 sqft1537 Latona St, Philadelphia, PA 19146For SaleMLS ID #PAPH2677002, Ryan Lockstein, Rosedale Real Estate LLC. Bright MLS
- $285,0002 bd2 ba880 sqft2038 Pierce St, Philadelphia, PA 19145For SaleMLS ID #PAPH2674524, Clay Shaffer, Compass RE. Bright MLS
- $300,0003 bd2 ba1.3k sqft1652 S Lecount St, Philadelphia, PA 19145For SaleMLS ID #PAPH2665490, Zach Dupras, Coldwell Banker Realty. Bright MLS
- $289,0002 bd2 ba892 sqft1827 Dudley St, Philadelphia, PA 19145For SaleMLS ID #PAPH2655494, Sam Carchidi, RE/MAX One Realty - TCDT. Bright MLS
- $389,0002 bd2 ba1.1k sqft219 Daly St, Philadelphia, PA 19148For SaleMLS ID #PAPH2668454, Christina Bartelt, BHHS Fox & Roach-Blue Bell. Bright MLS
- $429,0003 bd2 ba1.1k sqft2611 S 12th St, Philadelphia, PA 19148For SaleMLS ID #PAPH2674036, Tina DeJesse, BHHS Fox & Roach-Center City Walnut. Bright MLS
- $325,0003 bd2 ba900 sqft2019 Manton St, Philadelphia, PA 19146For SaleMLS ID #PAPH2660660, Ryan Lockstein, Rosedale Real Estate LLC. Bright MLS
- $429,9002 bd2 ba1.2k sqft605 Dudley St, Philadelphia, PA 19148For SaleMLS ID #PAPH2668784, William Furia, Coldwell Banker Realty. Bright MLS
- $325,0003 bd2 ba962 sqft2036 S Garnet St, Philadelphia, PA 19145For SaleMLS ID #PAPH2636466, Michele Cushing, EXP Realty, LLC. Bright MLS
- $299,9003 bd2 ba1.3k sqft3014 Salmon St, Philadelphia, PA 19134For SaleMLS ID #PAPH2676936, Ryan Lockstein, Rosedale Real Estate LLC. Bright MLS
- $275,9003 bd2 ba1.4k sqft2009 S Opal St, Philadelphia, PA 19145New ConstructionMLS ID #PAPH2617762, Brad Gellman, Coldwell Banker Realty. Bright MLS
