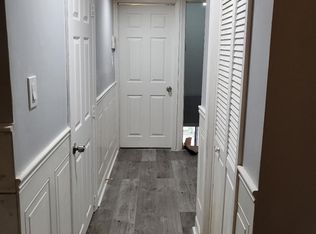
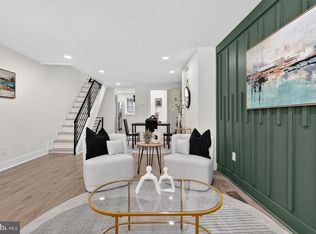
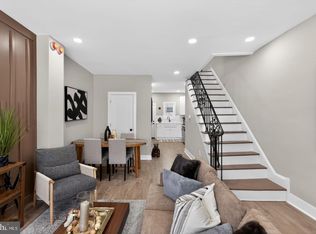
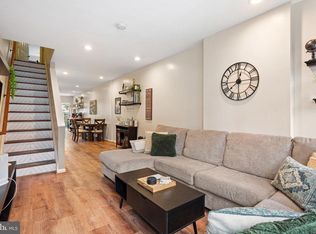
Welcome to 605 Dudley Street, a meticulously renovated 2-bedroom, 2-bathroom home completely transformed from top to bottom in the heart of South Philly's vibrant East Passyunk Crossing neighborhood. The main level introduces a bright, wide, straight-through open-concept layout that effortlessly connects a spacious living and dining area, ideal for entertaining. This space flows directly into a premium kitchen outfitted with white two-toned cabinetry, quartz countertops, a full subway tile backsplash, and stainless steel Frigidaire Gallery Edition appliances. Sliding glass doors provide plenty of natural sunlight and lead to a private backyard perfect for outdoor dining or relaxing. Downstairs, the fully finished basement features impressive 10-foot ceilings, a full bathroom, and an egress window, allowing it to function as a legal third bedroom or flexible living space. Upstairs, the top floor offers two spacious bedrooms with exceptional closet space and a fully tiled bathroom with a double vanity, and high ceilings that create an open, airy feel. Situated on a rapidly developing block filled with new construction, this property offers a prime location just two blocks from the historic Bok Building—a premier neighborhood hub housing local art studios, cultural spaces, popular eateries, and the famous rooftop Bok Bar—and just minutes from the award-winning dining and shops along East Passyunk Avenue, the retail hubs on Columbus Boulevard, and public transportation.
For sale
$429,900
605 Dudley St, Philadelphia, PA 19148
2beds
1,250sqft
Townhouse
Built in 1930
651 Square Feet Lot
$416,500 Zestimate®
$344/sqft
$-- HOA
What's special
Private backyardQuartz countertopsFully finished basementMeticulously renovatedEgress windowTwo spacious bedroomsSliding glass doors
- 8 days
- 310
- 15
Likely to sell faster than
Zillow last checked:
Listing updated:
Listed by:
William Furia 484-994-9093,
Coldwell Banker Realty 6105661100
Source: Bright MLS,MLS#: PAPH2668784
Facts & features
Interior
Bedrooms & bathrooms
- Bedrooms: 2
- Bathrooms: 2
- Full bathrooms: 2
Basement
- Description: Percent Finished: 100.0
- Area: 410
Heating
- Central, Natural Gas
Cooling
- Central Air, Electric
Appliances
- Included: Electric Water Heater
Features
- Basement: Other
- Has fireplace: No
Interior area
- Total structure area: 1,250
- Total interior livable area: 1,250 sqft
- Finished area above ground: 840
- Finished area below ground: 410
Video & virtual tour
Property
Parking
- Parking features: On Street
- Has uncovered spaces: Yes
Accessibility
- Accessibility features: None
Features
- Levels: Two
- Stories: 2
- Pool features: None
Lot
- Size: 651 Square Feet
- Dimensions: 14.00 x 46.50
Details
- Additional structures: Above Grade, Below Grade
- Parcel number: 393013800
- Zoning: RSA5
- Special conditions: Standard
Construction
Type & style
- Home type: Townhouse
- Architectural style: Straight Thru
- Property subtype: Townhouse
Materials
- Masonry
- Foundation: Permanent
Condition
- Excellent
- New construction: No
- Year built: 1930
- Major remodel year: 2022
Utilities & green energy
- Electric: 100 Amp Service
- Sewer: Public Sewer
- Water: Public
Community & HOA
Community
- Subdivision: Philadelphia (south)
HOA
- Has HOA: No
Location
- Region: Philadelphia
- Municipality: PHILADELPHIA
Financial & listing details
- Price per square foot: $344/sqft
- Tax assessed value: $333,500
- Annual tax amount: $4,668
- Date on market: 10/2/2026
- Listing agreement: Exclusive Right To Sell
- Listing terms: Conventional,Cash,FHA,VA Loan
- Inclusions: Washer, Dryer, Range, Refrigerator
- Ownership: Fee Simple
Estimated market value
$416,500
$396,000 - $437,000
$2,226/mo
Price history
| Date | Event | Price |
|---|---|---|
| 10/2/2026 | Listed for sale | $429,900+28.3%$344/sqft |
Source:  Bright MLS #PAPH2668784 Report a problem Bright MLS #PAPH2668784 Report a problem | ||
| 5/2/2022 | Sold | $335,000-5.6%$268/sqft |
Source: Bright MLS #PAPH2072452 Report a problem | ||
| 3/2/2022 | Pending sale | $355,000$284/sqft |
Source: Bright MLS #PAPH2072452 Report a problem | ||
| 1/25/2022 | Listed for sale | $355,000+255%$284/sqft |
Source: Bright MLS #PAPH2072452 Report a problem | ||
| 1/30/2020 | Sold | $100,000-28.5%$80/sqft |
Source: Public Record Report a problem | ||
| 5/17/2019 | Listing removed | $139,900$112/sqft |
Source: The People's Choice R E #PAPH797344 Report a problem | ||
| 5/14/2019 | Listed for sale | $139,900$112/sqft |
Source: The People's Choice R E #PAPH797344 Report a problem | ||
Public tax history
| Year | Property taxes | Tax assessment |
|---|---|---|
| 2025 | $4,052 +57.1% | $289,500 +57.1% |
| 2024 | $2,580 | $184,300 |
| 2023 | $2,580 +8.7% | $184,300 |
| 2022 | $2,374 | -- |
| 2021 | $2,374 +8.4% | -- |
| 2018 | $2,191 +34.3% | -- |
| 2017 | $1,631 +36.1% | -- |
| 2016 | $1,198 -26% | -- |
| 2015 | $1,618 | -- |
| 2014 | $1,618 +4.5% | $115,600 +2261.1% |
| 2012 | $1,549 | $4,896 |
| 2011 | -- | $4,896 |
| 2010 | -- | $4,896 |
| 2009 | -- | $4,896 +255.8% |
| 2008 | -- | $1,376 |
| 2007 | -- | $1,376 +7.5% |
| 2006 | -- | $1,280 |
| 2005 | -- | $1,280 |
| 2004 | -- | $1,280 |
| 2003 | -- | $1,280 |
| 2002 | -- | $1,280 |
| 2000 | -- | $1,280 |
| 1999 | -- | $1,280 |
Find assessor info on the county website
Monthly payment
Est. payment
Payment breakdown
Explore the cost of this home by adjusting the details. Changes won't be saved.Climate risks
Neighborhood: Greenwich
Nearby schools
Schools provided by the listing agent
- Elementary: Southwark School
- Middle: Southwark School
- District: The School District Of Philadelphia
Source: Bright MLS. This data may not be complete. We recommend contacting the local school district to confirm school assignments for this home.

Similar homes
- $295,0003 bd2 ba994 sqft2536 S Philip St, Philadelphia, PA 19148For Sale
 MLS ID #PAPH2676456, Ryan Lockstein, Rosedale Real Estate LLC. Bright MLS
 - $288,0003 bd2 ba999 sqft2518 S American St, Philadelphia, PA 19148For Sale
 MLS ID #PAPH2676906, Ryan Lockstein, Rosedale Real Estate LLC. Bright MLS
 - $425,0002 bd2 ba1.2k sqft1479 E Wilt St, Philadelphia, PA 19125For Sale
 MLS ID #PAPH2675724, Missy Tewksbury, Compass RE. Bright MLS
 - $250,0002 bd1 ba900 sqft325 Cantrell St, Philadelphia, PA 19148For Sale
 MLS ID #PAPH2676436, Bill Ball, Compass RE. Bright MLS
 - $499,9004 bd2 ba1.8k sqft128 Tasker St, Philadelphia, PA 19148For SaleMLS ID #PAPH2654590, Michael DeFiore, Houwzer, LLC. Bright MLS
- $474,9002 bd1 ba864 sqft2125 Clymer St, Philadelphia, PA 19146For SaleMLS ID #PAPH2677468, Erin Thompson, Keller Williams Real Estate-Montgomeryville. Bright MLS
- $385,0003 bd3 ba1.8k sqft2325 Tasker St, Philadelphia, PA 19145For SaleMLS ID #PAPH2675682, JISHUI ZHENG, Philly Real Estate. Bright MLS
- $375,0003 bd2 ba1.1k sqft3428 Ainslie St, Philadelphia, PA 19129For SaleMLS ID #PAPH2675432, Kim DeSantis Stewart, Coldwell Banker Realty. Bright MLS
- $440,0004 bd3 ba1.3k sqft1939 Watkins St, Philadelphia, PA 19145For SaleMLS ID #PAPH2644750, Nancy Sullivan, Compass RE. Bright MLS
- $295,0002 bd1 ba968 sqft1537 Latona St, Philadelphia, PA 19146For SaleMLS ID #PAPH2677002, Ryan Lockstein, Rosedale Real Estate LLC. Bright MLS
- $285,0002 bd2 ba880 sqft2038 Pierce St, Philadelphia, PA 19145For SaleMLS ID #PAPH2674524, Clay Shaffer, Compass RE. Bright MLS
- $369,0002 bd1 ba784 sqft831 Livingston St, Philadelphia, PA 19125For SaleMLS ID #PAPH2676898, Ryan Lockstein, Rosedale Real Estate LLC. Bright MLS
- $329,0003 bd2 ba1.3k sqft749 S 52nd St, Philadelphia, PA 19143For SaleMLS ID #PAPH2676352, Ryan Lockstein, Rosedale Real Estate LLC. Bright MLS
- $499,0003 bd2 ba1.8k sqft1436 S 16th St, Philadelphia, PA 19146For SaleMLS ID #PAPH2623554, Jermaine Parker, EXP Realty, LLC. Bright MLS
- $429,0003 bd3 ba1.7k sqft631 W Oxford St Unit 2, Philadelphia, PA 19122For SaleMLS ID #PAPH2669148, Justyna A Goldman, SERHANT PENNSYLVANIA LLC. Bright MLS
- $369,9003 bd2 ba1.1k sqft2642 Cedar St, Philadelphia, PA 19125For SaleMLS ID #PAPH2675042, Antonio Siravo, Elite Realty Group Unl. Inc.. Bright MLS
- $344,0002 bd3 ba882 sqft1138 S Clifton St, Philadelphia, PA 19147For SaleMLS ID #PAPH2569238, Rachel Iannotti, Compass RE. Bright MLS
- $295,0003 bd2 ba1k sqft1331 S May St, Philadelphia, PA 19143For SaleMLS ID #PAPH2676286, Ryan Lockstein, Rosedale Real Estate LLC. Bright MLS
- $475,0003 bd3 ba1.7k sqft2005 W Girard Ave, Philadelphia, PA 19130For SaleMLS ID #PAPH2652846, Jerry Wells, KW Empower. Bright MLS
- $482,5003 bd3 ba1.1k sqft848 N Uber St, Philadelphia, PA 19130For SaleMLS ID #PAPH2650996, Jimmy Caraway, Redfin Corporation. Bright MLS
