Completely reimagined and thoughtfully redesigned, this stunning 2-bedroom, 2.5-bath home just steps from the Italian Market offers the rare convenience of a dual-master layout. Each generously sized bedroom features its own private en-suite ceramic tiled bathroom, creating the perfect setup for families, guests, or a luxurious work-from-home lifestyle. Filled with natural light, this home showcases sleek finishes and exceptional craftsmanship throughout. Every detail has been carefully considered, from the Chef’s kitchen to the newly designed and cemented generously sized rear patio—ideal for relaxing or entertaining outdoors. Located near public transportation and just moments from the country’s oldest and largest continuous outdoor market, this home combines modern comfort with one of Philadelphia’s most vibrant neighborhood experiences. Seller offering a $5,000 credit toward buyer closing costs. Additionally, this home is eligible for an EXCLUSIVE mortgage offer - 1.0% OFF your mortgage rate for ONE FULL YEAR!!! Inquire for more information.
For sale
Price cut: $15K (9/27)
$344,000
1138 S Clifton St, Philadelphia, PA 19147
2beds
882sqft
Townhouse
Built in 1920
567 Square Feet Lot
$342,900 Zestimate®
$390/sqft
$-- HOA
What's special
Sleek finishesGenerously sized bedroomExceptional craftsmanship throughoutFilled with natural lightDual-master layout
- 140 days
- 1,823
- 246
Zillow last checked:
Listing updated:
Listed by:
Rachel Iannotti 215-275-1351,
Compass RE 2674358015
Source: Bright MLS,MLS#: PAPH2569238
Facts & features
Interior
Bedrooms & bathrooms
- Bedrooms: 2
- Bathrooms: 3
- Full bathrooms: 2
- 1/2 bathrooms: 1
- Main level bathrooms: 1
Rooms
- Room types: Living Room, Dining Room, Kitchen, Basement, Laundry
Basement
- Level: Lower
Dining room
- Level: Main
Kitchen
- Level: Main
Laundry
- Level: Lower
Living room
- Level: Main
Heating
- Forced Air, Natural Gas
Cooling
- Central Air, Electric
Appliances
- Included: Gas Water Heater
- Laundry: In Basement, Has Laundry, Laundry Room
Features
- Ceiling Fan(s), Primary Bath(s)
- Basement: Full,Unfinished
- Has fireplace: No
Interior area
- Total structure area: 882
- Total interior livable area: 882 sqft
- Finished area above ground: 882
- Finished area below ground: 0
Property
Parking
- Parking features: None
Accessibility
- Accessibility features: None
Features
- Levels: Two
- Stories: 2
- Patio & porch: Patio
- Pool features: None
Lot
- Size: 567 Square Feet
- Dimensions: 14.00 x 42.00
Details
- Additional structures: Above Grade, Below Grade
- Parcel number: 021568800
- Zoning: RSA5
- Special conditions: Standard
Construction
Type & style
- Home type: Townhouse
- Architectural style: Contemporary
- Property subtype: Townhouse
Materials
- Masonry
- Foundation: Other
Condition
- New construction: No
- Year built: 1920
- Major remodel year: 2026
Utilities & green energy
- Sewer: Public Sewer
- Water: Public
Community & HOA
Community
- Subdivision: Italian Market
HOA
- Has HOA: No
Location
- Region: Philadelphia
- Municipality: PHILADELPHIA
Financial & listing details
- Price per square foot: $390/sqft
- Tax assessed value: $277,900
- Annual tax amount: $3,890
- Date on market: 5/26/2026
- Listing agreement: Exclusive Right To Sell
- Ownership: Fee Simple
Estimated market value
$342,900
$326,000 - $360,000
$2,322/mo
Price history
| Date | Event | Price |
|---|---|---|
| 9/27/2026 | Price change | $344,000-4.2%$390/sqft |
Source:  Bright MLS #PAPH2569238 Report a problem Bright MLS #PAPH2569238 Report a problem | ||
| 9/15/2026 | Price change | $359,000-2.7%$407/sqft |
Source: Bright MLS #PAPH2569238 Report a problem | ||
| 8/17/2026 | Listed for sale | $369,000-2.6%$418/sqft |
Source: Bright MLS #PAPH2569238 Report a problem | ||
| 8/5/2026 | Listing removed | $379,000$430/sqft |
Source: Bright MLS #PAPH2569238 Report a problem | ||
| 7/26/2026 | Price change | $379,000-5%$430/sqft |
Source: Bright MLS #PAPH2569238 Report a problem | ||
| 6/29/2026 | Price change | $399,000-4.8%$452/sqft |
Source: Bright MLS #PAPH2569238 Report a problem | ||
| 6/17/2026 | Price change | $419,000-3.5%$475/sqft |
Source: Bright MLS #PAPH2569238 Report a problem | ||
| 6/5/2026 | Price change | $434,000-2.3%$492/sqft |
Source: Bright MLS #PAPH2569238 Report a problem | ||
| 5/26/2026 | Listed for sale | $444,000+228.9%$503/sqft |
Source: Bright MLS #PAPH2569238 Report a problem | ||
| 12/19/2025 | Sold | $135,000+136.8%$153/sqft |
Source: Public Record Report a problem | ||
| 2/5/2004 | Sold | $57,000$65/sqft |
Source: Public Record Report a problem | ||
Public tax history
| Year | Property taxes | Tax assessment |
|---|---|---|
| 2025 | $3,890 +10% | $277,900 +10% |
| 2024 | $3,537 | $252,700 |
| 2023 | $3,537 +8.2% | $252,700 |
| 2022 | $3,270 | -- |
| 2021 | $3,270 +8.3% | -- |
| 2018 | $3,018 -76.3% | -- |
| 2017 | $12,761 | -- |
| 2016 | $12,761 +598% | -- |
| 2015 | $1,828 | -- |
| 2014 | $1,828 | $130,600 +1607.6% |
| 2012 | -- | $7,648 |
| 2011 | -- | $7,648 |
| 2010 | -- | $7,648 |
| 2009 | -- | $7,648 |
| 2008 | -- | $7,648 |
| 2007 | -- | $7,648 +7.7% |
| 2006 | -- | $7,104 |
| 2005 | -- | $7,104 |
| 2004 | -- | $7,104 |
| 2003 | -- | $7,104 +58.6% |
| 2002 | -- | $4,480 |
| 2000 | -- | $4,480 |
| 1999 | -- | $4,480 |
Find assessor info on the county website
Monthly payment
Est. payment
Payment breakdown
Explore the cost of this home by adjusting the details. Changes won't be saved.Climate risks
Neighborhood: Passyunk Square
Nearby schools
- $313,2002 bd2 ba840 sqft1136 S Clifton St, Philadelphia, PA 19147Off Market

- $387,2003 bd2 ba1.2k sqft1140 S Clifton St, Philadelphia, PA 19147Off Market
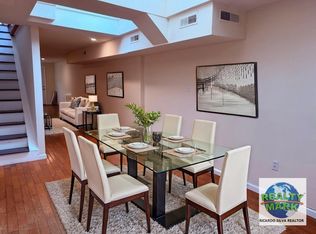
- $207,9002 bd1 ba672 sqft1134 S Clifton St, Philadelphia, PA 19147Off Market
- $208,7002 bd1 ba624 sqft1142 S Clifton St, Philadelphia, PA 19147Off Market
Similar homes
- $325,0002 bd2 ba784 sqft2441 S Clarion St, Philadelphia, PA 19148For Sale

 MLS ID #PAPH2675388, Michael McCann, KW Empower. Bright MLS
 - $295,0002 bd1 ba968 sqft1537 Latona St, Philadelphia, PA 19146For Sale
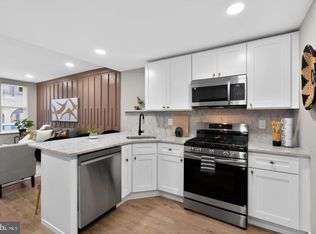 MLS ID #PAPH2677002, Ryan Lockstein, Rosedale Real Estate LLC. Bright MLS
 - $325,0003 bd2 ba900 sqft2019 Manton St, Philadelphia, PA 19146For Sale
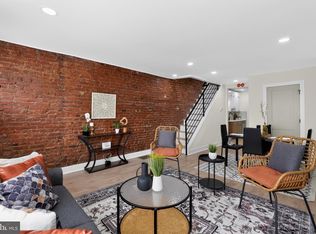 MLS ID #PAPH2660660, Ryan Lockstein, Rosedale Real Estate LLC. Bright MLS
 - $315,0003 bd3 ba1.1k sqft916 Cantrell St, Philadelphia, PA 19148For Sale
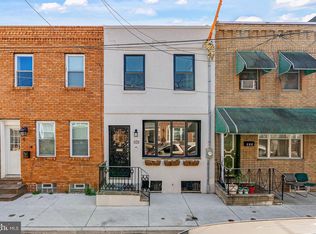 MLS ID #PAPH2669498, Bryanna Carzo, KW Empower. Bright MLS
 - $330,0003 bd2 ba1.1k sqft403 Daly St, Philadelphia, PA 19148For SaleMLS ID #PAPH2628110, Scott Kelly, Honest Real Estate. Bright MLS
- $325,0003 bd2 ba962 sqft2036 S Garnet St, Philadelphia, PA 19145For SaleMLS ID #PAPH2636466, Michele Cushing, EXP Realty, LLC. Bright MLS
- $295,0003 bd2 ba994 sqft2536 S Philip St, Philadelphia, PA 19148For SaleMLS ID #PAPH2676456, Ryan Lockstein, Rosedale Real Estate LLC. Bright MLS
- $319,0003 bd3 ba1.3k sqft2119 S 19th St, Philadelphia, PA 19145For SaleMLS ID #PAPH2655206, Kevin Le, Realty Mark Associates-CC. Bright MLS
- $310,0003 bd1 ba1k sqft1829 Fernon St, Philadelphia, PA 19145New ConstructionMLS ID #PAPH2652000, Michelle Phillips, Luxe Real Estate LLC. Bright MLS
- $288,0003 bd2 ba999 sqft2518 S American St, Philadelphia, PA 19148For SaleMLS ID #PAPH2676906, Ryan Lockstein, Rosedale Real Estate LLC. Bright MLS
- $329,0003 bd2 ba1.3k sqft749 S 52nd St, Philadelphia, PA 19143For SaleMLS ID #PAPH2676352, Ryan Lockstein, Rosedale Real Estate LLC. Bright MLS
- $369,0002 bd1 ba784 sqft831 Livingston St, Philadelphia, PA 19125For SaleMLS ID #PAPH2676898, Ryan Lockstein, Rosedale Real Estate LLC. Bright MLS
- $290,0002 bd2 ba982 sqft512 Winton St, Philadelphia, PA 19148For SaleMLS ID #PAPH2663248, Meghan Klauder, RE/MAX One Realty. Bright MLS
- $289,0002 bd2 ba892 sqft1827 Dudley St, Philadelphia, PA 19145For SaleMLS ID #PAPH2655494, Sam Carchidi, RE/MAX One Realty - TCDT. Bright MLS
- $389,0002 bd2 ba1.1k sqft219 Daly St, Philadelphia, PA 19148For SaleMLS ID #PAPH2668454, Christina Bartelt, BHHS Fox & Roach-Blue Bell. Bright MLS
- $339,9003 bd2 ba1.2k sqft1937 S Lambert St, Philadelphia, PA 19145For SaleMLS ID #PAPH2575538, Vickie Davis, Elfant Wissahickon-Chestnut Hill. Bright MLS
- $315,0002 bd2 ba926 sqft1405 N Corlies St, Philadelphia, PA 19121For SaleMLS ID #PAPH2674506, Michael McCann, KW Empower. Bright MLS
- $285,0002 bd2 ba1k sqft509 Tree St, Philadelphia, PA 19148For SaleMLS ID #PAPH2658498, Jayme Horsey, Northrop Realty. Bright MLS
- $419,9003 bd3 ba1.2k sqft1320 S 17th St, Philadelphia, PA 19146For SaleMLS ID #PAPH2671200, Meg Qian, A Plus Realtors LLC. Bright MLS
- $289,9993 bd2 ba1k sqft636 McClellan St, Philadelphia, PA 19148For SaleMLS ID #PAPH2643538, Marc Bennett, KW Empower. Bright MLS
