Passyunk Square Townhome with easy access to Center City Philly, East Passyunk Ave. Business District, 9th Street Market, and Penns Landing! Basement - partial and unfinished with washer/dryer and sound mechanicals. 1st Floor - Entry Foyer, Living Room/Dining area combo with wrought iron stair railing, w-w carpeting, painted walls, and large front window; Modern eat-in kitchen UL oak wood cabinets, formica CTS, refrigerator, hooded gas range, ceramic tile floor, and rear to door to private yard. 2nd floor - Large front bedroomwith SD closet, carpets and window AC unit; sitting room; rear 2nd bedroom with carpets and closet; Modern and updated 3-piece ceramic tile bath, Newer Heater and Roof! Super convenient location!
For sale
$289,900
1132 S Clifton St, Philadelphia, PA 19147
2beds
624sqft
Townhouse
Built in 1920
540 Square Feet Lot
$283,400 Zestimate®
$465/sqft
$-- HOA
What's special
- 175 days
- 403
- 11
Zillow last checked:
Listing updated:
Listed by:
Mr. Michael Giangiordano SR. 215-334-3333,
Century 21 Forrester Real Estate 2153343333
Source: Bright MLS,MLS#: PAPH2610210
Facts & features
Interior
Bedrooms & bathrooms
- Bedrooms: 2
- Bathrooms: 1
- Full bathrooms: 1
Rooms
- Room types: Living Room, Dining Room, Primary Bedroom, Sitting Room, Bedroom 2, Kitchen, Basement, Full Bath
Primary bedroom
- Level: Upper
Bedroom 2
- Level: Upper
Basement
- Level: Lower
Dining room
- Level: Main
Other
- Level: Upper
Kitchen
- Level: Main
Living room
- Level: Main
Sitting room
- Level: Upper
Heating
- Forced Air, Natural Gas
Cooling
- Window Unit(s), Electric
Appliances
- Included: Dryer, Oven/Range - Gas, Range Hood, Refrigerator, Washer, Gas Water Heater
Features
- Eat-in Kitchen, 9'+ Ceilings, Dry Wall, Paneled Walls, Plaster Walls
- Flooring: Carpet, Ceramic Tile
- Doors: Storm Door(s)
- Windows: Replacement
- Basement: Windows,Unfinished,Improved,Interior Entry,Partial
- Has fireplace: No
Interior area
- Total structure area: 624
- Total interior livable area: 624 sqft
- Finished area above ground: 624
- Finished area below ground: 0
Property
Parking
- Parking features: On Street
- Has uncovered spaces: Yes
Accessibility
- Accessibility features: None
Features
- Levels: Two
- Stories: 2
- Exterior features: Lighting, Sidewalks, Street Lights, Sport Court
- Pool features: None
- Fencing: Masonry/Stone
- Has view: Yes
- View description: City
- Frontage length: Road Frontage: 12
Lot
- Size: 540 Square Feet
- Dimensions: 12.00 x 45.00
- Features: Interior Lot, Level, Rear Yard, Urban
Details
- Additional structures: Above Grade, Below Grade
- Parcel number: 021568500
- Zoning: RSA5 RESIDENTIAL
- Zoning description: Residential One-Family Dwelling
- Special conditions: Probate Listing,Standard
- Other equipment: None
Construction
Type & style
- Home type: Townhouse
- Architectural style: Straight Thru
- Property subtype: Townhouse
Materials
- Masonry
- Foundation: Stone
- Roof: Flat
Condition
- Average
- New construction: No
- Year built: 1920
Utilities & green energy
- Electric: 100 Amp Service, Circuit Breakers
- Sewer: Public Sewer
- Water: Public
- Utilities for property: Cable Available, Phone Available
Community & HOA
Community
- Security: Carbon Monoxide Detector(s), Smoke Detector(s), Security Gate
- Subdivision: Passyunk Square
HOA
- Has HOA: No
Location
- Region: Philadelphia
- Municipality: PHILADELPHIA
Financial & listing details
- Price per square foot: $465/sqft
- Tax assessed value: $233,300
- Annual tax amount: $3,265
- Date on market: 4/20/2026
- Listing agreement: Exclusive Right To Sell
- Listing terms: Cash,Conventional
- Inclusions: Refrigerator, Washer, Dryer, All Window Ac Units
- Exclusions: None
- Ownership: Fee Simple
- Road surface type: Paved
Estimated market value
$283,400
$269,000 - $298,000
$1,655/mo
Price history
| Date | Event | Price |
|---|---|---|
| 4/20/2026 | Listed for sale | $289,900-16.9%$465/sqft |
Source:  Bright MLS #PAPH2610210 Report a problem Bright MLS #PAPH2610210 Report a problem | ||
| 7/29/2022 | Listing removed | $349,000$559/sqft |
Source: Bright MLS #PAPH986618 Report a problem | ||
| 3/4/2021 | Price change | $349,000-3%$559/sqft |
Source: Bright MLS #PAPH986618 Report a problem | ||
| 2/10/2021 | Listed for sale | $359,900$577/sqft |
Source: Bright MLS #PAPH986618 Report a problem | ||
Public tax history
| Year | Property taxes | Tax assessment |
|---|---|---|
| 2025 | $3,266 +8.4% | $233,300 +8.4% |
| 2024 | $3,012 | $215,200 |
| 2023 | $3,012 +6.3% | $215,200 |
| 2022 | $2,833 | -- |
| 2021 | $2,833 +8.4% | -- |
| 2018 | $2,615 +397.8% | -- |
| 2017 | $525 | -- |
| 2016 | $525 | -- |
| 2015 | $525 | -- |
| 2014 | $525 | $127,700 +2275.4% |
| 2012 | $525 | $5,376 |
| 2011 | -- | $5,376 |
| 2010 | -- | $5,376 |
| 2009 | -- | $5,376 |
| 2008 | -- | $5,376 |
| 2007 | -- | $5,376 +7.7% |
| 2006 | -- | $4,992 |
| 2005 | -- | $4,992 |
| 2004 | -- | $4,992 |
| 2003 | -- | $4,992 +20% |
| 2002 | -- | $4,160 |
| 2000 | -- | $4,160 |
| 1999 | -- | $4,160 |
Find assessor info on the county website
Monthly payment
Est. payment
Payment breakdown
Explore the cost of this home by adjusting the details. Changes won't be saved.Climate risks
Neighborhood: Passyunk Square
Nearby schools


Similar homes
- $275,0002 bd1 ba719 sqft1218 S Clarion St, Philadelphia, PA 19147For Sale
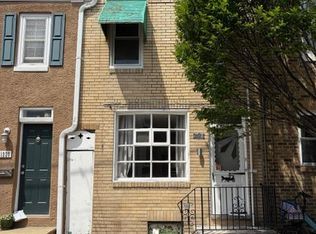
 MLS ID #PAPH2622838, Fred Levine, Fred R Levine Real Estate. Bright MLS
 - $295,0002 bd1 ba840 sqft2424 S Sartain St, Philadelphia, PA 19148For Sale
 MLS ID #PAPH2633220, Fred Levine, Fred R Levine Real Estate. Bright MLS
 - $289,0002 bd1 ba764 sqft1507 N Bodine St, Philadelphia, PA 19122For Sale
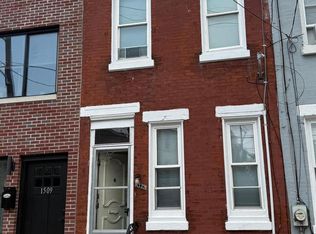 MLS ID #PAPH2665224, David cohen, Compass RE. Bright MLS
 - $275,0002 bd1 ba700 sqft508 N Budd St, Philadelphia, PA 19104For Sale
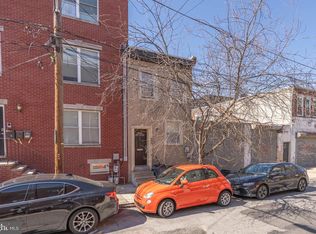 MLS ID #PAPH2627250, Steven Onesti, KW Empower. Bright MLS
 - $275,0002 bd1 ba782 sqft318 N Wiota St, Philadelphia, PA 19104For SaleMLS ID #PAPH2632534, Cheryl Jackson, Common Ground Realtors. Bright MLS
- $254,0002 bd1 ba700 sqft2719 E Birch St, Philadelphia, PA 19134For SaleMLS ID #PAPH2617530, Edward Marcinkiewicz, BHHS Fox & Roach-Center City Walnut. Bright MLS
- $264,9003 bd1 ba810 sqft2328 E Hagert St, Philadelphia, PA 19125For SaleMLS ID #PAPH2664990, Steven Osiecki, RE/MAX Access. Bright MLS
- $219,9002 bd1 ba784 sqft1929 Hoffman St, Philadelphia, PA 19145For SaleMLS ID #PAPH2661262, Don Sabatini, Spectrum Realty. Bright MLS
- $299,0003 bd2 ba880 sqft2302 E Albert St, Philadelphia, PA 19125For SaleMLS ID #PAPH2656818, Joseph Rey, RE/MAX One Realty. Bright MLS
- $276,0002 bd1 ba806 sqft744 S 22nd St APT 1B, Philadelphia, PA 19146For SaleMLS ID #PAPH2667418, Beverly Kessler-Rosa, Tara Management Services Inc. Bright MLS
- $197,5003 bd1 ba910 sqft1642 S Newkirk St, Philadelphia, PA 19145For SaleMLS ID #PAPH2677100, Tim Brogan, Coldwell Banker Realty. Bright MLS
- $225,0003 bd1 ba840 sqft338 Snyder Ave, Philadelphia, PA 19148For SaleMLS ID #PAPH2604550, Mike Moss, Mercury Real Estate Group. Bright MLS
- $219,0003 bd2 ba784 sqft628 Durfor St, Philadelphia, PA 19148For SaleMLS ID #PAPH2633176, Quan Zheng, BY Real Estate. Bright MLS
- $249,9002 bd2 ba872 sqft2643 N Mascher St, Philadelphia, PA 19133For SaleMLS ID #PAPH2667716, Ed Arquitola, Keller Williams Main Line. Bright MLS
- $214,5002 bd2 ba936 sqft2312 S Bonsall St, Philadelphia, PA 19145For SaleMLS ID #PAPH2609362, Anthony Meccariello, Alpha Realty Group. Bright MLS
- $279,0002 bd2 ba896 sqft206 Overlook Rd, Philadelphia, PA 19128For SaleMLS ID #PAPH2675236, Dylan Kaye, Keller Williams Real Estate-Langhorne. Bright MLS
- $240,0002 bd1 ba756 sqft1808 N Mutter St, Philadelphia, PA 19122For SaleMLS ID #PAPH2639414, Mr. Derek Greene, The Greene Realty Group. Bright MLS
- $359,0002 bd1 ba838 sqft2834 S Smedley St, Philadelphia, PA 19145For SaleMLS ID #PAPH2638852, Raymond Huang, Target Realty. Bright MLS
- $159,9002 bd1 ba882 sqft2630 Earp St, Philadelphia, PA 19146For SaleMLS ID #PAPH2664956, Frederic Musilli, DJCRE Inc.. Bright MLS
- $279,0001 bd1 ba766 sqftThe Phoenix, Philadelphia, PA 19103For SaleMLS ID #PAPH2652996, Nodari Tetruashvily, Weichert Realtors. Bright MLS
