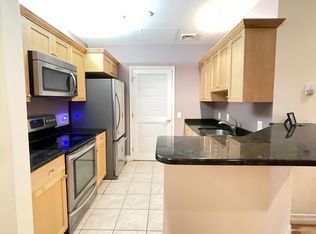

Welcome to Unit 908 at The Phoenix, one of Center City’s most sought-after luxury condominium residences. This bright and spacious 1-bedroom, 1-bath home offers approximately 766 square feet of thoughtfully designed living space, featuring an open floor plan with built-in book shelving for added convenience, which can easily be removed if not desired, soaring ceilings, oversized windows that fill the home with natural light, hardwood floors, and a generously sized kitchen with a breakfast bar and granite countertops, perfect for everyday living and entertaining. The spacious bedroom includes a large walk-in closet, and the unit also offers the convenience of an in-unit washer and dryer. Two private storage units are included. The Phoenix offers an exceptional lifestyle with 24-hour concierge service, a state-of-the-art fitness center, a stunning rooftop terrace with panoramic city views and BBQ grills, resident lounge, conference room, valet parking available, and direct indoor access to Suburban Station. Located in the heart of Logan Square, you’re just steps from LOVE Park, Dilworth Park, the Benjamin Franklin Parkway, world-class museums, outstanding restaurants, shopping, and Center City’s business district, with easy access to I-76, I-95, and public transportation. Experience luxury, convenience, and historic elegance all in one of Philadelphia’s premier condominium buildings.
For sale
Price cut: $7K (9/2)
$279,000
1600 Arch St #908, Philadelphia, PA 19103
1beds
766sqft
Condominium
Built in 1925
-- sqft lot
$269,800 Zestimate®
$364/sqft
$545/mo HOA
What's special
Open floor planIn-unit washer and dryerSpacious bedroomSoaring ceilingsHardwood floorsLarge walk-in closetBuilt-in book shelving
- 64 days
- 321
- 11
Zillow last checked:
Listing updated:
Listed by:
Nodari Tetruashvily 267-241-0968,
Weichert Realtors 2154930900
Source: Bright MLS,MLS#: PAPH2652996
Facts & features
Interior
Bedrooms & bathrooms
- Bedrooms: 1
- Bathrooms: 1
- Full bathrooms: 1
- Main level bathrooms: 1
- Main level bedrooms: 1
Basement
- Area: 0
Heating
- Forced Air, Electric
Cooling
- Central Air, Electric
Appliances
- Included: Microwave, Dishwasher, Disposal, Dryer, Energy Efficient Appliances, Washer, Oven/Range - Electric, Electric Water Heater
- Laundry: Main Level, In Unit
Features
- Ceiling Fan(s), Combination Dining/Living, Combination Kitchen/Dining, Combination Kitchen/Living, Flat, Walk-In Closet(s)
- Flooring: Hardwood, Carpet
- Has basement: No
- Has fireplace: No
Interior area
- Total structure area: 1,532
- Total interior livable area: 766 sqft
- Finished area above ground: 766
- Finished area below ground: 0
Property
Parking
- Parking features: Off Street, Parking Lot, Other
Accessibility
- Accessibility features: Accessible Elevator Installed
Features
- Levels: One
- Stories: 1
- Exterior features: Barbecue, Lighting, Storage, Sidewalks, Street Lights
- Pool features: None
Details
- Additional structures: Above Grade, Below Grade
- Parcel number: 888116184
- Zoning: CMX5
- Special conditions: Standard
Construction
Type & style
- Home type: Condo
- Architectural style: Contemporary
- Property subtype: Condominium
- Attached to another structure: Yes
Materials
- Masonry
Condition
- Good
- New construction: No
- Year built: 1925
Utilities & green energy
- Sewer: Public Sewer
- Water: Public
Green energy
- Energy efficient items: Construction
Community & HOA
Community
- Security: 24 Hour Security, Security System, Smoke Detector(s)
- Condo and coop fee: $545 monthly
- Subdivision: Rittenhouse Square
HOA
- Has HOA: No
- Amenities included: Elevator(s), Fitness Center, Game Room, Meeting Room
- Services included: All Ground Fee, Common Area Maintenance, Maintenance Structure, Management
Location
- Region: Philadelphia
- Municipality: PHILADELPHIA
Financial & listing details
- Price per square foot: $364/sqft
- Tax assessed value: $289,500
- Annual tax amount: $4,052
- Date on market: 8/1/2026
- Listing agreement: Exclusive Right To Sell
- Listing terms: Conventional,FHA,Cash,Negotiable,VA Loan
- Inclusions: Bluetooth Ceiling Fan In Bedroom, Full Size Dryer / Washer, Wall Cabinet And Additional Shelving In Bathroom, Window Treatments And Refrigerator. Dining Room Light Fixture, Nest Thermostat.
- Ownership: Condominium
Estimated market value
$269,800
$256,000 - $283,000
$2,080/mo
Price history
| Date | Event | Price |
|---|---|---|
| 9/2/2026 | Price change | $279,000-2.4%$364/sqft |
Source:  Bright MLS #PAPH2652996 Report a problem Bright MLS #PAPH2652996 Report a problem | ||
| 8/1/2026 | Listed for sale | $286,000-1.4%$373/sqft |
Source: Bright MLS #PAPH2652996 Report a problem | ||
| 8/29/2022 | Sold | $290,000-3.3%$379/sqft |
Source: Bright MLS #PAPH2086634 Report a problem | ||
| 8/3/2022 | Pending sale | $299,900$392/sqft |
Source:  Weichert Pro #PAPH2086634 Report a problem Weichert Pro #PAPH2086634 Report a problem | ||
| 8/3/2022 | Contingent | $299,900$392/sqft |
Source: Bright MLS #PAPH2086634 Report a problem | ||
| 7/22/2022 | Price change | $299,900-4.8%$392/sqft |
Source: Bright MLS #PAPH2086634 Report a problem | ||
| 6/6/2022 | Price change | $314,900-4.5%$411/sqft |
Source: Bright MLS #PAPH2086634 Report a problem | ||
| 2/24/2022 | Listed for sale | $329,900+27.1%$431/sqft |
Source: Bright MLS #PAPH2086634 Report a problem | ||
| 12/29/2010 | Sold | $259,650$339/sqft |
Source: Public Record Report a problem | ||
Public tax history
| Year | Property taxes | Tax assessment |
|---|---|---|
| 2025 | $4,239 +3% | $302,800 +3% |
| 2024 | $4,115 | $294,000 |
| 2023 | $4,115 | $294,000 |
| 2022 | $4,115 | -- |
| 2021 | $4,115 | -- |
| 2018 | $4,115 +15.7% | -- |
| 2017 | $3,555 +18.1% | -- |
| 2016 | $3,010 | -- |
| 2015 | $3,010 | -- |
| 2014 | $3,010 +15.5% | $245,000 +794.4% |
| 2012 | $2,605 | $27,392 |
| 2011 | -- | $27,392 |
| 2010 | -- | $27,392 |
| 2009 | -- | $27,392 |
| 2008 | -- | $27,392 |
| 2007 | -- | $27,392 |
Find assessor info on the county website
Monthly payment
Est. payment
Payment breakdown
Explore the cost of this home by adjusting the details. Changes won't be saved.Climate risks
Neighborhood: Logan Square
Nearby schools
- $312,7001 bd1 ba870 sqft1600 Arch St #712, Philadelphia, PA 19103Off Market
- $438,8002 bd2 ba1.1k sqft1600 Arch St #605, Philadelphia, PA 19103Off Market
- $349,6001 bd1 ba853 sqft1600 Arch St APT 702, Philadelphia, PA 19103Off Market
- $396,2001 bd1 ba853 sqft1600 Arch St APT 1401, Philadelphia, PA 19103Off Market
Similar homes
- $299,9001 bd1 ba723 sqftThe Dorchester, Philadelphia, PA 19103For Sale

 MLS ID #PAPH2495034, Allan Domb, Allan Domb Real Estate. Bright MLS
 - $350,0002 bd1 ba766 sqft1600 Arch St APT 1108, Philadelphia, PA 19103For Sale
 MLS ID #PAPH2639760, Damon Michels, KW Main Line - Narberth. Bright MLS
 - $287,500-- bd1 ba497 sqftParc Rittenhouse, Philadelphia, PA 19103For Sale
 MLS ID #PAPH2477474, Allan Domb, Allan Domb Real Estate. Bright MLS
 - $284,9001 bd2 ba865 sqft1420 Locust St APT 7D, Philadelphia, PA 19102For Sale
 MLS ID #PAPH2572708, Allan Domb, Allan Domb Real Estate. Bright MLS
 - $258,000-- bd1 ba450 sqft1810 Rittenhouse Sq APT 313, Philadelphia, PA 19103For SaleMLS ID #PAPH2636558, Alon Seltzer, Compass RE. Bright MLS
- $239,900-- bd1 ba492 sqft219 S 18th St #524, Philadelphia, PA 19103For SaleMLS ID #PAPH2600588, Allan Domb, Allan Domb Real Estate. Bright MLS
- $359,9001 bd1 ba697 sqftThe Warwick, Philadelphia, PA 19103For SaleMLS ID #PAPH2597626, Allan Domb, Allan Domb Real Estate. Bright MLS
- $284,9002 bd2 ba1.1k sqft1100 Vine St APT P301, Philadelphia, PA 19107For SaleMLS ID #PAPH2607338, Teresa Wang, Target Realty. Bright MLS
- $157,5001 bd1 ba538 sqft2101 Chestnut St Unit 1612, Philadelphia, PA 19103For SaleMLS ID #PAPH2667370, Corinne Cavuto Heim, Coldwell Banker Realty. Bright MLS
- $249,9001 bd1 ba607 sqft815 Arch 37 St #202, Philadelphia, PA 19107For SaleMLS ID #PAPH2637314, Yun Jessica Li, KW Empower. Bright MLS
- $255,0001 bd1 ba738 sqft901 N Penn St Unit R306, Philadelphia, PA 19123For SaleMLS ID #PAPH2653614, Irina Wynn, Wynn Real Estate LLC. Bright MLS
- $319,0002 bd1 ba937 sqftCity View / North Tower, Philadelphia, PA 19130For SaleMLS ID #PAPH2645128, Jing Lin, Coldwell Banker Realty. Bright MLS
- $194,9001 bd2 ba719 sqft1324 Locust St APT 1101, Philadelphia, PA 19107For SaleMLS ID #PAPH2660022, Beth Anne Seravalli, Realty Mark Associates. Bright MLS
- $299,9002 bd2 ba1k sqft1913 Gerritt St, Philadelphia, PA 19146For SaleMLS ID #PAPH2668608, Chris Lewis, Homestarr Realty. Bright MLS
- $290,0002 bd2 ba906 sqft1636 Ridge Ave APT 2, Philadelphia, PA 19130For SaleMLS ID #PAPH2665298, Kevin Gov, Realty Mark Cityscape. Bright MLS
- $279,0003 bd1 ba1k sqft623 Fernon St, Philadelphia, PA 19148For SaleMLS ID #PAPH2647718, Carrie Zhao, GE21 Realty. Bright MLS
- $339,0002 bd2 ba862 sqft815 Arch 37 St #209, Philadelphia, PA 19107For SaleMLS ID #PAPH2587026, Yun Jessica Li, KW Empower. Bright MLS
- $175,0001 bd1 ba680 sqftColonnade, Philadelphia, PA 19130For SaleMLS ID #PAPH2673302, Rayma Abdallah, KW Empower. Bright MLS
- $275,0002 bd1 ba700 sqft508 N Budd St, Philadelphia, PA 19104For SaleMLS ID #PAPH2627250, Steven Onesti, KW Empower. Bright MLS
