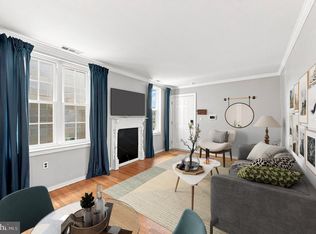
Tucked away on a quiet, tree-lined block, this sun-drenched 1-bedroom condo feels like a warm, inviting city retreat the moment you step onto its rich hardwood floors. The airy living space, framed by soaring ceilings and large bright windows, flows seamlessly into a cozy kitchen complete with crisp white cabinetry, stainless steel appliances, convenient in-unit laundry, and a welcoming breakfast bar. Your restful bedroom serves as a quiet sanctuary with clever built-in storage, alongside the major perk of a large private basement storage room for extra belongings. Enjoy sweeping views from the shared skyline roof deck, all just a short stroll from the charming cafes and vibrant dining of Bella Vista and Washington Square West. A true walker’s, rider’s, and biker’s paradise with top-tier transit and bike scores, don't wait and schedule your showing TODAY!
For sale
$264,999
729 S 12th St APT 200, Philadelphia, PA 19147
1beds
529sqft
Condominium
Built in 1900
-- sqft lot
$265,700 Zestimate®
$501/sqft
$288/mo HOA
What's special
Airy living spaceConvenient in-unit laundryRestful bedroomQuiet tree-lined blockSoaring ceilingsCrisp white cabinetryLarge bright windows
- 14 hours
- 57
- 5
Zillow last checked:
Listing updated:
Listed by:
Leron Grossman 215-709-6699,
Victory Real Estate, LLC 2157090909
Source: Bright MLS,MLS#: PAPH2682178
Facts & features
Interior
Bedrooms & bathrooms
- Bedrooms: 1
- Bathrooms: 1
- Full bathrooms: 1
- Main level bathrooms: 1
- Main level bedrooms: 1
Basement
- Area: 0
Heating
- Forced Air, Natural Gas
Cooling
- Central Air, Electric
Appliances
- Included: Electric Water Heater
- Laundry: In Unit
Features
- Flat
- Basement: Concrete
- Has fireplace: No
Interior area
- Total structure area: 529
- Total interior livable area: 529 sqft
- Finished area above ground: 529
- Finished area below ground: 0
Property
Parking
- Parking features: On Street
- Has uncovered spaces: Yes
Accessibility
- Accessibility features: None
Features
- Levels: One
- Stories: 1
- Patio & porch: Deck
- Pool features: None
Details
- Additional structures: Above Grade, Below Grade
- Parcel number: 888022674
- Zoning: RM1
- Special conditions: Standard
Construction
Type & style
- Home type: Condo
- Architectural style: Traditional
- Property subtype: Condominium
- Attached to another structure: Yes
Materials
- Masonry
Condition
- New construction: No
- Year built: 1900
Utilities & green energy
- Sewer: Public Sewer
- Water: Public
Community & HOA
Community
- Condo and coop fee: $288 monthly
- Subdivision: Bella Vista
HOA
- Has HOA: No
- Amenities included: Common Grounds, Storage
- Services included: Common Area Maintenance, Maintenance Structure, Management, Reserve Funds, Snow Removal, Water
Location
- Region: Philadelphia
- Municipality: PHILADELPHIA
Financial & listing details
- Price per square foot: $501/sqft
- Tax assessed value: $271,600
- Annual tax amount: $3,801
- Date on market: 10/21/2026
- Listing agreement: Exclusive Right To Sell
- Exclusions: Tenant's Property
- Ownership: Condominium
Estimated market value
$265,700
$252,000 - $279,000
$1,725/mo
Price history
| Date | Event | Price |
|---|---|---|
| 10/21/2026 | Listed for sale | $264,999-3.6%$501/sqft |
Source:  Bright MLS #PAPH2682178 Report a problem Bright MLS #PAPH2682178 Report a problem | ||
| 9/27/2026 | Listing removed | $275,000$520/sqft |
Source: Bright MLS #PAPH2585130 Report a problem | ||
| 8/7/2026 | Listed for sale | $275,000$520/sqft |
Source: Bright MLS #PAPH2585130 Report a problem | ||
| 7/21/2026 | Contingent | $275,000$520/sqft |
Source: Bright MLS #PAPH2585130 Report a problem | ||
| 4/7/2026 | Price change | $275,000-5.2%$520/sqft |
Source: Bright MLS #PAPH2585130 Report a problem | ||
| 2/18/2026 | Listed for sale | $290,000+8.7%$548/sqft |
Source: Bright MLS #PAPH2585130 Report a problem | ||
| 4/21/2025 | Listing removed | $1,700$3/sqft |
Source: Bright MLS #PAPH2467514 Report a problem | ||
| 4/8/2025 | Listed for rent | $1,700+1.5%$3/sqft |
Source: Bright MLS #PAPH2467514 Report a problem | ||
| 12/13/2023 | Listing removed | -- |
Source: Bright MLS #PAPH2291686 Report a problem | ||
| 11/13/2023 | Price change | $1,675-1.5%$3/sqft |
Source: Bright MLS #PAPH2291686 Report a problem | ||
| 10/26/2023 | Listed for rent | $1,700+1.5%$3/sqft |
Source: Bright MLS #PAPH2291686 Report a problem | ||
| 12/1/2022 | Listing removed | -- |
Source: Zillow Rental Manager Report a problem | ||
| 11/7/2022 | Listed for rent | $1,675$3/sqft |
Source: Zillow Rental Manager Report a problem | ||
| 5/16/2018 | Sold | $266,700+3%$504/sqft |
Source: Public Record Report a problem | ||
| 4/3/2018 | Listed for sale | $259,000+9.1%$490/sqft |
Source: Keller Williams Philly #1000334602 Report a problem | ||
| 6/17/2015 | Sold | $237,500$449/sqft |
Source: Public Record Report a problem | ||
Public tax history
| Year | Property taxes | Tax assessment |
|---|---|---|
| 2025 | $3,375 +377% | $241,100 |
| 2024 | $708 | $241,100 |
| 2023 | $708 +5.1% | $241,100 |
| 2022 | $673 | -- |
| 2021 | $673 -79.4% | -- |
| 2018 | $3,274 +386.4% | -- |
| 2017 | $673 | -- |
| 2016 | $673 | -- |
| 2015 | $673 | -- |
Find assessor info on the county website
Monthly payment
Est. payment
Payment breakdown
Explore the cost of this home by adjusting the details. Changes won't be saved.Climate risks
Neighborhood: Hawthorne
Nearby schools
Schools provided by the listing agent
- District: The School District Of Philadelphia
Source: Bright MLS. This data may not be complete. We recommend contacting the local school district to confirm school assignments for this home.
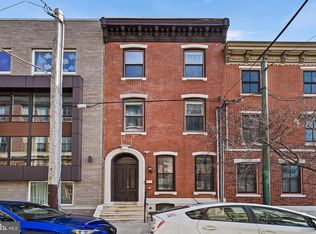
- $282,5001 bd1 ba697 sqft729 S 12th St APT 101, Philadelphia, PA 19147Sold
- $255,0001 bd1 ba756 sqft729 S 12th St #100, Philadelphia, PA 19147Sold

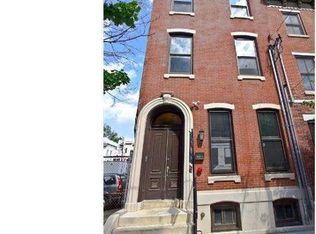
- $175,600-- bd1 ba365 sqft729 S 12th St APT 301, Philadelphia, PA 19147Off Market
- $181,600-- bd1 ba356 sqft729 S 12th St APT 201, Philadelphia, PA 19147Off Market
Similar homes
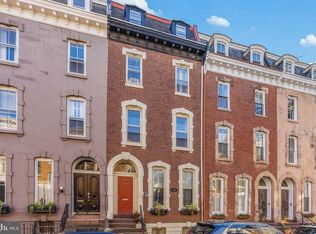
- $289,9001 bd1 ba556 sqft326 Queen St APT 3, Philadelphia, PA 19147For Sale
 MLS ID #PAPH2667176, Sally Bittel Thomas, Compass. Bright MLS
 - $250,0001 bd1 ba475 sqft2306 Spruce St APT 201, Philadelphia, PA 19103For Sale
 MLS ID #PAPH2681598, Michael McCann, KW Empower. Bright MLS
 - $279,9001 bd1 ba594 sqftThe Addison, Philadelphia, PA 19146For Sale
 MLS ID #PAPH2653904, Ronna Abdo, Keller Williams Main Line. Bright MLS
 - $279,0002 bd1 ba653 sqft303 S 11th St #15, Philadelphia, PA 19107For Sale
 MLS ID #PAPH2652554, Bibe Chin, KW Empower. Bright MLS
 - $299,9001 bd1 ba508 sqftParc Rittenhouse, Philadelphia, PA 19103For SaleMLS ID #PAPH2679904, Allan Domb, Allan Domb Real Estate. Bright MLS
- $289,9001 bd1 ba420 sqft1 Academy Cir Unit 221, Philadelphia, PA 19146For SaleMLS ID #PAPH2675884, John Kuester, Fusion PHL Realty, LLC. Bright MLS
- $329,9002 bd1 ba784 sqft2014 Titan St, Philadelphia, PA 19146For SaleMLS ID #PAPH2682248, Steven Osiecki, RE/MAX Access. Bright MLS
- $279,0001 bd1 ba766 sqftThe Phoenix, Philadelphia, PA 19103For SaleMLS ID #PAPH2652996, Nodari Tetruashvily, Weichert Realtors. Bright MLS
- $265,000-- bd1 ba497 sqftParc Rittenhouse, Philadelphia, PA 19103For SaleMLS ID #PAPH2477474, Allan Domb, Allan Domb Real Estate. Bright MLS
- $229,0001 bd1 ba450 sqft1902 Pine St #5, Philadelphia, PA 19103For SaleMLS ID #PAPH2643238, David Snyder, KW Empower. Bright MLS
- $229,0001 bd2 ba780 sqft1127 S 7th St, Philadelphia, PA 19147For SaleMLS ID #PAPH2665672, Stephen Buzogany, KW Empower. Bright MLS
- $239,900-- bd1 ba492 sqft219 S 18th St #524, Philadelphia, PA 19103For SaleMLS ID #PAPH2600588, Allan Domb, Allan Domb Real Estate. Bright MLS
- $289,9001 bd1 ba623 sqft1501 N 31st St APT 311, Philadelphia, PA 19121For SaleMLS ID #PAPH2677906, Dana Fils-Aime, Realty Mark Associates. Bright MLS
- $204,9901 bd1 ba500 sqft2102 Christian St #C, Philadelphia, PA 19146For SaleMLS ID #PAPH2658346, Derek Fulforth, KW Empower. Bright MLS
- $256,000-- bd1 ba450 sqft1810 Rittenhouse Sq APT 313, Philadelphia, PA 19103For SaleMLS ID #PAPH2636558, Alon Seltzer, Compass RE. Bright MLS
- $299,9001 bd1 ba622 sqftRittenhouse Savoy, Philadelphia, PA 19103For SaleMLS ID #PAPH2666218, Evan Frisina, Compass RE. Bright MLS
- $194,9001 bd2 ba719 sqft1324 Locust St APT 1101, Philadelphia, PA 19107For SaleMLS ID #PAPH2660022, Beth Anne Seravalli, Realty Mark Associates. Bright MLS
- $255,0001 bd1 ba738 sqft901 N Penn St Unit R306, Philadelphia, PA 19123For SaleMLS ID #PAPH2653614, Irina Wynn, Wynn Real Estate LLC. Bright MLS
- $199,0001 bd1 ba410 sqft2020 Christian St APT E, Philadelphia, PA 19146For SaleMLS ID #PAPH2626342, Marc Hammarberg, BHHS Fox & Roach At the Harper, Rittenhouse Square. Bright MLS
- $275,0001 bd1 ba674 sqft4217 Chestnut St Unit 206, Philadelphia, PA 19104For SaleMLS ID #PAPH2649876, Maria Quattrone, LPT Realty, LLC. Bright MLS
