
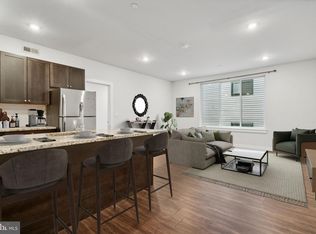
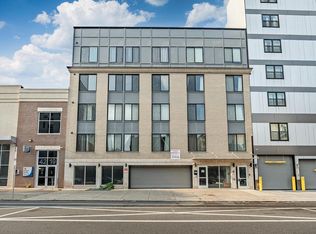
Welcome to this move-in ready one-bedroom, one-bath condominium in the heart of University City. Designed for comfortable, low-maintenance living, this bright residence features an open-concept layout, a spacious living area, granite countertops, stainless steel appliances, central air and heat, and the convenience of an in-unit washer and dryer. The monthly condominium association fee covers building maintenance, water, sewer, trash removal, and snow removal, providing added value and peace of mind. Residents also enjoy access to a spacious rooftop sky deck, an ideal setting for relaxing or entertaining while taking in city views. Key Bank is offering a 5K credit for this property which can be tied in with the Philly First 10K grant. The 5K credit can be applied toward closing costs or to prepay mortgage, flood/hazard insurance, escrow deposit, real estate taxes, or per diem interest. Located in Philadelphia's vibrant University City neighborhood, this home offers convenient access to the University of Pennsylvania, Drexel University, CHOP, neighborhood dining, shopping, public transportation, and Center City. Whether you're looking for a primary residence or an investment opportunity, this move-in-ready condominium is an excellent choice in one of Philadelphia's most sought-after locations.
For sale
Price cut: $14K (8/31)
$285,000
4217 Chestnut St Unit 206, Philadelphia, PA 19104
1beds
674sqft
Condominium
Built in 2017
-- sqft lot
$-- Zestimate®
$423/sqft
$260/mo HOA
What's special
City viewsBright residenceSpacious rooftop sky deckIn-unit washer and dryerOpen-concept layoutCentral air and heatGranite countertops
- 33 days
- 220
- 10
Zillow last checked:
Listing updated:
Listed by:
Maria Quattrone 215-607-3535,
LPT Realty, LLC 8773662213
Source: Bright MLS,MLS#: PAPH2649876
Facts & features
Interior
Bedrooms & bathrooms
- Bedrooms: 1
- Bathrooms: 1
- Full bathrooms: 1
- Main level bathrooms: 1
- Main level bedrooms: 1
Rooms
- Room types: Living Room, Dining Room, Kitchen, Bedroom 1, Bathroom 1
Bedroom 1
- Level: Main
Bathroom 1
- Level: Main
Dining room
- Level: Main
Kitchen
- Level: Main
Living room
- Level: Main
Heating
- Central, Electric
Cooling
- Central Air, Electric
Appliances
- Included: Oven/Range - Electric, Refrigerator, Microwave, Washer/Dryer Stacked, Electric Water Heater
- Laundry: Washer In Unit, Dryer In Unit, In Unit
Features
- Combination Dining/Living, Combination Kitchen/Dining, Eat-in Kitchen, Kitchen Island
- Has basement: No
- Has fireplace: No
Interior area
- Total structure area: 674
- Total interior livable area: 674 sqft
- Finished area above ground: 674
- Finished area below ground: 0
Video & virtual tour
Property
Parking
- Parking features: On Street
- Has uncovered spaces: Yes
Accessibility
- Accessibility features: Accessible Elevator Installed
Features
- Levels: Six
- Stories: 6
- Exterior features: Sidewalks, Street Lights
- Pool features: None
- Has view: Yes
- View description: City, Street
Lot
- Size: 7,115 Square Feet
- Dimensions: 60.00 x 121.00
- Features: Urban
Details
- Additional structures: Above Grade, Below Grade
- Parcel number: 272012912
- Zoning: CMX4
- Special conditions: Standard
Construction
Type & style
- Home type: Condo
- Architectural style: Contemporary
- Property subtype: Condominium
- Attached to another structure: Yes
Materials
- Masonry
Condition
- New construction: No
- Year built: 2017
Utilities & green energy
- Sewer: Public Sewer
- Water: Public
Community & HOA
Community
- Condo and coop fee: $260 monthly
- Subdivision: Philadelphia (west)
HOA
- Has HOA: No
- Amenities included: Elevator(s)
- Services included: Water
- HOA name: Residences At 4215 Chestnut Homeowners Association
Location
- Region: Philadelphia
- Municipality: PHILADELPHIA
Financial & listing details
- Price per square foot: $423/sqft
- Tax assessed value: $302,200
- Annual tax amount: $846
- Date on market: 8/7/2026
- Listing agreement: Exclusive Right To Sell
- Listing terms: Cash,Conventional
- Inclusions: Refrigerator, Washer, Dryer, Oven Range-electric, Built-in Microwave
- Exclusions: Seller's Belongings
- Ownership: Fee Simple
Estimated market value
Not available
Estimated sales range
Not available
Not available
Price history
| Date | Event | Price |
|---|---|---|
| 8/31/2026 | Price change | $285,000-4.7%$423/sqft |
Source:  Bright MLS #PAPH2649876 Report a problem Bright MLS #PAPH2649876 Report a problem | ||
| 8/7/2026 | Listed for sale | $299,000-9.1%$444/sqft |
Source: Bright MLS #PAPH2649876 Report a problem | ||
| 1/9/2026 | Listing removed | $329,000$488/sqft |
Source: eXp Realty #PAPH2489618 Report a problem | ||
| 9/13/2025 | Price change | $1,500-5.7%$2/sqft |
Source: Bright MLS #PAPH2491940 Report a problem | ||
| 6/9/2025 | Listed for rent | $1,590+13.6%$2/sqft |
Source: Bright MLS #PAPH2491940 Report a problem | ||
| 6/3/2025 | Listed for sale | $329,000$488/sqft |
Source: Bright MLS #PAPH2489618 Report a problem | ||
| 1/17/2024 | Listing removed | -- |
Source: Bright MLS #PAPH2296720 Report a problem | ||
| 1/13/2024 | Listed for rent | $1,400$2/sqft |
Source: Bright MLS #PAPH2296720 Report a problem | ||
| 12/16/2023 | Listing removed | -- |
Source: Bright MLS #PAPH2296720 Report a problem | ||
| 11/13/2023 | Listed for rent | $1,400-17.6%$2/sqft |
Source: Bright MLS #PAPH2296720 Report a problem | ||
| 10/14/2023 | Listing removed | -- |
Source: Bright MLS #PAPH2247424 Report a problem | ||
| 9/1/2023 | Listed for rent | $1,700$3/sqft |
Source: Bright MLS #PAPH2247424 Report a problem | ||
Public tax history
Tax history is unavailable.
Monthly payment
Est. payment
Payment breakdown
Explore the cost of this home by adjusting the details. Changes won't be saved.Climate risks
Neighborhood: Spruce Hill
Nearby schools
Schools provided by the listing agent
- District: The School District Of Philadelphia
Source: Bright MLS. This data may not be complete. We recommend contacting the local school district to confirm school assignments for this home.
Similar homes
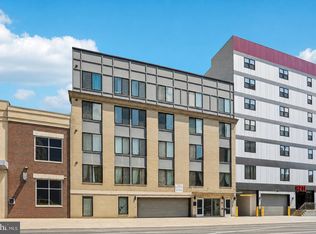
- $364,9002 bd2 ba861 sqft4217 Chestnut St Unit 205, Philadelphia, PA 19104For Sale
 MLS ID #PAPH2647616, Steve Tsao, BHHS Fox & Roach Wayne-Devon. Bright MLS
 - $308,0001 bd1 ba622 sqftRittenhouse Savoy, Philadelphia, PA 19103For Sale
 MLS ID #PAPH2666218, Evan Frisina, Compass RE. Bright MLS
 - $285,0002 bd1 ba960 sqft1608 Ridge Ave APT 302, Philadelphia, PA 19130New Construction
 MLS ID #PAPH2658596, Shane Holcomb, BHHS Fox & Roach-Art Museum. Bright MLS
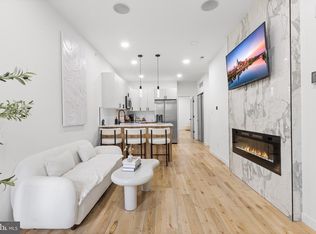
 - $299,0002 bd2 ba900 sqft647 N 41st St #C, Philadelphia, PA 19104For Sale
 MLS ID #PAPH2584186, Clay Shaffer, Compass RE. Bright MLS
 - $299,0002 bd2 ba768 sqft1822 Federal St #3, Philadelphia, PA 19146For SaleMLS ID #PAPH2644344, Andrew McClatchy, Compass RE. Bright MLS
- $290,0001 bd1 ba758 sqft714 N Chadwick St Unit 6, Philadelphia, PA 19130For SaleMLS ID #PAPH2626406, Margaret Bythrow, Keller Williams Real Estate-Horsham. Bright MLS
- $315,0001 bd1 ba678 sqftKennedy House, Philadelphia, PA 19103For SaleMLS ID #PAPH2650930, Barbara Sontag-Feldman, KW Empower. Bright MLS
- $290,0002 bd2 ba859 sqft1317 N 7th St #2, Philadelphia, PA 19122For SaleMLS ID #PAPH2626380, Jason Wallner, Compass RE. Bright MLS
- $325,0002 bd3 ba903 sqft1638 N 2nd St #2, Philadelphia, PA 19122For SaleMLS ID #PAPH2656912, Jason Katz, Compass RE. Bright MLS
- $305,0001 bd1 ba654 sqftLocust Point, Philadelphia, PA 19103For SaleMLS ID #PAPH2598708, Patrick McGowan, Keller Williams Real Estate-Blue Bell. Bright MLS
- $265,0001 bd1 ba730 sqft301 Race St APT C010, Philadelphia, PA 19106For SaleMLS ID #PAPH2648738, Lauren Acker Kratz, KW Empower. Bright MLS
- $309,9001 bd2 ba682 sqft1405 Frankford Ave Unit 506, Philadelphia, PA 19125For SaleMLS ID #PAPH2653166, Christopher Baker, Compass RE. Bright MLS
- $280,0002 bd1 ba794 sqft1504 Mount Vernon St #3, Philadelphia, PA 19130For SaleMLS ID #PAPH2629464, Bill Kwasniewski, Century 21 Advantage Gold-South Philadelphia. Bright MLS
- $268,0002 bd1 ba920 sqft3750 Main St #78-302, Philadelphia, PA 19127For SaleMLS ID #PAPH2658562, Lisa Murphy, Compass RE. Bright MLS
- $299,0001 bd2 ba814 sqft1648-1648 Ridge Ave #302, Philadelphia, PA 19130For SaleMLS ID #PAPH2621562, Rachel Finkelstein, Compass RE. Bright MLS
- $239,0003 bd2 ba920 sqft1509 S 49th St, Philadelphia, PA 19143For SaleMLS ID #PAPH2667260, Ryan Lockstein, Rosedale Real Estate LLC. Bright MLS
- $317,0002 bd1 ba819 sqft1817 Wylie St #B, Philadelphia, PA 19130For SaleMLS ID #PAPH2631586, Ben Finelli, RE/MAX Ready. Bright MLS
- $264,0001 bd1 ba620 sqftOtto, Philadelphia, PA 19121For SaleMLS ID #PAPH2578952, Lauren Jacober, EXP Realty, LLC. Bright MLS
- $299,0002 bd1 ba968 sqft1537 Latona St, Philadelphia, PA 19146For SaleMLS ID #PAPH2666090, Ryan Lockstein, Rosedale Real Estate LLC. Bright MLS
- $249,9004 bd3 ba960 sqft5123 Ludlow St, Philadelphia, PA 19139For SaleMLS ID #PAPH2655488, Darren McShane, Cummings & Co. Realtors. Bright MLS
