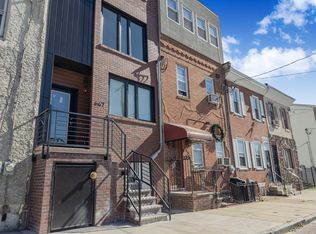
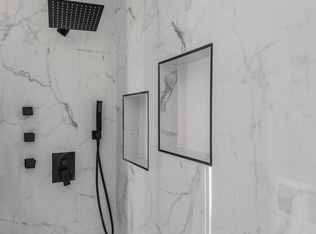
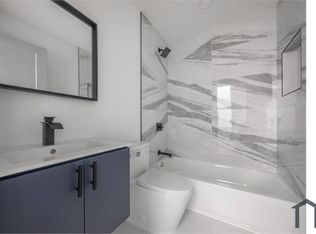
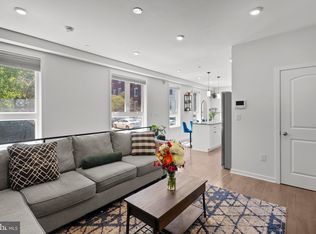
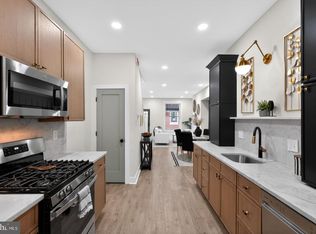
Experience sophisticated living in the sought after Haverford North neighborhood near University City. Tucked away in this distinguished area is a stunning 2-bedroom, 2-bathroom luxury condo, where style and elegance meet at every turn. Inside, you'll find a contemporary sanctuary thoughtfully designed to captivate the senses. The chef-inspired kitchen boasts cutting-edge stainless steel appliances, polished quartz countertops, and bespoke cabinetry—offering a perfect balance of function and flair. Enjoy seamless sound with a built-in Bluetooth speaker system, filling the space with rich, ambient audio that elevates the atmosphere. Walk across gleaming Spice Oak White hardwood floors to discover a striking tiled accent wall, featuring a cozy fireplace that brings both warmth and visual charm to the living area. Head up to the expansive rooftop deck, where panoramic, 360-degree city views await—providing a serene escape from the bustle below. Perfectly located near University City, this residence offers unmatched convenience, making it ideal for balancing professional pursuits and leisurely moments. This is more than a home—it's a refined lifestyle, where luxury, comfort, and attention to detail converge in perfect harmony. 2 year minimum lease term. Apply today. Fully Furnished.
For sale
$299,000
647 N 41st St #C, Philadelphia, PA 19104
2beds
900sqft
Condominium
Built in 2023
-- sqft lot
$294,800 Zestimate®
$332/sqft
$280/mo HOA
What's special
Cozy fireplaceBespoke cabinetryExpansive rooftop deckCutting-edge stainless steel appliancesPolished quartz countertopsBuilt-in bluetooth speaker systemStriking tiled accent wall
- 207 days
- 163
- 9
Zillow last checked:
Listing updated:
Listed by:
Clay Shaffer 570-847-9891,
Compass RE 2674358015
Source: Bright MLS,MLS#: PAPH2584186
Facts & features
Interior
Bedrooms & bathrooms
- Bedrooms: 2
- Bathrooms: 2
- Full bathrooms: 2
- Main level bathrooms: 2
- Main level bedrooms: 2
Basement
- Area: 0
Heating
- Forced Air, Electric
Cooling
- Central Air, Electric
Appliances
- Included: Stainless Steel Appliance(s), Electric Water Heater
- Laundry: Has Laundry, Dryer In Unit, Washer In Unit, In Unit
Features
- Has basement: No
- Number of fireplaces: 1
- Fireplace features: Electric
Interior area
- Total structure area: 900
- Total interior livable area: 900 sqft
- Finished area above ground: 900
- Finished area below ground: 0
Property
Parking
- Parking features: On Street
- Has uncovered spaces: Yes
Accessibility
- Accessibility features: None
Features
- Levels: Two
- Stories: 2
- Patio & porch: Deck, Terrace, Roof Deck
- Pool features: None
- Has view: Yes
- View description: City
Details
- Additional structures: Above Grade, Below Grade
- Parcel number: 888001547
- Zoning: RM1
- Special conditions: Standard
Construction
Type & style
- Home type: Condo
- Architectural style: Contemporary
- Property subtype: Condominium
- Attached to another structure: Yes
Materials
- Brick
- Roof: Composition,Fiberglass
Condition
- Excellent
- New construction: No
- Year built: 2023
Utilities & green energy
- Sewer: Public Sewer
- Water: Public
Community & HOA
Community
- Condo and coop fee: $280 monthly
- Subdivision: University City
HOA
- Has HOA: No
- Amenities included: None
- Services included: Trash, Common Area Maintenance, Maintenance Structure
Location
- Region: Philadelphia
- Municipality: PHILADELPHIA
Financial & listing details
- Price per square foot: $332/sqft
- Tax assessed value: $263,200
- Annual tax amount: $553
- Date on market: 2/14/2026
- Listing agreement: Exclusive Right To Sell
- Listing terms: Cash,Conventional,FHA,Other
- Inclusions: All Appliances, Washer And Dryer, Wine Fridge, Window Treatments
- Exclusions: Furniture, Unless Otherwise Negotiated, Tv And Mount.
- Ownership: Condominium
Estimated market value
$294,800
$280,000 - $310,000
$1,851/mo
Price history
| Date | Event | Price |
|---|---|---|
| 7/15/2026 | Listing removed | $2,200$2/sqft |
Source: Bright MLS #PAPH2628620 Report a problem | ||
| 7/8/2026 | Listed for rent | $2,200$2/sqft |
Source: Bright MLS #PAPH2628620 Report a problem | ||
| 6/5/2026 | Listing removed | $2,200$2/sqft |
Source: Bright MLS #PAPH2628620 Report a problem | ||
| 6/1/2026 | Listed for rent | $2,200-12%$2/sqft |
Source: Bright MLS #PAPH2628620 Report a problem | ||
| 4/14/2026 | Price change | $299,000-5.1%$332/sqft |
Source:  Bright MLS #PAPH2584186 Report a problem Bright MLS #PAPH2584186 Report a problem | ||
| 3/10/2026 | Listing removed | $2,500$3/sqft |
Source: Bright MLS #PAPH2516856 Report a problem | ||
| 2/14/2026 | Listed for sale | $315,000+8.6%$350/sqft |
Source: Bright MLS #PAPH2584186 Report a problem | ||
| 9/15/2025 | Price change | $2,500-3.8%$3/sqft |
Source: Bright MLS #PAPH2516856 Report a problem | ||
| 8/4/2025 | Price change | $2,600-7.1%$3/sqft |
Source: Bright MLS #PAPH2516856 Report a problem | ||
| 7/17/2025 | Listed for rent | $2,800$3/sqft |
Source: Bright MLS #PAPH2516856 Report a problem | ||
| 9/13/2024 | Sold | $290,000-4.9%$322/sqft |
Source: Bright MLS #PAPH2293706 Report a problem | ||
| 2/2/2024 | Pending sale | $304,900$339/sqft |
Source: Bright MLS #PAPH2293706 Report a problem | ||
| 1/3/2024 | Contingent | $304,900$339/sqft |
Source: Bright MLS #PAPH2293706 Report a problem | ||
| 11/2/2023 | Listed for sale | $304,900$339/sqft |
Source: Bright MLS #PAPH2293706 Report a problem | ||
Public tax history
| Year | Property taxes | Tax assessment |
|---|---|---|
| 2025 | $3,684 | $263,200 |
Find assessor info on the county website
Monthly payment
Est. payment
Payment breakdown
Explore the cost of this home by adjusting the details. Changes won't be saved.Climate risks
Neighborhood: Haverford North
Nearby schools
Similar homes
- $299,0002 bd2 ba768 sqft1822 Federal St #3, Philadelphia, PA 19146For Sale

 MLS ID #PAPH2644344, Andrew McClatchy, Compass RE. Bright MLS
 - $299,9992 bd2 ba1.2k sqft1213 N 15th St Unit A, Philadelphia, PA 19121For Sale
 MLS ID #PAPH2659082, Stas Szczurek, KW Empower. Bright MLS
 - $299,0003 bd2 ba1k sqft1331 S May St, Philadelphia, PA 19143For Sale
 MLS ID #PAPH2665994, Ryan Lockstein, Rosedale Real Estate LLC. Bright MLS
 - $290,0002 bd2 ba859 sqft1317 N 7th St #2, Philadelphia, PA 19122For Sale
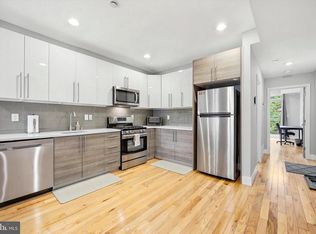 MLS ID #PAPH2626380, Jason Wallner, Compass RE. Bright MLS
 - $285,0002 bd1 ba960 sqft1608 Ridge Ave APT 302, Philadelphia, PA 19130New ConstructionMLS ID #PAPH2658596, Shane Holcomb, BHHS Fox & Roach-Art Museum. Bright MLS
- $325,0002 bd3 ba903 sqft1638 N 2nd St #2, Philadelphia, PA 19122For SaleMLS ID #PAPH2656912, Jason Katz, Compass RE. Bright MLS
- $299,0002 bd2 ba892 sqft1827 Dudley St, Philadelphia, PA 19145For SaleMLS ID #PAPH2655494, Sam Carchidi, RE/MAX One Realty - TCDT. Bright MLS
- $299,0002 bd1 ba968 sqft1537 Latona St, Philadelphia, PA 19146For SaleMLS ID #PAPH2666090, Ryan Lockstein, Rosedale Real Estate LLC. Bright MLS
- $317,0002 bd1 ba819 sqft1817 Wylie St #B, Philadelphia, PA 19130For SaleMLS ID #PAPH2631586, Ben Finelli, RE/MAX Ready. Bright MLS
- $299,0001 bd2 ba814 sqft1648-1648 Ridge Ave #302, Philadelphia, PA 19130For SaleMLS ID #PAPH2621562, Rachel Finkelstein, Compass RE. Bright MLS
- $300,0003 bd2 ba1k sqft1826 S 24th St, Philadelphia, PA 19145For SaleMLS ID #PAPH2664226, Carson Merine, Keller Williams Main Line. Bright MLS
- $299,9992 bd2 ba1.1k sqft4013 Marilyn Dr #A95, Philadelphia, PA 19131New ConstructionMLS ID #PAPH2631012, Ryan Quinn, Space & Company. Bright MLS
- $299,9003 bd3 ba1.2k sqft2540 W Montgomery Ave, Philadelphia, PA 19121For SaleMLS ID #PAPH2662036, Kyle Sander, EXP Realty, LLC. Bright MLS
- $299,9002 bd2 ba1.1k sqft1814 N Front St #B, Philadelphia, PA 19122For SaleMLS ID #PAPH2593694, Nigel Richards, Compass RE. Bright MLS
- $290,0001 bd1 ba758 sqft714 N Chadwick St Unit 6, Philadelphia, PA 19130For SaleMLS ID #PAPH2626406, Margaret Bythrow, Keller Williams Real Estate-Horsham. Bright MLS
- $309,9001 bd2 ba682 sqft1405 Frankford Ave Unit 506, Philadelphia, PA 19125For SaleMLS ID #PAPH2653166, Christopher Baker, Compass RE. Bright MLS
- $299,0002 bd1 ba755 sqft1437 Brown St #2, Philadelphia, PA 19130For SaleMLS ID #PAPH2620766, Jonathan Tori, Addison Real Estate Company Inc. Bright MLS
- $299,9003 bd2 ba950 sqft514 Winton St, Philadelphia, PA 19148For SaleMLS ID #PAPH2659356, Antonio Siravo, Elite Realty Group Unl. Inc.. Bright MLS
- $239,0003 bd2 ba920 sqft1509 S 49th St, Philadelphia, PA 19143For SaleMLS ID #PAPH2667260, Ryan Lockstein, Rosedale Real Estate LLC. Bright MLS
- $299,9003 bd2 ba994 sqft2536 S Philip St, Philadelphia, PA 19148For SaleMLS ID #PAPH2655408, Ryan Lockstein, Rosedale Real Estate LLC. Bright MLS
