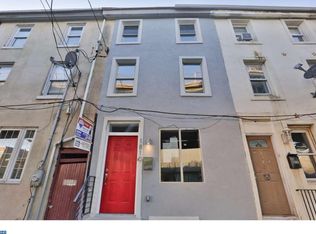
1814 N Front Street, Unit B is a spacious bi-level condominium offering 1,380 square feet, 2 bedrooms, and 1.5 bathrooms in the rapidly growing East Kensington neighborhood. The home features a well-designed layout, modern finishes, and shared pilot house access to a roof deck with skyline views. The main living level is bright and open, with ceramic tile flooring, high ceilings, and large windows that bring in strong natural light throughout the day. The kitchen is designed for both everyday living and entertaining, with quartz countertops, stainless steel appliances, custom cabinetry, and an island with a raised seating edge that provides convenient space for casual dining. The upper level includes two generously sized bedrooms with ample closet space and separation from the main living area for privacy. The full bathroom features contemporary fixtures and modern tilework. Additional highlights include a powder room on the main level, in-unit washer and dryer, central air, and efficient modern systems. Residents also enjoy access to a shared pilot house leading to the roof deck, offering open city views and outdoor space for relaxing or gathering. Located just steps from the Berks Station on the Market–Frankford Line, the property provides direct access to Center City in minutes. The surrounding blocks offer excellent walkability to Fishtown and East Kensington’s restaurants, cafés, galleries, and neighborhood amenities, making it a convenient and connected place to live.
For sale
$299,900
1814 N Front St #B, Philadelphia, PA 19122
2beds
1,113sqft
Townhouse
Built in 2017
-- sqft lot
$-- Zestimate®
$269/sqft
$262/mo HOA
What's special
- 210 days
- 294
- 26
Zillow last checked:
Listing updated:
Listed by:
Nigel Richards 267-603-3611,
Compass RE 2674358015
Source: Bright MLS,MLS#: PAPH2593694
Facts & features
Interior
Bedrooms & bathrooms
- Bedrooms: 2
- Bathrooms: 2
- Full bathrooms: 1
- 1/2 bathrooms: 1
- Main level bathrooms: 1
Rooms
- Room types: Living Room, Kitchen, Laundry
Kitchen
- Level: Main
Laundry
- Level: Upper
Living room
- Level: Main
Heating
- Forced Air, Natural Gas
Cooling
- Central Air, Electric
Appliances
- Included: Dryer, Energy Efficient Appliances, ENERGY STAR Qualified Dishwasher, ENERGY STAR Qualified Refrigerator, Microwave, Oven/Range - Gas, Stainless Steel Appliance(s), Washer, Gas Water Heater
- Laundry: Has Laundry, Washer In Unit, Dryer In Unit, Laundry Room
Features
- Breakfast Area, Ceiling Fan(s), Combination Kitchen/Living, Open Floorplan, Kitchen Island
- Flooring: Ceramic Tile, Wood
- Has basement: No
- Has fireplace: No
Interior area
- Total structure area: 1,113
- Total interior livable area: 1,113 sqft
- Finished area above ground: 1,113
Video & virtual tour
Property
Parking
- Parking features: Driveway, On Street
- Has uncovered spaces: Yes
Accessibility
- Accessibility features: Accessible Hallway(s), Accessible Doors
Features
- Levels: Bi-Level,Three
- Stories: 3
- Patio & porch: Roof, Roof Deck
- Pool features: None
Details
- Additional structures: Above Grade
- Parcel number: 888001658
- Zoning: RM1
- Special conditions: Standard
Construction
Type & style
- Home type: Townhouse
- Architectural style: Loft,Traditional
- Property subtype: Townhouse
Materials
- Combination, Fiber Cement, Masonry, Synthetic Stucco, CPVC/PVC
- Foundation: Concrete Perimeter
- Roof: Flat,Rubber
Condition
- Excellent
- New construction: No
- Year built: 2017
Utilities & green energy
- Sewer: Public Sewer
- Water: Public
Community & HOA
Community
- Condo and coop fee: $262 monthly
- Subdivision: Fishtown
HOA
- Has HOA: No
- Amenities included: None
- Services included: Common Area Maintenance, Maintenance Structure, Trash
Location
- Region: Philadelphia
- Municipality: PHILADELPHIA
Financial & listing details
- Price per square foot: $269/sqft
- Tax assessed value: $362,000
- Annual tax amount: $5,067
- Date on market: 3/12/2026
- Listing agreement: Exclusive Agency
- Listing terms: Cash,Conventional
- Inclusions: All Existing Appliances
- Ownership: Condominium
Estimated market value
Not available
Estimated sales range
Not available
Not available
Price history
| Date | Event | Price |
|---|---|---|
| 3/13/2026 | Listed for sale | $299,900-7.7%$269/sqft |
Source:  Bright MLS #PAPH2593694 Report a problem Bright MLS #PAPH2593694 Report a problem | ||
| 10/8/2025 | Listing removed | $325,000$292/sqft |
Source: Bright MLS #PAPH2444534 Report a problem | ||
| 4/25/2025 | Price change | $325,000-2.7%$292/sqft |
Source: Bright MLS #PAPH2444534 Report a problem | ||
| 4/15/2025 | Price change | $333,900-4.5%$300/sqft |
Source: Bright MLS #PAPH2444534 Report a problem | ||
| 2/11/2025 | Listed for sale | $349,500$314/sqft |
Source: Bright MLS #PAPH2444534 Report a problem | ||
| 12/27/2017 | Listing removed | $1,550$1/sqft |
Source: Parliament Real Estate Partners Report a problem | ||
| 12/14/2017 | Price change | $1,550-11.4%$1/sqft |
Source: Zillow Rental Manager Report a problem | ||
| 10/18/2017 | Listed for rent | $1,750$2/sqft |
Source: BHHS Fox & Roach-Devon #7070855 Report a problem | ||
Public tax history
Tax history is unavailable.
Monthly payment
Est. payment
Payment breakdown
Explore the cost of this home by adjusting the details. Changes won't be saved.Climate risks
Neighborhood: West Kensington
Nearby schools
Schools provided by the listing agent
- District: The School District Of Philadelphia
Source: Bright MLS. This data may not be complete. We recommend contacting the local school district to confirm school assignments for this home.


Similar homes
- $299,5002 bd3 ba903 sqft1638 N 2nd St #2, Philadelphia, PA 19122For Sale
 MLS ID #PAPH2656912, Jason Katz, Compass RE. Bright MLS
 - $319,0002 bd2 ba1.1k sqft1321 N 7th St #3, Philadelphia, PA 19122For Sale
 MLS ID #PAPH2615302, Nancy Serpentine, Compass RE. Bright MLS
 - $299,9992 bd2 ba1.4k sqft1950 N 6th St APT 3, Philadelphia, PA 19122For Sale
 MLS ID #PAPH2662640, Jamie Quinn, Keller Williams Main Line. Bright MLS
 - $269,9902 bd2 ba1.1k sqft1557 N Orkney St, Philadelphia, PA 19122For Sale
 MLS ID #PAPH2608350, James Gorecki, Premium Realty Castor Inc. Bright MLS
 - $280,0002 bd2 ba859 sqft1317 N 7th St #2, Philadelphia, PA 19122For SaleMLS ID #PAPH2626380, Jason Wallner, Compass RE. Bright MLS
- $309,9002 bd2 ba1.1k sqft2633 Braddock St, Philadelphia, PA 19125For SaleMLS ID #PAPH2610734, Anton Biocina, KW Empower. Bright MLS
- $244,5003 bd2 ba1.3k sqft1540 N Hollywood St, Philadelphia, PA 19121For SaleMLS ID #PAPH2677466, Nasirah Woods, BHHS Fox & Roach-Jenkintown. Bright MLS
- $295,0002 bd1 ba968 sqft1537 Latona St, Philadelphia, PA 19146For SaleMLS ID #PAPH2677002, Ryan Lockstein, Rosedale Real Estate LLC. Bright MLS
- $299,9992 bd2 ba1.2k sqft1213 N 15th St Unit A, Philadelphia, PA 19121For SaleMLS ID #PAPH2659082, Stas Szczurek, KW Empower. Bright MLS
- $300,0003 bd3 ba1.5k sqft1620 N 30th St, Philadelphia, PA 19121For SaleMLS ID #PAPH2671400, Brooke L Willmes, Keller Williams Main Line. Bright MLS
- $295,0003 bd2 ba994 sqft2536 S Philip St, Philadelphia, PA 19148For SaleMLS ID #PAPH2676456, Ryan Lockstein, Rosedale Real Estate LLC. Bright MLS
- $294,9003 bd3 ba1.2k sqft2540 W Montgomery Ave, Philadelphia, PA 19121For SaleMLS ID #PAPH2662036, Kyle Sander, EXP Realty, LLC. Bright MLS
- $294,9002 bd1 ba755 sqft1437 Brown St #2, Philadelphia, PA 19130For SaleMLS ID #PAPH2620766, Jonathan Tori, Addison Real Estate Company Inc. Bright MLS
- $285,0002 bd2 ba1k sqft509 Tree St, Philadelphia, PA 19148For SaleMLS ID #PAPH2658498, Jayme Horsey, Northrop Realty. Bright MLS
- $295,0003 bd2 ba1k sqft1331 S May St, Philadelphia, PA 19143For SaleMLS ID #PAPH2676286, Ryan Lockstein, Rosedale Real Estate LLC. Bright MLS
- $264,0003 bd2 ba1.1k sqft1924 E Albert St, Philadelphia, PA 19125For SaleMLS ID #PAPH2625350, Brett Slachman, KW Empower. Bright MLS
- $314,9003 bd3 ba1.3k sqft1416 N Dover St, Philadelphia, PA 19121For SaleMLS ID #PAPH2645418, Scott Frith, Compass RE. Bright MLS
- $359,0002 bd3 ba1.4k sqft1206 N Orianna St #1, Philadelphia, PA 19122For SaleMLS ID #PAPH2617330, Shane Holcomb, BHHS Fox & Roach-Art Museum. Bright MLS
- $295,0002 bd2 ba892 sqft1827 Dudley St, Philadelphia, PA 19145For SaleMLS ID #PAPH2655494, Sam Carchidi, RE/MAX One Realty - TCDT. Bright MLS
- $299,9993 bd3 ba1.5k sqft2025 S 22nd St, Philadelphia, PA 19145For SaleMLS ID #PAPH2674498, Kelly Evanosich, Keller Williams Main Line. Bright MLS
