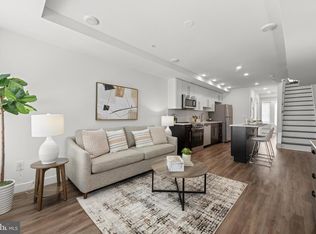
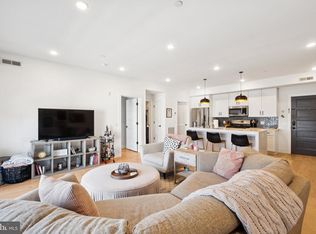
This stunning 2-bedroom, 2.5-bath condo offers modern luxury with multiple years remaining on the tax abatement, all in an unbeatable location between Fishtown and Northern Liberties. Inside, you’ll find 8-foot ceilings and hardwood flooring throughout, creating a bright and polished feel. Enter into a spacious living area perfect for relaxing or entertaining, which flows seamlessly into a sleek, designer kitchen. The kitchen features white quartz countertops, shaker-style cabinetry with abundant storage, a custom tile backsplash, stainless steel appliances, matte black finishes, and a large island with seating. The main level also includes a convenient laundry area with a stackable washer and dryer, along with a stylish half bath. Downstairs, the primary suite is a true retreat, complete with a generous walk-in closet and a beautifully finished en-suite bath featuring custom tile flooring and a large walk-in shower. A second spacious bedroom with ample closet space, along with a full hall bathroom featuring custom tile and a tub/shower combo, completes the lower level. The building offers secure entry and package delivery, adding everyday convenience. Located just steps from public transit including trolley and subway lines with easy access to I-95 and I-676, commuting is a breeze. Plus, you’re within walking distance to all the dining, shopping, parks, and nightlife that Fishtown and Northern Liberties are known for.
For sale
Price cut: $14K (6/23)
$375,000
1206 N Orianna St #1, Philadelphia, PA 19122
2beds
1,413sqft
:
Get pre-qualified$2,601/mo
Condominium
Built in 2019
-- sqft lot
$371,900 Zestimate®
$265/sqft
$210/mo HOA
What's special
Stylish half bathBright and polished feelWhite quartz countertopsSleek designer kitchenBeautifully finished en-suite bathLarge island with seatingCustom tile backsplash
- 97 days |
- 262 |
- 17 |
Zillow last checked:
Listing updated:
Listed by:
Shane Holcomb 570-947-4775,
BHHS Fox & Roach-Art Museum (215) 763-2100
Source: Bright MLS,MLS#: PAPH2617330
Facts & features
Interior
Bedrooms & bathrooms
- Bedrooms: 2
- Bathrooms: 3
- Full bathrooms: 2
- 1/2 bathrooms: 1
- Main level bathrooms: 1
Rooms
- Room types: Living Room, Primary Bedroom, Kitchen, Bedroom 1, Laundry, Bathroom 1, Bathroom 2, Primary Bathroom
Primary bedroom
- Features: Walk-In Closet(s), Flooring - HardWood
- Level: Lower
- Area: 156 Square Feet
- Dimensions: 12 X 13
Bedroom 1
- Level: Lower
- Area: 143 Square Feet
- Dimensions: 11 X 13
Primary bathroom
- Features: Double Sink, Flooring - Tile/Brick
- Level: Lower
- Area: 60 Square Feet
- Dimensions: 6 X 10
Bathroom 1
- Level: Main
Bathroom 2
- Features: Flooring - Tile/Brick, Bathroom - Tub Shower
- Level: Lower
- Area: 40 Square Feet
- Dimensions: 5 X 8
Kitchen
- Features: Breakfast Bar, Built-in Features, Countertop(s) - Quartz, Dining Area, Flooring - HardWood, Kitchen Island, Eat-in Kitchen, Kitchen - Electric Cooking
- Level: Main
- Area: 120 Square Feet
- Dimensions: 8 X 15
Laundry
- Level: Main
Living room
- Features: Flooring - HardWood
- Level: Main
- Area: 208 Square Feet
- Dimensions: 13 X 16
Heating
- Forced Air, Electric
Cooling
- Central Air, Electric
Appliances
- Included: Microwave, Dishwasher, Disposal, Dryer, Freezer, Ice Maker, Self Cleaning Oven, Oven/Range - Electric, Refrigerator, Stainless Steel Appliance(s), Cooktop, Washer, Washer/Dryer Stacked, Water Heater, Electric Water Heater
- Laundry: Dryer In Unit, Main Level, Washer In Unit, Upper Level, Laundry Room, In Unit
Features
- Breakfast Area, Combination Dining/Living, Combination Kitchen/Living, Dining Area, Family Room Off Kitchen, Open Floorplan, Eat-in Kitchen, Kitchen Island, Primary Bath(s), Bathroom - Stall Shower, Bathroom - Tub Shower, Upgraded Countertops, Walk-In Closet(s)
- Flooring: Ceramic Tile, Hardwood, Wood
- Basement: Finished,Windows
- Has fireplace: No
Interior area
- Total structure area: 1,413
- Total interior livable area: 1,413 sqft
- Finished area above ground: 1,413
- Finished area below ground: 0
Property
Parking
- Parking features: On Street
- Has uncovered spaces: Yes
Accessibility
- Accessibility features: None
Features
- Levels: Bi-Level,Two
- Stories: 2
- Pool features: None
Details
- Additional structures: Above Grade, Below Grade
- Parcel number: 888182146
- Zoning: RM1
- Special conditions: Standard
Construction
Type & style
- Home type: Condo
- Architectural style: Traditional
- Property subtype: Condominium
- Attached to another structure: Yes
Materials
- Brick, Frame
- Roof: Fiberglass
Condition
- Excellent
- New construction: No
- Year built: 2019
Details
- Builder name: Grit Construction
Utilities & green energy
- Sewer: Public Sewer
- Water: Public
Community & HOA
Community
- Security: Fire Sprinkler System
- Condo and coop fee: $210 monthly
- Subdivision: Northern Liberties
HOA
- Has HOA: No
- Amenities included: None
- Services included: Common Area Maintenance, Maintenance Structure, Snow Removal, Water, Sewer
Location
- Region: Philadelphia
- Municipality: PHILADELPHIA
Financial & listing details
- Price per square foot: $265/sqft
- Tax assessed value: $25,900
- Annual tax amount: $363
- Date on market: 5/6/2026
- Listing agreement: Exclusive Agency
- Listing terms: Cash,FHA,FHVA,Negotiable,VA Loan
- Ownership: Condominium
Estimated market value
$371,900
$353,000 - $390,000
$1,983/mo
Price history
| Date | Event | Price |
|---|---|---|
| 7/28/2026 | Listed for rent | $2,200$2/sqft |
Source: Bright MLS #PAPH2653306 Report a problem | ||
| 6/23/2026 | Price change | $375,000-3.6%$265/sqft |
Source:  Bright MLS #PAPH2617330 Report a problem Bright MLS #PAPH2617330 Report a problem | ||
| 6/4/2026 | Price change | $389,000-2.5%$275/sqft |
Source: Bright MLS #PAPH2617330 Report a problem | ||
| 5/6/2026 | Listed for sale | $399,000$282/sqft |
Source: Bright MLS #PAPH2617330 Report a problem | ||
Public tax history
Tax history is unavailable.
Monthly payment
Est. payment
Payment breakdown
Explore the cost of this home by adjusting the details. Changes won't be saved.Climate risks
Neighborhood: Olde Kensington
Nearby schools
GreatSchools rating
- 6/10Moffet John SchoolGrades: K-5Distance: 0.5 mi
- 4/10Penn Treaty Middle SchoolGrades: 6-12Distance: 0.8 mi
Schools provided by the listing agent
- District: The School District Of Philadelphia
Source: Bright MLS. This data may not be complete. We recommend contacting the local school district to confirm school assignments for this home.
- $200,0001,078 sqft325 W Girard Ave, Philadelphia, PA 19123Sold

- $497,500-- bd-- ba2.3k sqft327 W Girard Ave, Philadelphia, PA 19123Off Market
- $--23 bd-- ba4.5k sqft323-327 W Girard Ave, Philadelphia, PA 19123Off Market

- $2,3502 bd1 ba1.2k sqft329 W Girard Ave, Philadelphia, PA 19123For Rent

- $200,0001,170 sqft323 W Girard Ave, Philadelphia, PA 19123Sold
- $374,8002 bd1 ba1.2k sqft329 W Girard Ave #2, Philadelphia, PA 19123Off Market
- $416,1001 bd1 ba700 sqft331 W Girard Ave, Philadelphia, PA 19123Off Market
- $--1 bd1 ba-- sqft331 W Girard Ave FLOOR 2, Philadelphia, PA 19123Off Market
A local agent can set up tours, give advice and negotiate with sellers.
Similar homes
- $325,0002 bd3 ba903 sqft1638 N 2nd St #2, Philadelphia, PA 19122For Sale
 MLS ID #PAPH2656912, Jason Katz, Compass RE. Bright MLS
 - $405,0002 bd2 ba986 sqftFishtown Station, Philadelphia, PA 19122For Sale
 MLS ID #PAPH2603492, Jim Armstrong, JG Real Estate LLC. Bright MLS
 - $414,9902 bd2 ba1.1k sqft1232 N Front St #4B, Philadelphia, PA 19122For Sale
 MLS ID #PAPH2582178, Ryan Emanuel, Realty Management Works LLC. Bright MLS
 - $324,9002 bd2 ba1.1k sqft1321 N 7th St #3, Philadelphia, PA 19122For Sale
 MLS ID #PAPH2615302, Nancy Serpentine, Compass RE. Bright MLS
 - $425,0002 bd3 ba1.4k sqftNone Available, Philadelphia, PA 19125For SaleMLS ID #PAPH2655714, Nick DeLuca, KW Empower. Bright MLS
- $290,0002 bd2 ba859 sqft1317 N 7th St #2, Philadelphia, PA 19122For SaleMLS ID #PAPH2626380, Jason Wallner, Compass RE. Bright MLS
- $399,9002 bd2 ba1.4k sqft1908 Poplar St #A, Philadelphia, PA 19130For SaleMLS ID #PAPH2645960, Melanie McConnell, KW Empower. Bright MLS
- $380,0002 bd3 ba1.7k sqft1023 Mount Vernon St #1, Philadelphia, PA 19123For SaleMLS ID #PAPH2632370, Rachelle Lee Schneider, Space & Company. Bright MLS
- $--2 bd1 ba750 sqft1612 Cambridge St #407, Philadelphia, PA 19130Off Market
- $374,9004 bd-- ba2k sqft2033 N 9th St, Philadelphia, PA 19122For SaleMLS ID #PAPH2589772, Oriel Zach, KW Empower. Bright MLS
- $349,9002 bd2 ba1.1k sqft1501 N 31st St Unit 201, Philadelphia, PA 19121For SaleMLS ID #PAPH2656388, Scott Frith, Compass RE. Bright MLS
- $470,0003 bd3 ba1.8k sqft1227 N 5th St #2, Philadelphia, PA 19122For SaleMLS ID #PAPH2599622, Ashley Jengehino, KW Empower. Bright MLS
- $349,9002 bd2 ba928 sqft1213 N 15th St Unit C, Philadelphia, PA 19121For SaleMLS ID #PAPH2640980, Christopher Heim, Keller Williams Platinum Realty - Wyomissing. Bright MLS
- $309,9992 bd2 ba1.2k sqft1213 N 15th St Unit A, Philadelphia, PA 19121For SaleMLS ID #PAPH2598542, Stas Szczurek, KW Empower. Bright MLS
- $395,0003 bd3 ba2k sqft1528 W Seybert St, Philadelphia, PA 19121For SaleMLS ID #PAPH2621002, Connor Tuck, KW Empower. Bright MLS
- $415,0003 bd3 ba1.1k sqftNone Available, Philadelphia, PA 19148For SaleMLS ID #PAPH2650116, Amanda Hall, Keller Williams Real Estate-Montgomeryville. Bright MLS
- $299,9002 bd2 ba1.1k sqft1814 N Front St #B, Philadelphia, PA 19122For SaleMLS ID #PAPH2593694, Nigel Richards, Compass RE. Bright MLS
- $437,5002 bd3 ba1.3k sqft1931 Poplar St #B, Philadelphia, PA 19130For SaleMLS ID #PAPH2653026, Kevin Wilkins, BHHS Fox & Roach-Center City Walnut. Bright MLS
- $525,0002 bd3 ba1.2k sqft1405 Frankford Ave #21-403, Philadelphia, PA 19125For SaleMLS ID #PAPH2632542, Rachel Shaw, Elfant Wissahickon Realtors. Bright MLS
- $450,0002 bd3 ba1k sqft2008 S College Ave #A, Philadelphia, PA 19121For SaleMLS ID #PAPH2626536, Dean Pailas, Redfin Corporation. Bright MLS
