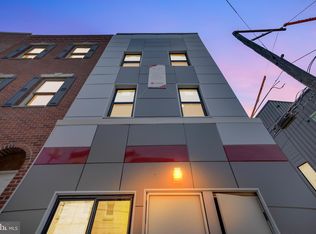
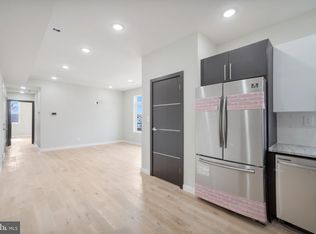
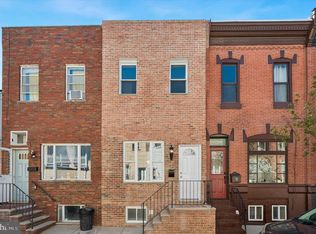
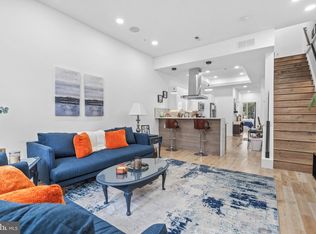
PRICE IMPROVEMENT! 4 YEARS OF TAX ABATEMENT REMAINING! Welcome to 1713 S. 2nd Street, Unit B—an exceptional bi-level condo in the heart of sought-after Pennsport. Thoughtfully designed, this 3-bedroom, 3-full-bath condo offers modern finishes, an open layout, and stylish city living. The home features custom two-toned cabinetry with Alpina white wall units, premium granite countertops, stainless steel appliances, recessed lighting, oak spice white hardwood flooring, floating vanities, custom European solid compressed interior doors, a 7-inch indoor entry screen with door striker, and a convenient front-load washer and dryer. Enjoy your private rear deck off the primary bedroom, perfect for relaxing or entertaining. Step outside and enjoy the best of South Philadelphia, just steps from neighborhood favorites including restaurants, bars, coffee shops, and everyday conveniences. Enjoy easy access to Dickinson Square Park, Columbus Boulevard, the Delaware River Waterfront, Penn’s Landing, and the Columbus Crossing shopping area. Experience the charm and energy of nearby neighborhoods including Queen Village, Bella Vista, and East Passyunk, while remaining just minutes from Center City and Old City. With quick access to I-95, major highways, the Philadelphia Sporting Complex, and Philadelphia International Airport, this location is ideal for commuters and those looking to enjoy the best of Philadelphia living. A rare opportunity to own a modern, move-in-ready condo in one of South Philadelphia’s most convenient and desirable locations.
For sale
Price cut: $16K (9/24)
$399,000
1713 S 2nd St Unit B, Philadelphia, PA 19148
3beds
1,141sqft
Condominium
Built in 2020
-- sqft lot
$395,700 Zestimate®
$350/sqft
$-- HOA
What's special
Modern finishesBi-level condoFloating vanitiesPremium granite countertopsOpen layoutRecessed lightingStainless steel appliances
- 84 days
- 330
- 16
Zillow last checked:
Listing updated:
Listed by:
Amanda Hall 267-818-4130,
Keller Williams Real Estate-Montgomeryville 2156311900
Source: Bright MLS,MLS#: PAPH2650116
Facts & features
Interior
Bedrooms & bathrooms
- Bedrooms: 3
- Bathrooms: 3
- Full bathrooms: 3
- Main level bathrooms: 2
- Main level bedrooms: 2
Rooms
- Room types: Bedroom 2, Bedroom 1, Bathroom 1, Bathroom 2
Bedroom 1
- Level: Main
Bedroom 1
- Level: Lower
Bedroom 2
- Level: Main
Bathroom 1
- Level: Main
Bathroom 1
- Level: Lower
Bathroom 2
- Level: Main
Heating
- Forced Air, Electric
Cooling
- Central Air, Electric
Appliances
- Included: Electric Water Heater
- Laundry: Main Level, In Unit
Features
- Ceiling Fan(s), Combination Dining/Living, Entry Level Bedroom, Open Floorplan, Recessed Lighting
- Flooring: Wood
- Has basement: No
- Has fireplace: No
Interior area
- Total structure area: 1,141
- Total interior livable area: 1,141 sqft
- Finished area above ground: 1,141
- Finished area below ground: 0
Property
Parking
- Parking features: On Street
- Has uncovered spaces: Yes
Accessibility
- Accessibility features: None
Features
- Levels: Bi-Level,One and One Half
- Stories: 1.5
- Patio & porch: Deck
- Pool features: None
- Has view: Yes
- View description: City
Lot
- Features: Urban
Details
- Additional structures: Above Grade, Below Grade
- Parcel number: 888010198
- Zoning: RM1
- Special conditions: Standard
- Other equipment: Intercom
Construction
Type & style
- Home type: Condo
- Architectural style: Contemporary
- Property subtype: Condominium
- Attached to another structure: Yes
Materials
- Masonry
Condition
- Very Good
- New construction: No
- Year built: 2020
- Major remodel year: 2020
Utilities & green energy
- Sewer: Public Sewer
- Water: Public
Community & HOA
Community
- Security: Smoke Detector(s), Carbon Monoxide Detector(s)
- Subdivision: Pennsport
HOA
- Has HOA: No
- Amenities included: None
- Services included: None
Location
- Region: Philadelphia
- Municipality: PHILADELPHIA
Financial & listing details
- Price per square foot: $350/sqft
- Tax assessed value: $120,792
- Annual tax amount: $1,690
- Date on market: 7/24/2026
- Listing agreement: Exclusive Right To Sell
- Ownership: Condominium
Estimated market value
$395,700
$376,000 - $415,000
$2,177/mo
Price history
| Date | Event | Price |
|---|---|---|
| 9/24/2026 | Price change | $399,000-3.9%$350/sqft |
Source:  Bright MLS #PAPH2650116 Report a problem Bright MLS #PAPH2650116 Report a problem | ||
| 7/24/2026 | Listed for sale | $415,000+23.9%$364/sqft |
Source: Bright MLS #PAPH2650116 Report a problem | ||
| 6/2/2026 | Listing removed | $2,800$2/sqft |
Source: Bright MLS #PAPH2605586 Report a problem | ||
| 5/7/2026 | Price change | $2,800-6.7%$2/sqft |
Source: Bright MLS #PAPH2605586 Report a problem | ||
| 4/11/2026 | Listed for rent | $3,000$3/sqft |
Source: Bright MLS #PAPH2605586 Report a problem | ||
| 12/1/2020 | Listing removed | $334,900$294/sqft |
Source: HomeSmart Realty Advisors #PAPH922336 Report a problem | ||
| 8/31/2020 | Pending sale | $334,900$294/sqft |
Source: HomeSmart Realty Advisors #PAPH922336 Report a problem | ||
| 8/31/2020 | Listed for sale | $334,900$294/sqft |
Source: HomeSmart Realty Advisors #PAPH922336 Report a problem | ||
Public tax history
Tax history is unavailable.
Monthly payment
Est. payment
Payment breakdown
Explore the cost of this home by adjusting the details. Changes won't be saved.Climate risks
Neighborhood: Pennsport
Nearby schools
- $399,7003 bd3 ba1.4k sqft1713 S 2nd St UNIT A, Philadelphia, PA 19148Off Market
- $--2 bd2 ba1k sqft1713 S 2nd St UNIT C, Philadelphia, PA 19148Off Market
- $493,2003 bd4 ba1.4k sqft1713 S 2nd St UNIT 1, Philadelphia, PA 19148Off Market
- $317,8002 bd2 ba1k sqft1713 S 2nd St UNIT 3, Philadelphia, PA 19148Off Market
Similar homes
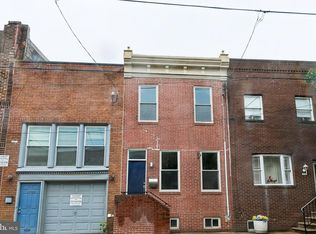
- $454,9993 bd3 ba1.3k sqft1818 S 4th St, Philadelphia, PA 19148For Sale
 MLS ID #PAPH2640730, Daniel Evenchen, KW Empower. Bright MLS
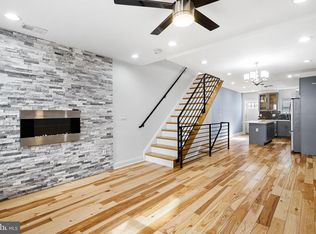
 - $400,0003 bd2 ba1.6k sqft640 Emily St, Philadelphia, PA 19148For Sale
 MLS ID #PAPH2583728, Moshe Adika, TCS Management, LLC. Bright MLS
 - $399,9003 bd2 ba1.1k sqft2544 S Watts St, Philadelphia, PA 19148For Sale
 MLS ID #PAPH2607756, Matthew Aragona, Compass RE. Bright MLS
 - $389,0003 bd3 ba1.4k sqft2808 W Master St #2, Philadelphia, PA 19121New Construction
 MLS ID #PAPH2664052, Jim Roche, KW Empower. Bright MLS
 - $330,0003 bd2 ba1.1k sqft403 Daly St, Philadelphia, PA 19148For SaleMLS ID #PAPH2628110, Scott Kelly, Honest Real Estate. Bright MLS
- $368,0003 bd3 ba1.6k sqft1630 Cambridge St #A, Philadelphia, PA 19130For SaleMLS ID #PAPH2655828, Abby Trimborn, Howard Hanna Real Estate Services. Bright MLS
- $399,5002 bd2 ba846 sqftPenn Treaty Residences, Philadelphia, PA 19125For SaleMLS ID #PAPH2649898, Christopher Baker, Compass RE. Bright MLS
- $404,9002 bd2 ba847 sqftPenn Treaty Residences, Philadelphia, PA 19125For SaleMLS ID #PAPH2653194, Christopher Baker, Compass RE. Bright MLS
- $295,0003 bd2 ba994 sqft2536 S Philip St, Philadelphia, PA 19148For SaleMLS ID #PAPH2676456, Ryan Lockstein, Rosedale Real Estate LLC. Bright MLS
- $298,9003 bd2 ba950 sqft514 Winton St, Philadelphia, PA 19148For SaleMLS ID #PAPH2659356, Antonio Siravo, Elite Realty Group Unl. Inc.. Bright MLS
- $424,9003 bd3 ba1.4k sqft2236 Moore St, Philadelphia, PA 19145For SaleMLS ID #PAPH2670474, Michael Mattia, EXIT Elevate Realty. Bright MLS
- $375,0002 bd2 ba1.4k sqft1908 Poplar St #A, Philadelphia, PA 19130For SaleMLS ID #PAPH2670658, Melanie McConnell, KW Empower. Bright MLS
- $415,9003 bd3 ba1.6k sqft1910 Brown St #2, Philadelphia, PA 19130New ConstructionMLS ID #PAPH2671704, Bob Kiziroglou, Howard Hanna Real Estate Services. Bright MLS
- $325,0002 bd2 ba784 sqft2441 S Clarion St, Philadelphia, PA 19148For SaleMLS ID #PAPH2675388, Michael McCann, KW Empower. Bright MLS
- $285,0002 bd2 ba1k sqft509 Tree St, Philadelphia, PA 19148For SaleMLS ID #PAPH2658498, Jayme Horsey, Northrop Realty. Bright MLS
- $399,9903 bd2 ba1.5k sqft1302 N Lawrence St, Philadelphia, PA 19122For SaleMLS ID #PAPH2645570, Derek Fulforth, KW Empower. Bright MLS
- $425,0001 bd2 ba907 sqft138-40 N Front St #2R, Philadelphia, PA 19106For SaleMLS ID #PAPH2669476, Olivia Soares, Coldwell Banker Realty. Bright MLS
- $349,9992 bd3 ba1.4k sqft1206 N Orianna St #1, Philadelphia, PA 19122For SaleMLS ID #PAPH2617330, Shane Holcomb, BHHS Fox & Roach-Art Museum. Bright MLS
- $349,9002 bd2 ba1.1k sqft1501 N 31st St Unit 201, Philadelphia, PA 19121For SaleMLS ID #PAPH2656388, Scott Frith, Compass RE. Bright MLS
