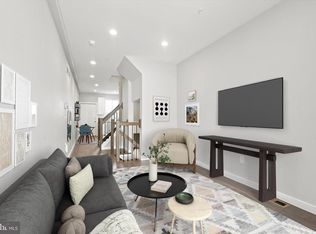
Newly Renovated Bi-Level Duplex Near Temple University – Philadelphia Beautifully renovated and extended bi-level duplex located in the highly desirable Temple University area of Philadelphia. This property features two spacious bi-level apartments with high-end finishes throughout — perfect for investors or owner-occupants. Unit 1 Features: 2 Bedrooms | 2 Bathrooms Luxury vinyl plank flooring and 9 ft ceilings with recessed lighting Modern kitchen with 42” white shaker cabinets, quartz countertops, stone-like backsplash, and stainless steel appliances Ceramic tile–encased 5-ft showers, modern vanities, and designer lighting Stackable washer/dryer hookup Private fenced backyard — ideal for outdoor entertaining Estimated rent: $1,900–$2,100/month Unit 2 Features: 2 Bedrooms | 2.5 Bathrooms Spacious bi-level layout with luxury vinyl plank flooring, 9 ft ceilings, and recessed lighting Large open-concept living and dining area Modern kitchen with 42” white shaker cabinets, quartz countertops, stone-like backsplash, and stainless steel appliances Convenient half bath on the main floor Second floor features 2 large bedrooms with big closets, large windows, and 2 full modern bathrooms Stackable washer/dryer hookup on second floor Estimated rent: $2,200–$2,400/month 💰 Projected total rental income: $4,100–$4,500/month 📍 Located just minutes from Temple University, Broad Street Line, restaurants, and shopping. This stunning duplex combines modern design, functionality, and an excellent income potential, making it a prime investment opportunity or ideal for an owner-occupant looking to offset expenses with rental income. Book your showing today, now that interest rate dropped again it will be a great opportunity and investment!!!!
Pending
Price cut: $5K (9/3)
$369,900
2033 N 9th St, Philadelphia, PA 19122
4beds
--baths
2,000sqft
Townhouse
Built in 1920
-- sqft lot
$361,100 Zestimate®
$185/sqft
$-- HOA
What's special
High-end finishes throughoutQuartz countertopsDesigner lightingStone-like backsplashLarge windowsSpacious bi-level layoutModern vanities
- 217 days
- 116
- 2
Zillow last checked:
Listing updated:
Listed by:
Oriel Zach 267-205-8592,
KW Empower 215-627-3500
Source: Bright MLS,MLS#: PAPH2589772
Facts & features
Interior
Bedrooms & bathrooms
- Bedrooms: 4
Basement
- Area: 0
Heating
- Forced Air, Natural Gas
Cooling
- Central Air, Electric
Appliances
- Included: Microwave, Dishwasher, Disposal, Oven/Range - Gas, Refrigerator, Stainless Steel Appliance(s), Washer/Dryer Stacked, Electric Water Heater
- Laundry: Washer/Dryer Hookups Only
Features
- 9'+ Ceilings, Dry Wall
- Flooring: Luxury Vinyl, Ceramic Tile
- Basement: Finished
- Has fireplace: No
Interior area
- Total structure area: 2,000
- Total interior livable area: 2,000 sqft
Property
Parking
- Parking features: On Street
- Has uncovered spaces: Yes
Accessibility
- Accessibility features: None
Features
- Pool features: None
Lot
- Size: 738 Square Feet
- Dimensions: 14.00 x 54.00
Details
- Additional structures: Above Grade, Below Grade
- Parcel number: 202158001
- Zoning: RM1
- Special conditions: Standard
Construction
Type & style
- Home type: MultiFamily
- Architectural style: Contemporary
- Property subtype: Townhouse
Materials
- Masonry
- Foundation: Brick/Mortar
- Roof: Flat,Rubber
Condition
- Excellent
- New construction: No
- Year built: 1920
- Major remodel year: 2025
Utilities & green energy
- Electric: 200+ Amp Service
- Sewer: Public Sewer
- Water: Public
Community & HOA
Location
- Region: Philadelphia
- Municipality: PHILADELPHIA
Financial & listing details
- Price per square foot: $185/sqft
- Tax assessed value: $89,200
- Annual tax amount: $1,248
- Date on market: 3/3/2026
- Listing agreement: Exclusive Right To Sell
- Listing terms: Cash,Conventional,FHA,VA Loan
- Ownership: Fee Simple
Estimated market value
$361,100
$343,000 - $379,000
$1,519/mo
Price history
| Date | Event | Price |
|---|---|---|
| 9/20/2026 | Pending sale | $369,900$185/sqft |
Source:  Bright MLS #PAPH2589772 Report a problem Bright MLS #PAPH2589772 Report a problem | ||
| 9/16/2026 | Contingent | $369,900$185/sqft |
Source: Bright MLS #PAPH2589772 Report a problem | ||
| 9/3/2026 | Price change | $369,900-1.3%$185/sqft |
Source: Bright MLS #PAPH2589772 Report a problem | ||
| 8/3/2026 | Price change | $374,900-1.3%$187/sqft |
Source: Bright MLS #PAPH2589772 Report a problem | ||
| 7/27/2026 | Price change | $379,988-2.6%$190/sqft |
Source: Bright MLS #PAPH2589772 Report a problem | ||
| 7/13/2026 | Listed for sale | $389,988$195/sqft |
Source: Bright MLS #PAPH2589772 Report a problem | ||
| 7/4/2026 | Listing removed | $389,988$195/sqft |
Source: Bright MLS #PAPH2589772 Report a problem | ||
| 6/24/2026 | Price change | $389,988-2.5%$195/sqft |
Source: Bright MLS #PAPH2589772 Report a problem | ||
| 5/20/2026 | Price change | $399,980-3.6%$200/sqft |
Source: Bright MLS #PAPH2589772 Report a problem | ||
| 5/5/2026 | Price change | $414,888-1.2%$207/sqft |
Source: Bright MLS #PAPH2589772 Report a problem | ||
| 4/6/2026 | Price change | $419,800-2.3%$210/sqft |
Source: Bright MLS #PAPH2589772 Report a problem | ||
| 3/3/2026 | Listed for sale | $429,900-2.3%$215/sqft |
Source: Bright MLS #PAPH2589772 Report a problem | ||
| 12/22/2025 | Listing removed | $439,900$220/sqft |
Source: Bright MLS #PAPH2553918 Report a problem | ||
| 12/5/2025 | Price change | $439,900-2.2%$220/sqft |
Source: Bright MLS #PAPH2553918 Report a problem | ||
| 11/2/2025 | Listed for sale | $449,900+429.3%$225/sqft |
Source: Bright MLS #PAPH2553918 Report a problem | ||
| 4/26/2022 | Sold | $85,000+0.1%$43/sqft |
Source: Bright MLS #PAPH2079898 Report a problem | ||
| 2/28/2022 | Pending sale | $84,900$42/sqft |
Source: Bright MLS #PAPH2079898 Report a problem | ||
| 2/11/2022 | Listing removed | $84,900$42/sqft |
Source: Bright MLS #PAPH2079898 Report a problem | ||
| 2/6/2022 | Listed for sale | $84,900$42/sqft |
Source: Bright MLS #PAPH2079898 Report a problem | ||
Public tax history
| Year | Property taxes | Tax assessment |
|---|---|---|
| 2025 | $1,249 | $89,200 +102.3% |
| 2024 | -- | $44,100 |
| 2023 | -- | $44,100 |
| 2022 | -- | -- |
| 2021 | -- | -- |
| 2018 | $1,186 | -- |
| 2017 | -- | -- |
| 2016 | -- | -- |
| 2015 | -- | -- |
| 2014 | -- | $67,700 +4131.3% |
| 2012 | -- | $1,600 |
| 2011 | -- | $1,600 |
| 2010 | -- | $1,600 |
| 2009 | -- | $1,600 |
| 2008 | -- | $1,600 |
| 2007 | -- | $1,600 |
| 2006 | -- | $1,600 |
| 2005 | -- | $1,600 |
| 2004 | -- | $1,600 |
| 2003 | -- | $1,600 |
| 2002 | -- | $1,600 |
| 2000 | -- | $1,600 |
| 1999 | -- | $1,600 |
Find assessor info on the county website
Monthly payment
Est. payment
Payment breakdown
Explore the cost of this home by adjusting the details. Changes won't be saved.Climate risks
Neighborhood: Hartranft
Nearby schools
Schools provided by the listing agent
- District: Philadelphia City
Source: Bright MLS. This data may not be complete. We recommend contacting the local school district to confirm school assignments for this home.


Similar homes
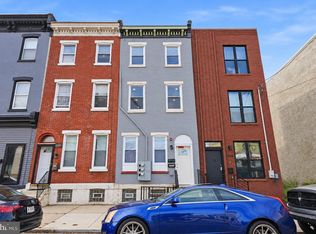
- $339,0005 bd3 ba1.7k sqft2532 Cecil B Moore Ave, Philadelphia, PA 19121For Sale
 MLS ID #PAPH2675820, Kimberley Porter, Keller Williams Real Estate-Doylestown. Bright MLS
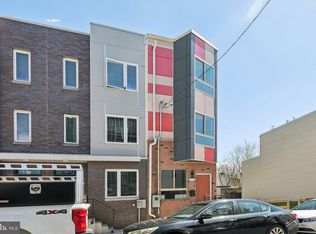
 - $380,0004 bd3 ba2.2k sqft1941 N 9th St, Philadelphia, PA 19122New Construction
 MLS ID #PAPH2605776, Sam Akif, Keller Williams Main Line. Bright MLS
 - $374,9003 bd3 ba2k sqft2044 N 5th St, Philadelphia, PA 19122For Sale
 MLS ID #PAPH2634508, Ben Johnson, Coldwell Banker Realty. Bright MLS
 - $429,0003 bd3 ba1.7k sqft631 W Oxford St Unit 2, Philadelphia, PA 19122For Sale
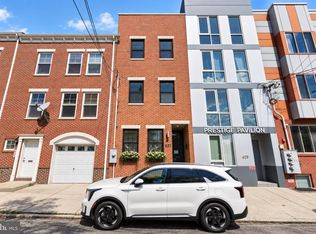 MLS ID #PAPH2669148, Justyna A Goldman, SERHANT PENNSYLVANIA LLC. Bright MLS
 - $515,0004 bd4 ba1.8k sqft1852 N 4th St, Philadelphia, PA 19122For SaleMLS ID #PAPH2676696, Katie McCann, KW Empower. Bright MLS
- $399,9903 bd2 ba1.5k sqft1302 N Lawrence St, Philadelphia, PA 19122For SaleMLS ID #PAPH2645570, Derek Fulforth, KW Empower. Bright MLS
- $410,0007 bd4 ba2.5k sqft1910 N Gratz St, Philadelphia, PA 19121For SaleMLS ID #PAPH2615432, Diana Rivera, Keller Williams Real Estate - Newtown. Bright MLS
- $419,0004 bd3 ba1.9k sqft2023 N Reese St, Philadelphia, PA 19122For SaleMLS ID #PAPH2637982, Michael Kuldiner, United Properties Realty. Bright MLS
- $335,0003 bd3 ba1.8k sqft1331 N Newkirk St, Philadelphia, PA 19121For SaleMLS ID #PAPH2669100, Susie Lauterborn, Compass RE. Bright MLS
- $385,0003 bd3 ba1.8k sqft2325 Tasker St, Philadelphia, PA 19145For SaleMLS ID #PAPH2675682, JISHUI ZHENG, Philly Real Estate. Bright MLS
- $375,0003 bd3 ba1.7k sqft2002 N Cleveland St, Philadelphia, PA 19121New ConstructionMLS ID #PAPH2612214, Gene Fish, Elite Realty Group Unl. Inc.. Bright MLS
- $350,0003 bd2 ba1.1k sqft6109 Delancey St, Philadelphia, PA 19143For SaleMLS ID #PAPH2640012, Lindsay Hymson, Compass RE. Bright MLS
- $398,9004 bd3 ba2.7k sqft1763 N 27th St, Philadelphia, PA 19121New ConstructionMLS ID #PAPH2652260, Bayram Kose, RE/MAX Preferred - Cherry Hill. Bright MLS
- $386,7004 bd3 ba1.8k sqft2715 Reed St, Philadelphia, PA 19146For SaleMLS ID #PAPH2624198, Marc Chapnick, RE/MAX Central - South Philadelphia. Bright MLS
- $489,9003 bd4 ba2.5k sqft1433 N Orkney St, Philadelphia, PA 19122New ConstructionMLS ID #PAPH2658812, Peter Lien, EXP Realty, LLC. Bright MLS
- $299,9003 bd2 ba1.3k sqft3014 Salmon St, Philadelphia, PA 19134For SaleMLS ID #PAPH2676936, Ryan Lockstein, Rosedale Real Estate LLC. Bright MLS
- $325,0003 bd4 ba1.4k sqft1725 W Thompson St, Philadelphia, PA 19121For SaleMLS ID #PAPH2628890, Thomas Greer, Keller Williams Real Estate - Newtown. Bright MLS
- $329,9003 bd3 ba1.7k sqft1814 N Marston St, Philadelphia, PA 19121For SaleMLS ID #PAPH2632638, Scott Frith, Compass RE. Bright MLS
- $340,0002 bd2 ba1.3k sqft1232 N Hollywood St, Philadelphia, PA 19121For SaleMLS ID #PAPH2663404, Lee O'Malley, Compass RE. Bright MLS
- $299,9004 bd3 ba2.2k sqft5732 Virginian Rd, Philadelphia, PA 19141For SaleMLS ID #PAPH2672168, Becky Bostic, Real of Pennsylvania. Bright MLS
