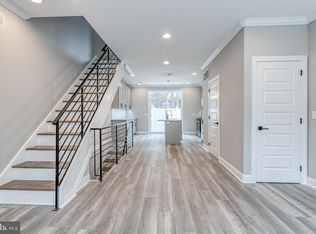
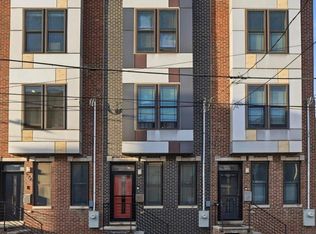
Welcome to 1528 W Seybert St, a beautifully maintained 3-story townhome built in 2020 offering modern city living in the heart of Philadelphia. This newer construction home features stylish finishes, contemporary fixtures, and thoughtful upgrades throughout, all kept in excellent condition. The spacious layout offers comfortable living across multiple levels, while the finished basement provides additional flexible living space perfect for a media room, home office, gym, or guest area. Enjoy a private rooftop deck with fantastic views of the Center City skyline — the perfect space for relaxing or entertaining. With modern design, updated systems, and low-maintenance living, this move-in ready property offers the ideal combination of comfort, style, and city convenience in a rapidly developing neighborhood.
For sale
$395,000
1528 W Seybert St, Philadelphia, PA 19121
3beds
2,054sqft
Townhouse
Built in 2020
640 Square Feet Lot
$392,000 Zestimate®
$192/sqft
$-- HOA
What's special
- 58 days |
- 224 |
- 22 |
Zillow last checked:
Listing updated:
Listed by:
Connor Tuck 609-315-1848,
KW Empower 215-627-3500
Source: Bright MLS,MLS#: PAPH2621002
Loading...
Facts & features
Interior
Bedrooms & bathrooms
- Bedrooms: 3
- Bathrooms: 3
- Full bathrooms: 2
- 1/2 bathrooms: 1
- Main level bathrooms: 1
Basement
- Area: 400
Heating
- Forced Air, Natural Gas
Cooling
- Central Air, Electric
Appliances
- Included: Microwave, Oven/Range - Gas, Dryer, Dishwasher, Water Heater, Gas Water Heater
Features
- Bathroom - Walk-In Shower, Bathroom - Tub Shower, Open Floorplan
- Basement: Finished
- Has fireplace: No
Interior area
- Total structure area: 2,054
- Total interior livable area: 2,054 sqft
- Finished area above ground: 1,654
- Finished area below ground: 400
Property
Parking
- Parking features: On Street
- Has uncovered spaces: Yes
Accessibility
- Accessibility features: None
Features
- Levels: Three
- Stories: 3
- Patio & porch: Roof Deck
- Pool features: None
Lot
- Size: 640 Square Feet
- Dimensions: 16.00 x 40.00
Details
- Additional structures: Above Grade, Below Grade
- Parcel number: 471077900
- Zoning: RSA5
- Special conditions: Standard
Construction
Type & style
- Home type: Townhouse
- Architectural style: Contemporary,Traditional
- Property subtype: Townhouse
Materials
- Brick
- Foundation: Concrete Perimeter
- Roof: Fiberglass
Condition
- Excellent,Good,Very Good
- New construction: No
- Year built: 2020
Utilities & green energy
- Sewer: Public Sewer
- Water: Public
Community & HOA
Community
- Subdivision: North Central
HOA
- Has HOA: No
Location
- Region: Philadelphia
- Municipality: PHILADELPHIA
Financial & listing details
- Price per square foot: $192/sqft
- Tax assessed value: $89,320
- Annual tax amount: $1,250
- Date on market: 5/13/2026
- Listing agreement: Exclusive Right To Sell
- Listing terms: Cash,Conventional,FHA,FHA 203(b)
- Inclusions: All Existing Appliances
- Exclusions: Personal Belongings Of Seller
- Ownership: Fee Simple
Estimated market value
$392,000
$372,000 - $412,000
$2,158/mo
Price history
| Date | Event | Price |
|---|---|---|
| 6/23/2026 | Listed for rent | $2,500$1/sqft |
Source: Bright MLS #PAPH2640372 Report a problem | ||
| 5/13/2026 | Listed for sale | $395,000$192/sqft |
Source:  Bright MLS #PAPH2621002 Report a problem Bright MLS #PAPH2621002 Report a problem | ||
Public tax history
Tax history is unavailable.
Monthly payment
Est. payment$--/mo
Payment breakdown
Explore the cost of this home by adjusting the details. Changes won't be saved.All calculations are estimates and provided by Zillow, Inc. for informational purposes only. Actual amounts may vary.
HOA fees may include property taxes on listings classified as Co-Ops. Contact the listing agent and/or owner for fee details.
Mortgage interest rates are dependent on a number of factors, including credit score, down payment, and repayment length. Interest rate data provided by Zillow Group Marketplace, Inc. as of 1/1/1970 from various mortgage lenders with which we have lead or other similar arrangements; the Estimated Payment is an average of those rates.
See how much you could borrow to make a competitive offer.
Climate risks
Neighborhood: North Central
Nearby schools
GreatSchools rating
- 4/10Meade Gen George C SchoolGrades: PK-8Distance: 0.4 mi
- 2/10Vaux HS: A Big Picture SchoolGrades: 9-12Distance: 0.7 mi
Schools provided by the listing agent
- District: Philadelphia City
Source: Bright MLS. This data may not be complete. We recommend contacting the local school district to confirm school assignments for this home.


A local agent can set up tours, give advice and negotiate with sellers.


- Pennsylvania
- Philadelphia County
- Philadelphia
- 19121
- North Central
- 1528 W Seybert St
Nearby cities
Nearby neighborhoods
Nearby zip codes
Other Philadelphia Topics
