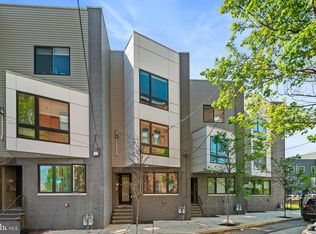
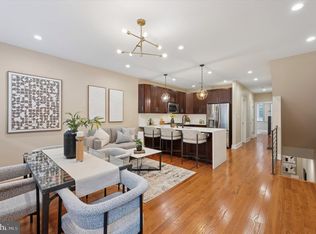
Perfectly positioned on a quiet residential block in the heart of Olde Kensington, this sun-soaked corner penthouse offers the rare combination of deeded parking, private outdoor space, skyline views, and approximately two years remaining on the tax abatement. Occupying the top floor of a boutique condominium building, this two-bedroom, two-bath residence was thoughtfully designed to maximize both natural light and livability. Wide-plank hardwood flooring, oversized windows on multiple exposures, and an open-concept layout create an airy, inviting atmosphere from the moment you enter. At the center of the home, the kitchen seamlessly connects to the living and dining areas, making everyday living and entertaining effortless. Featuring stainless steel appliances, ample cabinetry, generous counter space, and an oversized peninsula with seating, it’s a space designed for everything from casual mornings to dinner with friends. The desirable split-bedroom layout provides exceptional privacy, with the spacious primary suite offering a walk-in closet and a beautifully appointed en-suite bath. The second bedroom and full hall bath are thoughtfully situated on the opposite side of the home, making the space equally ideal for guests, a home office, or roommates. An in-unit washer and dryer, abundant closet space, and an updated HVAC system further enhance the home’s comfort and convenience. Upstairs, your private roof deck becomes a true extension of the living space. Enjoy panoramic views stretching from the Ben Franklin Bridge to the Center City skyline while grilling, entertaining, gardening, or simply unwinding above the city. Adding to the appeal, this home includes one deeded off-street parking space, a coveted luxury in the neighborhood. Water is included in the monthly condominium fee, and residents also enjoy access to a neighborhood dog park. Situated at the crossroads of Olde Kensington, Fishtown, and Northern Liberties, you’ll find some of Philadelphia’s most celebrated restaurants, coffee shops, breweries, boutiques, and entertainment venues just moments from your front door. Commuting is equally convenient with nearby access to the Market-Frankford Line, SEPTA bus routes, and I-95, placing Center City and beyond within easy reach. Offering modern finishes, exceptional outdoor space, deeded parking, and one of Philadelphia’s most vibrant locations, 1214 N. Orkney Street, Unit 3 delivers the best of city living.
For sale
$430,000
1214 N Orkney St Unit 3, Philadelphia, PA 19122
2beds
1,329sqft
:
Get pre-qualified$3,053/mo
Townhouse
Built in 2018
1,431 Square Feet Lot
$421,600 Zestimate®
$324/sqft
$342/mo HOA
What's special
Sun-soaked corner penthouseSkyline viewsBeautifully appointed en-suite bathModern finishesExceptional outdoor spaceIn-unit washer and dryerAbundant closet space
- 17 days |
- 264 |
- 17 |
Likely to sell faster than
Zillow last checked:
Listing updated:
Listed by:
Nicole Marcum Rife 484-678-8131,
Compass RE 2674483744,
Listing Team: The Rife Group, Co-Listing Team: The Rife Group,Co-Listing Agent: Matthew David Brooks 215-518-2427,
Compass RE
Source: Bright MLS,MLS#: PAPH2645734
Facts & features
Interior
Bedrooms & bathrooms
- Bedrooms: 2
- Bathrooms: 2
- Full bathrooms: 2
- Main level bathrooms: 2
- Main level bedrooms: 2
Heating
- Forced Air, Natural Gas
Cooling
- Central Air, Electric
Appliances
- Included: Gas Water Heater
Features
- Has basement: No
- Has fireplace: No
Interior area
- Total structure area: 1,329
- Total interior livable area: 1,329 sqft
- Finished area above ground: 1,329
Property
Parking
- Parking features: Off Street
Accessibility
- Accessibility features: None
Features
- Levels: One
- Stories: 1
- Pool features: None
Lot
- Size: 1,431 Square Feet
- Dimensions: 19 x 74
Details
- Additional structures: Above Grade
- Parcel number: 888181416
- Zoning: RM1
- Special conditions: Standard
Construction
Type & style
- Home type: Townhouse
- Property subtype: Townhouse
Materials
- Masonry
- Foundation: Other
Condition
- New construction: No
- Year built: 2018
Utilities & green energy
- Sewer: Public Sewer
- Water: Public
Community & HOA
Community
- Subdivision: None Available
HOA
- Has HOA: Yes
- HOA fee: $342 monthly
Location
- Region: Philadelphia
- Municipality: PHILADELPHIA
Financial & listing details
- Price per square foot: $324/sqft
- Tax assessed value: $420,500
- Annual tax amount: $872
- Date on market: 7/10/2026
- Listing agreement: Exclusive Agency
- Ownership: Fee Simple
Estimated market value
$421,600
$401,000 - $443,000
$2,006/mo
Price history
| Date | Event | Price |
|---|---|---|
| 7/10/2026 | Listed for sale | $430,000+4.9%$324/sqft |
Source:  Bright MLS #PAPH2645734 Report a problem Bright MLS #PAPH2645734 Report a problem | ||
| 9/30/2022 | Sold | $410,000-1.2%$309/sqft |
Source: Bright MLS #PAPH2140238 Report a problem | ||
| 8/23/2022 | Contingent | $414,900$312/sqft |
Source: Bright MLS #PAPH2140238 Report a problem | ||
| 8/11/2022 | Listed for sale | $414,900+14.3%$312/sqft |
Source: Bright MLS #PAPH2140238 Report a problem | ||
| 11/28/2018 | Sold | $363,087$273/sqft |
Source: Public Record Report a problem | ||
Public tax history
| Year | Property taxes | Tax assessment |
|---|---|---|
| 2025 | $5,829 +601% | $416,400 +5% |
| 2024 | $831 | $396,600 |
| 2023 | $831 +14.9% | $396,600 |
| 2022 | $724 | -- |
| 2021 | $724 | -- |
Find assessor info on the county website
Monthly payment
Est. payment
Payment breakdown
Explore the cost of this home by adjusting the details. Changes won't be saved.Climate risks
Neighborhood: Olde Kensington
Nearby schools
GreatSchools rating
- 4/10Ludlow James R SchoolGrades: PK-8Distance: 0.2 mi
- 4/10Penn Treaty Middle SchoolGrades: 6-12Distance: 0.9 mi
Schools provided by the listing agent
- District: Philadelphia City
Source: Bright MLS. This data may not be complete. We recommend contacting the local school district to confirm school assignments for this home.
- $465,0003 bd2 ba1.8k sqft1216 N Orkney St UNIT 1, Philadelphia, PA 19122Sold

- $412,5002 bd2 ba1.5k sqft1220 N Orkney St UNIT 1, Philadelphia, PA 19122Sold

- $555,0003 bd3 ba1.9k sqft1222 N Orkney St UNIT 2, Philadelphia, PA 19122Sold
- $395,0002 bd2 ba1.5k sqft1222 N Orkney St UNIT 1, Philadelphia, PA 19122Sold
- $569,8003 bd3 ba1k sqft1216 N Orkney St, Philadelphia, PA 19122Off Market
- $494,1003 bd2 ba2k sqft1214 N Orkney St UNIT 1, Philadelphia, PA 19122Off Market
- $384,6002 bd2 ba1k sqft1214 N Orkney St UNIT 2, Philadelphia, PA 19122Off Market
- $709,5003 bd2 ba2k sqft1214 N Orkney St UNIT 01, Philadelphia, PA 19122Off Market
A local agent can set up tours, give advice and negotiate with sellers.
Similar homes
- $340,0002 bd2 ba1.1k sqft1321 N 7th St #3, Philadelphia, PA 19122For Sale

 MLS ID #PAPH2615302, Nancy Serpentine, Compass RE. Bright MLS
 - $405,0002 bd2 ba986 sqftFishtown Station, Philadelphia, PA 19122For Sale
 MLS ID #PAPH2603492, Jim Armstrong, JG Real Estate LLC. Bright MLS
 - $450,0002 bd2 ba1k sqft1526 N 2nd St APT 8, Philadelphia, PA 19122For Sale
 MLS ID #PAPH2641332, Jen Benner, KW Empower. Bright MLS
 - $414,9902 bd2 ba1.1k sqft1232 N Front St #4B, Philadelphia, PA 19122For Sale
 MLS ID #PAPH2582178, Ryan Emanuel, Realty Management Works LLC. Bright MLS
 - $375,0002 bd3 ba1.4k sqft1206 N Orianna St #1, Philadelphia, PA 19122For SaleMLS ID #PAPH2617330, Shane Holcomb, BHHS Fox & Roach-Art Museum. Bright MLS
- $475,0003 bd3 ba1.8k sqft1215 N 5th St Unit 2, Philadelphia, PA 19122New ConstructionMLS ID #PAPH2587790, Shane Holcomb, BHHS Fox & Roach-Art Museum. Bright MLS
- $425,0004 bd3 ba1.6k sqft1450 N Dover St, Philadelphia, PA 19121For SaleMLS ID #PAPH2642396, Nancy Serpentine, Compass RE. Bright MLS
- $349,9002 bd2 ba928 sqft1213 N 15th St Unit C, Philadelphia, PA 19121For SaleMLS ID #PAPH2640980, Christopher Heim, Keller Williams Platinum Realty - Wyomissing. Bright MLS
- $299,0001 bd1 ba1.1k sqft1309 N 6th St #2R, Philadelphia, PA 19122For SaleMLS ID #PAPH2634798, Andrey Telegin, Onyx Real Estate LLC. Bright MLS
- $290,0002 bd2 ba859 sqft1317 N 7th St #2, Philadelphia, PA 19122For SaleMLS ID #PAPH2626380, Jason Wallner, Compass RE. Bright MLS
- $425,0004 bd3 ba1.9k sqft1323 S 17th St, Philadelphia, PA 19146For SaleMLS ID #PAPH2639932, Tom Toole III, RE/MAX Main Line-West Chester. Bright MLS
- $399,9002 bd2 ba1.4k sqft1908 Poplar St #A, Philadelphia, PA 19130For SaleMLS ID #PAPH2645960, Melanie McConnell, KW Empower. Bright MLS
- $380,0002 bd3 ba1.7k sqft1023 Mount Vernon St #1, Philadelphia, PA 19123For SaleMLS ID #PAPH2632370, Rachelle Lee Schneider, Space & Company. Bright MLS
- $450,0002 bd3 ba1k sqft2008 S College Ave #A, Philadelphia, PA 19121For SaleMLS ID #PAPH2626536, Dean Pailas, Redfin Corporation. Bright MLS
- $485,0003 bd2 ba1.6k sqft1951 Cambridge St #A, Philadelphia, PA 19130For SaleMLS ID #PAPH2594454, Neil Spak, Coldwell Banker Realty. Bright MLS
- $440,0003 bd3 ba1.9k sqft1446 S Taylor St, Philadelphia, PA 19146For SaleMLS ID #PAPH2625418, Jim Roche, KW Empower. Bright MLS
- $445,0003 bd3 ba1.6k sqft1910 Brown St #1, Philadelphia, PA 19130New ConstructionMLS ID #PAPH2643414, Bob Kiziroglou, Howard Hanna Real Estate Services. Bright MLS
- $525,0003 bd3 ba1.8k sqft1224 N 26th St #I2, Philadelphia, PA 19121For SaleMLS ID #PAPH2642846, Mr. Tyler Hopp, KW Empower. Bright MLS
- $359,9004 bd2 ba1.3k sqft2314 Emerald St, Philadelphia, PA 19125For SaleMLS ID #PAPH2619660, Michael Newns, RE/MAX Keystone. Bright MLS
- $475,0003 bd3 ba1.3k sqft1020 S 24th St, Philadelphia, PA 19146For SaleMLS ID #PAPH2642692, Jim Roche, KW Empower. Bright MLS
