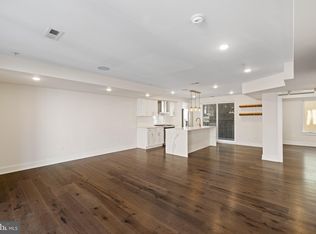
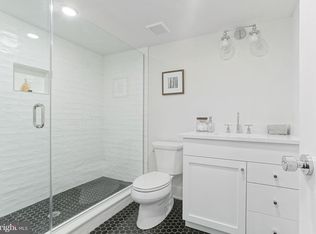
Get ready to be wowed by this stunning 3-bedroom, 3-bathroom condo and part of a luxury condo community. Ultra-luxurious, high-end new construction, with a backyard outdoor space. The first-floor features an incredibly modern yet elegant kitchen with seamless, soft-closing white shaker style cabinets and waterfall quartz countertops extend to a convenient breakfast bar, illuminated by large pendant lights. The 10 + ceilings create a dramatic effect to the living space. The modern chefs kitchen comes with stainless steel GE appliances with a gas range, Kohler Purist fixtures and white shaker style cabinets, offset by a luxurious Carrara marble backsplash. Your secluded private patio is accessed through PELLA sliding glass doors. Off the kitchen is a large bedroom, custom walk-in closet, and a monochrome ensuite bathroom with white cabinetry, quartz counters, hexagon tile floors, and matte black mullion shower doors. The lower level features another spacious bedroom with an ensuite bathroom and walk-in closet. A third bedroom with built in closet space and with full hall bathroom, laundry closet, and an open bonus space complete the level. This apartment has plenty of modern conveniences including a SONOS Sound system, NEST thermostat, and an AIphone Intercom security system with exterior cameras. Every floor is lined with gypcrete concrete and AcoustiCORK flooring to prevent sound penetration between each floor, a construction feature not commonly practiced in many buildings. Around the corner from the Francisville playground - perfect for pet owners. This prime Fairmount/Francisville location is steps away from Fairmount and has a Walk Score of 92. Nearby dining includes Telas, Bar Hygge, Rybread café, and Engimono Sushi. Nearby shopping includes Whole Foods, Target, and Fine Wines & Good Spirits. 5 years remaining on the tax abatement. 100% abated on the property assessment and annual real estate taxes below $1,000!
Pending
Price cut: $10K (8/29)
$414,900
1910 Brown St #1, Philadelphia, PA 19130
3beds
1,600sqft
Apartment
Built in 2020
-- sqft lot
$-- Zestimate®
$259/sqft
$225/mo HOA
What's special
Open bonus spaceBackyard outdoor spaceWaterfall quartz countertopsLuxurious carrara marble backsplashSonos sound systemLarge bedroomConvenient breakfast bar
- 108 days
- 54
- 1
Likely to sell faster than
Zillow last checked:
Listing updated:
Listed by:
Bob Kiziroglou 267-353-4123,
Howard Hanna Real Estate Services 2156432500,
Co-Listing Agent: Abigail Trimborn 215-499-0887,
Howard Hanna Real Estate Services
Source: Bright MLS,MLS#: PAPH2643414
Facts & features
Interior
Bedrooms & bathrooms
- Bedrooms: 3
- Bathrooms: 3
- Full bathrooms: 3
- Main level bathrooms: 1
- Main level bedrooms: 1
Heating
- Central
Cooling
- Central Air, Natural Gas
Appliances
- Included: Microwave, Dishwasher, Dryer, Energy Efficient Appliances, Oven, Range Hood, Stainless Steel Appliance(s), Washer, Electric Water Heater
- Laundry: In Unit
Features
- Combination Kitchen/Living, Open Floorplan, Kitchen Island, Recessed Lighting, Sound System, Upgraded Countertops
- Flooring: Wood
- Windows: Window Treatments
- Basement: Finished
- Has fireplace: No
Interior area
- Total structure area: 1,600
- Total interior livable area: 1,600 sqft
- Finished area above ground: 1,600
Property
Parking
- Parking features: On Street
- Has uncovered spaces: Yes
Accessibility
- Accessibility features: Accessible Entrance
Features
- Levels: Three
- Stories: 3
- Pool features: None
Details
- Additional structures: Above Grade
- Parcel number: 888155050
- Zoning: RESIDENTIAL
- Special conditions: Standard
Construction
Type & style
- Home type: Apartment
- Architectural style: Contemporary
- Property subtype: Apartment
- Attached to another structure: Yes
Materials
- Brick
Condition
- Excellent
- New construction: Yes
- Year built: 2020
Utilities & green energy
- Sewer: Public Sewer
- Water: Public
Community & HOA
Community
- Security: Fire Sprinkler System
- Subdivision: Fairmount
HOA
- Has HOA: Yes
- HOA fee: $225 monthly
Location
- Region: Philadelphia
- Municipality: PHILADELPHIA
Financial & listing details
- Price per square foot: $259/sqft
- Tax assessed value: $448,800
- Annual tax amount: $942
- Date on market: 7/1/2026
- Listing agreement: Exclusive Right To Sell
- Ownership: Fee Simple
Estimated market value
Not available
Estimated sales range
Not available
$2,916/mo
Price history
| Date | Event | Price |
|---|---|---|
| 9/8/2026 | Pending sale | $414,900$259/sqft |
Source:  Bright MLS #PAPH2643414 Report a problem Bright MLS #PAPH2643414 Report a problem | ||
| 8/29/2026 | Price change | $414,900-2.4%$259/sqft |
Source: Bright MLS #PAPH2643414 Report a problem | ||
| 8/20/2026 | Price change | $424,900-2.3%$266/sqft |
Source: Bright MLS #PAPH2643414 Report a problem | ||
| 8/4/2026 | Price change | $435,000-2.2%$272/sqft |
Source: Bright MLS #PAPH2643414 Report a problem | ||
| 7/1/2026 | Listed for sale | $445,000-1.1%$278/sqft |
Source: Bright MLS #PAPH2643414 Report a problem | ||
| 6/27/2026 | Listing removed | $449,900$281/sqft |
Source: Bright MLS #PAPH2579492 Report a problem | ||
| 1/30/2026 | Listed for sale | $449,900+11.1%$281/sqft |
Source: Bright MLS #PAPH2579492 Report a problem | ||
| 5/16/2025 | Listing removed | $3,100$2/sqft |
Source:  Long & Foster Broker Feed Report a problem Long & Foster Broker Feed Report a problem | ||
| 4/2/2025 | Listed for rent | $3,100$2/sqft |
Source: Bright MLS #PAPH2464300 Report a problem | ||
| 3/26/2021 | Sold | $405,000$253/sqft |
Source: Public Record Report a problem | ||
Public tax history
| Year | Property taxes | Tax assessment |
|---|---|---|
| 2025 | $6,282 +600.2% | $448,800 +5% |
| 2024 | $897 | $427,500 |
| 2023 | $897 0% | $427,500 |
| 2022 | $898 | -- |
Find assessor info on the county website
Monthly payment
Est. payment
Payment breakdown
Explore the cost of this home by adjusting the details. Changes won't be saved.Climate risks
Neighborhood: Francisville
Nearby schools
Similar homes
- $415,9003 bd3 ba1.6k sqft1910 Brown St #2, Philadelphia, PA 19130New Construction

 MLS ID #PAPH2671704, Bob Kiziroglou, Howard Hanna Real Estate Services. Bright MLS
 - $450,0003 bd3 ba1.8k sqft1517 Brown St #1, Philadelphia, PA 19130For Sale
 MLS ID #PAPH2663094, Ben Hearn, Compass RE. Bright MLS
 - $459,0003 bd2 ba1.6k sqft1951 Cambridge St #A, Philadelphia, PA 19130For Sale
 MLS ID #PAPH2594454, Neil Spak, Coldwell Banker Realty. Bright MLS
 - $375,0002 bd2 ba1.4k sqft1908 Poplar St #A, Philadelphia, PA 19130For Sale
 MLS ID #PAPH2670658, Melanie McConnell, KW Empower. Bright MLS
 - $439,0003 bd3 ba1.8k sqft1227 N 5th St #2, Philadelphia, PA 19122For SaleMLS ID #PAPH2675400, Helene De Vlieghere, Weichert, Realtors - Cornerstone. Bright MLS
- $525,0004 bd4 ba1.9k sqft769 N Uber St Unit 1, Philadelphia, PA 19130For SaleMLS ID #PAPH2677764, Shane Holcomb, BHHS Fox & Roach-Art Museum. Bright MLS
- $475,0003 bd3 ba1.7k sqft2005 W Girard Ave, Philadelphia, PA 19130For SaleMLS ID #PAPH2652846, Jerry Wells, KW Empower. Bright MLS
- $389,0003 bd3 ba1.4k sqft2808 W Master St #2, Philadelphia, PA 19121New ConstructionMLS ID #PAPH2664052, Jim Roche, KW Empower. Bright MLS
- $429,0003 bd3 ba1.7k sqft631 W Oxford St Unit 2, Philadelphia, PA 19122For SaleMLS ID #PAPH2669148, Justyna A Goldman, SERHANT PENNSYLVANIA LLC. Bright MLS
- $540,0004 bd5 ba1.9k sqft1807 Wylie St, Philadelphia, PA 19130For SaleMLS ID #PAPH2666886, Jim Roche, KW Empower. Bright MLS
- $425,0002 bd2 ba852 sqft1405 Frankford 21 Ave #405, Philadelphia, PA 19125For SaleMLS ID #PAPH2645622, Sebastian Jenkins, Compass RE. Bright MLS
- $450,0003 bd3 ba1.5k sqft1256 N Hollywood St, Philadelphia, PA 19121For SaleMLS ID #PAPH2666444, Pete Rossi, Redfin Corporation. Bright MLS
- $449,5003 bd2 ba1.6k sqft2015 Martha St, Philadelphia, PA 19125For SaleMLS ID #PAPH2679448, Cherryblossom Barrett, Compass RE. Bright MLS
- $400,0003 bd3 ba2.1k sqft1719 W Seybert St, Philadelphia, PA 19121New ConstructionMLS ID #PAPH2198752, ArthurRule Atalay, Tesla Realty Group, LLC. Bright MLS
- $369,9004 bd3 ba1.9k sqft1741 N 26th St, Philadelphia, PA 19121For SaleMLS ID #PAPH2678242, Aldo Torres, Homestarr Realty. Bright MLS
- $399,9903 bd2 ba1.5k sqft1302 N Lawrence St, Philadelphia, PA 19122For SaleMLS ID #PAPH2645570, Derek Fulforth, KW Empower. Bright MLS
- $399,0003 bd3 ba1.4k sqft2226 Cross St, Philadelphia, PA 19146For SaleMLS ID #PAPH2667486, Deidre Quinn, EXP Realty, LLC. Bright MLS
- $450,0002 bd3 ba1k sqft2008 S College Ave #A, Philadelphia, PA 19121For SaleMLS ID #PAPH2626536, Dean Pailas, Redfin Corporation. Bright MLS
- $313,5002 bd1 ba819 sqft1817 Wylie St #B, Philadelphia, PA 19130For SaleMLS ID #PAPH2631586, Ben Finelli, RE/MAX Ready. Bright MLS
