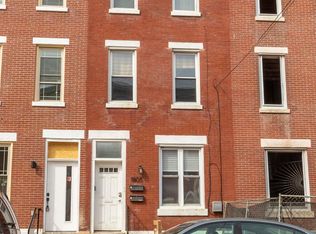
Welcome to 1807 Wylie Street, a remodeled four-bedroom, four-bath home in Francisville with every bedroom an en-suite! The main level opens into a bright living-dining-kitchen run anchored by an original exposed brick wall. Three separate outdoor spaces set this one apart: a spacious private backyard, a second-floor terrace, and a roof deck above. The newly renovated finished basement adds usable square footage for a media room, gym, or home office. New systems throughout — 200-amp electrical, gas heat with three-ton central air, new plumbing, and in-home laundry. Tax abatement in place; verify remaining term with listing agent. Minutes to the Rodin Museum, the Art Museum, the Fairmount Avenue corridor, and a direct route into Center City. Schedule your showing today! ** 5 YEARS REMAINING ON TAX ABATEMENT **
For sale
Price cut: $9.9K (10/14)
$540,000
1807 Wylie St, Philadelphia, PA 19130
4beds
1,944sqft
Townhouse
Built in 1920
812 Square Feet Lot
$537,500 Zestimate®
$278/sqft
$-- HOA
What's special
Newly renovated finished basementSpacious private backyardThree separate outdoor spacesBright living-dining-kitchen runRoof deck aboveSecond-floor terraceRemodeled four-bedroom four-bath home
- 33 days
- 299
- 15
Zillow last checked:
Listing updated:
Listed by:
Jim Roche 215-714-9539,
KW Empower 215-627-3500,
Listing Team: Rarity Real Estate, Co-Listing Team: Rarity Real Estate,Co-Listing Agent: Jack Wittenstein 267-277-2668,
KW Empower
Source: Bright MLS,MLS#: PAPH2666886
Facts & features
Interior
Bedrooms & bathrooms
- Bedrooms: 4
- Bathrooms: 5
- Full bathrooms: 4
- 1/2 bathrooms: 1
- Main level bathrooms: 1
Basement
- Area: 0
Heating
- Forced Air, Natural Gas
Cooling
- Central Air, Electric
Appliances
- Included: Microwave, Built-In Range, Cooktop, Dryer, Dishwasher, Oven, Washer, Refrigerator, Gas Water Heater
Features
- Basement: Finished
- Has fireplace: No
Interior area
- Total structure area: 1,944
- Total interior livable area: 1,944 sqft
- Finished area above ground: 1,944
Property
Parking
- Parking features: On Street
- Has uncovered spaces: Yes
Accessibility
- Accessibility features: None
Features
- Levels: Three
- Stories: 3
- Pool features: None
Lot
- Size: 812 Square Feet
Details
- Additional structures: Above Grade
- Parcel number: 151357510
- Zoning: RM1
- Special conditions: Standard
Construction
Type & style
- Home type: Townhouse
- Architectural style: Traditional
- Property subtype: Townhouse
Materials
- Masonry
- Foundation: Concrete Perimeter
Condition
- New construction: No
- Year built: 1920
Utilities & green energy
- Sewer: Public Sewer
- Water: Public
Community & HOA
Community
- Subdivision: Francisville
HOA
- Has HOA: No
Location
- Region: Philadelphia
- Municipality: PHILADELPHIA
Financial & listing details
- Price per square foot: $278/sqft
- Tax assessed value: $300,800
- Annual tax amount: $4,210
- Date on market: 9/23/2026
- Listing agreement: Exclusive Right To Sell
- Listing terms: Cash,Conventional,FHA,VA Loan
- Ownership: Fee Simple
Estimated market value
$537,500
$511,000 - $564,000
$3,895/mo
Price history
| Date | Event | Price |
|---|---|---|
| 10/14/2026 | Price change | $540,000-1.8%$278/sqft |
Source:  Bright MLS #PAPH2666886 Report a problem Bright MLS #PAPH2666886 Report a problem | ||
| 10/13/2026 | Pending sale | $549,900$283/sqft |
Source: Bright MLS #PAPH2666886 Report a problem | ||
| 10/1/2026 | Contingent | $549,900$283/sqft |
Source: Bright MLS #PAPH2666886 Report a problem | ||
| 9/23/2026 | Listed for sale | $549,900$283/sqft |
Source: Bright MLS #PAPH2666886 Report a problem | ||
| 9/1/2026 | Listing removed | $3,000$2/sqft |
Source: Bright MLS #PAPH2629352 Report a problem | ||
| 8/25/2026 | Listing removed | $549,900$283/sqft |
Source: Bright MLS #PAPH2645364 Report a problem | ||
| 8/25/2026 | Price change | $3,000-9.1%$2/sqft |
Source: Bright MLS #PAPH2629352 Report a problem | ||
| 8/18/2026 | Price change | $549,900-1.8%$283/sqft |
Source: Bright MLS #PAPH2645364 Report a problem | ||
| 7/28/2026 | Price change | $3,300-5.7%$2/sqft |
Source: Bright MLS #PAPH2629352 Report a problem | ||
| 7/28/2026 | Price change | $559,900-0.9%$288/sqft |
Source: Bright MLS #PAPH2645364 Report a problem | ||
| 7/8/2026 | Listed for sale | $564,900-0.9%$291/sqft |
Source: Bright MLS #PAPH2645364 Report a problem | ||
| 6/7/2026 | Listing removed | $569,900$293/sqft |
Source: Bright MLS #PAPH2610118 Report a problem | ||
| 6/3/2026 | Listed for rent | $3,500$2/sqft |
Source: Bright MLS #PAPH2629352 Report a problem | ||
| 5/26/2026 | Price change | $569,900-2.6%$293/sqft |
Source: Bright MLS #PAPH2610118 Report a problem | ||
| 5/11/2026 | Price change | $585,000-2.5%$301/sqft |
Source: Bright MLS #PAPH2610118 Report a problem | ||
| 4/25/2026 | Listed for sale | $599,900+7.9%$309/sqft |
Source: Bright MLS #PAPH2610118 Report a problem | ||
| 4/13/2022 | Sold | $556,000+0.2%$286/sqft |
Source: Public Record Report a problem | ||
| 1/18/2022 | Listed for sale | $555,000$285/sqft |
Source: Bright MLS #PAPH1005816 Report a problem | ||
| 1/10/2022 | Pending sale | $555,000$285/sqft |
Source: Bright MLS #PAPH1005816 Report a problem | ||
| 5/22/2021 | Price change | $555,000-4.3%$285/sqft |
Source: Bright MLS #PAPH1005816 Report a problem | ||
| 4/12/2021 | Listed for sale | $579,900+0.9%$298/sqft |
Source: Bright MLS #PAPH1005816 Report a problem | ||
| 3/30/2021 | Listing removed | -- |
Source: Berkshire Hathaway HomeServices Fox & Roach, REALTORS Report a problem | ||
| 5/8/2020 | Listed for sale | $575,000+167.4%$296/sqft |
Source: BHHS Fox & Roach-Center City Walnut #PAPH893556 Report a problem | ||
| 9/28/2016 | Sold | $215,000+30.3%$111/sqft |
Source: Public Record Report a problem | ||
| 7/16/2016 | Sold | $165,000-27.3%$85/sqft |
Source: Public Record Report a problem | ||
| 6/28/2016 | Pending sale | $227,000+116.2%$117/sqft |
Source: Owner Report a problem | ||
| 9/19/2005 | Sold | $105,000+900%$54/sqft |
Source: Public Record Report a problem | ||
| 8/27/1997 | Sold | $10,500$5/sqft |
Source: Public Record Report a problem | ||
Public tax history
| Year | Property taxes | Tax assessment |
|---|---|---|
| 2025 | $7,560 +79.6% | $540,100 +0% |
| 2024 | $4,211 | $540,000 +79.5% |
| 2023 | $4,211 +40.3% | $300,800 |
| 2022 | $3,001 | -- |
| 2021 | $3,001 +3.3% | -- |
| 2018 | $2,905 | -- |
| 2017 | $2,905 -22.6% | -- |
| 2016 | $3,753 | -- |
| 2015 | $3,753 | -- |
| 2014 | $3,753 +4.5% | $268,100 +5927.4% |
| 2012 | $3,593 | $4,448 |
| 2011 | -- | $4,448 |
| 2010 | -- | $4,448 |
| 2009 | -- | $4,448 |
| 2008 | -- | $4,448 |
| 2007 | -- | $4,448 +7.8% |
| 2006 | -- | $4,128 |
| 2005 | -- | $4,128 |
| 2004 | -- | $4,128 +10.3% |
| 2003 | -- | $3,744 |
| 2002 | -- | $3,744 |
| 2000 | -- | $3,744 +30% |
| 1999 | -- | $2,880 |
Find assessor info on the county website
Monthly payment
Est. payment
Payment breakdown
Explore the cost of this home by adjusting the details. Changes won't be saved.Climate risks
Neighborhood: Francisville
Nearby schools
Schools provided by the listing agent
- District: The School District Of Philadelphia
Source: Bright MLS. This data may not be complete. We recommend contacting the local school district to confirm school assignments for this home.

Similar homes
- $495,0004 bd4 ba2.5k sqft1341 N 29th St, Philadelphia, PA 19121For Sale
 MLS ID #PAPH2681366, Martin Rodriguez, KW Empower. Bright MLS
 - $475,0003 bd3 ba1.7k sqft2005 W Girard Ave, Philadelphia, PA 19130For Sale
 MLS ID #PAPH2652846, Jerry Wells, KW Empower. Bright MLS
 - $479,9003 bd4 ba1.8k sqft841 Perkiomen St, Philadelphia, PA 19130For Sale
 MLS ID #PAPH2642870, Ken Kwong, Central Realty Group LLC. Bright MLS
 - $549,9003 bd3 ba2k sqft510 Mountain St, Philadelphia, PA 19148For Sale
 MLS ID #PAPH2681640, Capri Dessecker, RE/MAX One Realty - TCDT. Bright MLS
 - $500,0003 bd4 ba1.7k sqft1325 N 17th St #A, Philadelphia, PA 19121For SaleMLS ID #PAPH2682906, Jim Onesti, KW Empower. Bright MLS
- $549,9003 bd4 ba2.5k sqft934 N 29th St, Philadelphia, PA 19130For SaleMLS ID #PAPH2614362, Joe Herzog, Compass RE. Bright MLS
- $425,0003 bd3 ba1.8k sqft1517 Brown St #1, Philadelphia, PA 19130For SaleMLS ID #PAPH2682504, Ben Hearn, Compass RE. Bright MLS
- $499,0004 bd3 ba2.4k sqft1501 N Hollywood St, Philadelphia, PA 19121For SaleMLS ID #PAPH2668232, Melanie Stecura, Kurfiss Sotheby's International Realty. Bright MLS
- $625,0003 bd3 ba1.3k sqft1801 Fairmount Ave #303, Philadelphia, PA 19130For SaleMLS ID #PAPH2680944, Billy Grewal, KW Empower. Bright MLS
- $475,0004 bd3 ba1.5k sqft39 W Wildey St, Philadelphia, PA 19123For SaleMLS ID #PAPH2666526, Jim Roche, KW Empower. Bright MLS
- $415,9003 bd3 ba1.6k sqft1910 Brown St #2, Philadelphia, PA 19130New ConstructionMLS ID #PAPH2671704, Bob Kiziroglou, Howard Hanna Real Estate Services. Bright MLS
- $549,9993 bd3 ba1.7k sqft1232 Leopard St, Philadelphia, PA 19125For SaleMLS ID #PAPH2658534, Gabriella Liberatore, KW Empower. Bright MLS
- $530,0003 bd3 ba2k sqft2536 E Gordon St, Philadelphia, PA 19125For SaleMLS ID #PAPH2678556, Sarah Dickinson, Compass RE. Bright MLS
- $599,9003 bd3 ba2.3k sqft3041 W Harper St, Philadelphia, PA 19130New ConstructionMLS ID #PAPH2632278, Eric Moore, Elfant Wissahickon-Rittenhouse Square. Bright MLS
- $460,0004 bd3 ba2.2k sqft2242 N Howard St, Philadelphia, PA 19133For SaleMLS ID #PAPH2678490, John Carfi, Compass RE. Bright MLS
- $484,9004 bd3 ba2.1k sqft2229 N Hope St, Philadelphia, PA 19133For SaleMLS ID #PAPH2624972, Michael DeFiore, Houwzer, LLC. Bright MLS
- $519,9003 bd3 ba2k sqft234 McClellan St, Philadelphia, PA 19148For SaleMLS ID #PAPH2670180, Michael Denny, Realty Mark Associates. Bright MLS
- $424,9004 bd3 ba2.1k sqft1457 N 28th St, Philadelphia, PA 19121For SaleMLS ID #PAPH2669730, Scott Frith, Compass RE. Bright MLS
- $650,0003 bd3 ba2k sqft1119 E Berks St, Philadelphia, PA 19125For SaleMLS ID #PAPH2681520, Robert Corbi, EXP Realty, LLC. Bright MLS
- $369,9004 bd3 ba1.9k sqft1741 N 26th St, Philadelphia, PA 19121For SaleMLS ID #PAPH2678242, Aldo Torres, Homestarr Realty. Bright MLS
