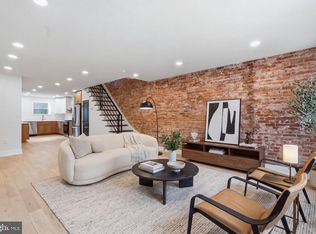
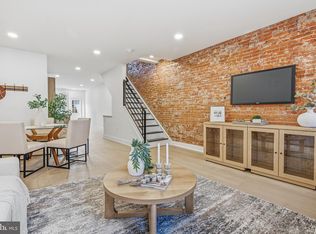
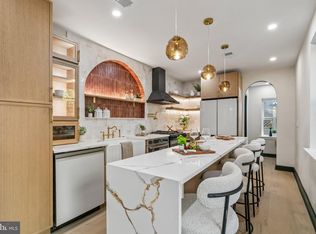
A truly custom renovation in the heart of South Philadelphia. Welcome to 426 Moore Street, a beautifully reimagined 4-bedroom, 3.5-bath, three-story home offering approximately 1,850 square feet of thoughtfully designed living space on a rare 16-foot-wide, street-to-street lot. The property also features an approved 10-year Philadelphia tax abatement, adding significant value for the next owner. The home also features brand-new water and sewer lines. Renovated from top to bottom, this home was designed with an emphasis on craftsmanship, functionality, and timeless finishes. The centerpiece of the main level is the custom kitchen, featuring inset white oak cabinetry and carefully selected finishes that create a warm, sophisticated feel. Custom details continue throughout the home, creating a level of finish and attention to detail that goes well beyond a typical renovation. The three-story layout offers four bedrooms and three-and-a-half beautifully appointed baths, providing plenty of flexibility for family, guests, a home office, or entertaining. The third floor includes a washer and dryer, while a second washer and dryer hookup is available in the basement for added convenience. The rare 16-foot-wide footprint creates a comfortable sense of scale throughout the home, while the street-to-street configuration adds a unique element rarely found in Philadelphia. Located between Pennsport and Passyunk Square, 426 Moore puts you within easy reach of some of South Philadelphia's best restaurants, bars, coffee shops, and neighborhood destinations. Situated on the same block as the Horseman Wellness Club, the home is also ideally positioned for enjoying the surrounding neighborhood. Enjoy easy access to Bok Bar, East Passyunk, the stadium district, and Center City, making it easy to enjoy everything from a casual night out in the neighborhood to a game or dinner downtown. Thoughtfully designed, beautifully finished, and ideally positioned, 426 Moore Street offers the opportunity to enjoy the character and energy of South Philadelphia in a home that feels entirely new.
For sale
$585,000
426 Moore St, Philadelphia, PA 19148
4beds
2,000sqft
Townhouse
Built in 1925
1,306 Square Feet Lot
$579,400 Zestimate®
$293/sqft
$-- HOA
What's special
Thoughtfully designedThree-and-a-half beautifully appointed bathsWarm sophisticated feelCustom renovationThree-story layoutBeautifully finishedCarefully selected finishes
- 3 days
- 427
- 32
Zillow last checked:
Listing updated:
Listed by:
Jim Roche 215-714-9539,
KW Empower 215-627-3500,
Listing Team: Rarity Real Estate, Co-Listing Team: Rarity Real Estate,Co-Listing Agent: Mitchel Gendelman 215-601-9445,
KW Empower
Source: Bright MLS,MLS#: PAPH2685326
Facts & features
Interior
Bedrooms & bathrooms
- Bedrooms: 4
- Bathrooms: 4
- Full bathrooms: 3
- 1/2 bathrooms: 1
- Main level bathrooms: 1
Heating
- Central, Electric
Cooling
- Central Air, Electric
Appliances
- Included: Dishwasher, Microwave, Washer, Refrigerator, Electric Water Heater
Features
- Basement: Unfinished
- Has fireplace: No
Interior area
- Total structure area: 2,000
- Total interior livable area: 2,000 sqft
- Finished area above ground: 2,000
Property
Parking
- Parking features: On Street
- Has uncovered spaces: Yes
Accessibility
- Accessibility features: None
Features
- Levels: Three
- Stories: 3
- Pool features: None
Lot
- Size: 1,306 Square Feet
Details
- Additional structures: Above Grade
- Parcel number: 011390100
- Zoning: RSA5
- Special conditions: Standard
Construction
Type & style
- Home type: Townhouse
- Architectural style: Contemporary
- Property subtype: Townhouse
Materials
- Brick
- Foundation: Brick/Mortar
Condition
- Excellent
- New construction: No
- Year built: 1925
Utilities & green energy
- Sewer: Public Sewer
- Water: Public
Community & HOA
Community
- Subdivision: Pennsport
HOA
- Has HOA: No
Location
- Region: Philadelphia
- Municipality: PHILADELPHIA
Financial & listing details
- Price per square foot: $293/sqft
- Tax assessed value: $363,500
- Annual tax amount: $5,088
- Date on market: 10/30/2026
- Listing agreement: Exclusive Right To Sell
- Listing terms: Cash,Conventional,FHA,VA Loan
- Ownership: Fee Simple
Estimated market value
$579,400
$550,000 - $608,000
$2,879/mo
Price history
| Date | Event | Price |
|---|---|---|
| 10/30/2026 | Listed for sale | $585,000-2.3%$293/sqft |
Source:  Bright MLS #PAPH2685326 Report a problem | ||
| 10/28/2026 | Listing removed | $599,000$300/sqft |
Source: Bright MLS #PAPH2674050 Report a problem | ||
| 10/19/2026 | Price change | $599,000-2.6%$300/sqft |
Source: Bright MLS #PAPH2674050 Report a problem | ||
| 10/12/2026 | Price change | $615,000-1.6%$308/sqft |
Source: Bright MLS #PAPH2674050 Report a problem | ||
| 10/5/2026 | Price change | $625,000-0.8%$313/sqft |
Source: Bright MLS #PAPH2674050 Report a problem | ||
| 9/24/2026 | Listed for sale | $629,900+173.9%$315/sqft |
Source: Bright MLS #PAPH2674050 Report a problem | ||
| 5/28/2026 | Sold | $230,000-6.9%$115/sqft |
Source: Bright MLS #PAPH2612878 Report a problem | ||
| 4/28/2026 | Pending sale | $247,100$124/sqft |
Source: Bright MLS #PAPH2612878 Report a problem | ||
| 4/26/2026 | Listed for sale | $247,100$124/sqft |
Source: Bright MLS #PAPH2612878 Report a problem | ||
Public tax history
| Year | Property taxes | Tax assessment |
|---|---|---|
| 2025 | $5,088 +17.8% | $363,500 +17.8% |
| 2024 | $4,320 | $308,600 |
| 2023 | $4,320 +22.9% | $308,600 |
| 2022 | $3,516 | -- |
| 2021 | $3,516 +8.4% | -- |
| 2018 | $3,245 +66.8% | -- |
| 2017 | $1,946 +1% | -- |
| 2016 | $1,926 -89.7% | -- |
| 2015 | $18,653 | -- |
| 2014 | $18,653 +629.2% | $190,900 +3007.1% |
| 2012 | $2,558 | $6,144 |
| 2011 | -- | $6,144 |
| 2010 | -- | $6,144 |
| 2009 | -- | $6,144 |
| 2008 | -- | $6,144 |
| 2007 | -- | $6,144 +7.3% |
| 2006 | -- | $5,728 |
| 2005 | -- | $5,728 |
| 2004 | -- | $5,728 +9.8% |
| 2003 | -- | $5,216 |
| 2002 | -- | $5,216 |
| 2000 | -- | $5,216 |
| 1999 | -- | $5,216 |
Find assessor info on the county website
Monthly payment
Est. payment
Payment breakdown
Explore the cost of this home by adjusting the details. Changes won't be saved.Climate risks
Neighborhood: Dickinson Narrows
Nearby schools
Schools provided by the listing agent
- District: The School District Of Philadelphia
Source: Bright MLS. This data may not be complete. We recommend contacting the local school district to confirm school assignments for this home.
Similar homes
- $599,0002 bd3 ba1.7k sqft1124 Mifflin St, Philadelphia, PA 19148For Sale
 MLS ID #PAPH2685838, Mia Purul, KW Empower. Bright MLS
- $549,9003 bd3 ba2k sqft510 Mountain St, Philadelphia, PA 19148For Sale
 MLS ID #PAPH2681640, Capri Dessecker, RE/MAX One Realty - TCDT. Bright MLS
- $699,0004 bd3 ba2.3k sqft320 Wharton St, Philadelphia, PA 19147For Sale
 MLS ID #PAPH2686798, Michael Dougherty, SERHANT PENNSYLVANIA LLC. Bright MLS
- $750,0004 bd5 ba2.8k sqft1514 S 5th St, Philadelphia, PA 19147For Sale
 MLS ID #PAPH2685446, Zach Dupras, Coldwell Banker Realty. Bright MLS
- $599,0003 bd4 ba2.2k sqft1300 S 6th St, Philadelphia, PA 19147New ConstructionMLS ID #PAPH2670792, Tina DeJesse, BHHS Fox & Roach-Center City Walnut. Bright MLS
- $725,0004 bd4 ba2.2k sqft1204 Moore St, Philadelphia, PA 19148For SaleMLS ID #PAPH2678828, Marc Bennett, KW Empower. Bright MLS
- $335,0003 bd2 ba1k sqft528 Pierce St, Philadelphia, PA 19148For SaleMLS ID #PAPH2680736, Brea Stover, Compass RE. Bright MLS
- $454,9993 bd3 ba1.3k sqft1818 S 4th St, Philadelphia, PA 19148For SaleMLS ID #PAPH2640730, Daniel Evenchen, KW Empower. Bright MLS
- $425,0003 bd1 ba1.2k sqft1644 S Lawrence St, Philadelphia, PA 19148For SaleMLS ID #PAPH2678190, Patrick Conway, BHHS Fox & Roach-Center City Walnut. Bright MLS
- $675,0003 bd4 ba1.8k sqft1520 S 8th St, Philadelphia, PA 19147For SaleMLS ID #PAPH2679084, Marc Bennett, KW Empower. Bright MLS
- $749,0003 bd3 ba2.4k sqft1011 Mountain St, Philadelphia, PA 19148For SaleMLS ID #PAPH2668892, Jonathan Silva, Compass RE. Bright MLS
- $599,9003 bd2 ba1.3k sqft724 Ellsworth St, Philadelphia, PA 19147For SaleMLS ID #PAPH2659718, Michael DeFiore, Houwzer, LLC. Bright MLS
- $540,0003 bd3 ba2.3k sqft907 Emily St, Philadelphia, PA 19148New ConstructionMLS ID #PAPH2668640, Mitchel Mullen, KW Empower. Bright MLS
- $450,0003 bd2 ba1.1k sqft1832 S Sartain St, Philadelphia, PA 19148For SaleMLS ID #PAPH2633034, Leah Smith, Compass New Jersey, LLC - Haddon Township. Bright MLS
- $599,9994 bd4 ba2.6k sqft2824 Belgrade St, Philadelphia, PA 19134For SaleMLS ID #PAPH2682864, Jennifer Baer, Compass RE. Bright MLS
- $419,9003 bd2 ba1.2k sqft2005 S 9th St, Philadelphia, PA 19148For SaleMLS ID #PAPH2639098, James Kennedy, Keller Williams Main Line. Bright MLS
- $570,0003 bd3 ba2.4k sqft1840 Gerritt St, Philadelphia, PA 19146For SaleMLS ID #PAPH2631954, Claudia McGill, Compass RE. Bright MLS
- $825,0004 bd4 ba2k sqft1033 Carpenter St, Philadelphia, PA 19147For SaleMLS ID #PAPH2682774, Alison Simon, KW Empower. Bright MLS
- $474,9003 bd3 ba1.5k sqft2343 E Firth St, Philadelphia, PA 19125For SaleMLS ID #PAPH2685668, Anthony Wilson, Agent06 LLC. Bright MLS
- $540,0004 bd5 ba1.9k sqft1807 Wylie St, Philadelphia, PA 19130For SaleMLS ID #PAPH2666886, Jim Roche, KW Empower. Bright MLS
