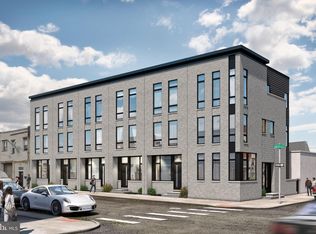
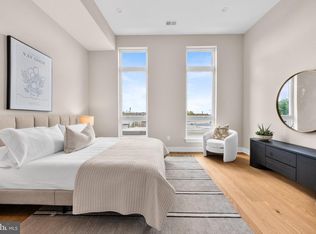
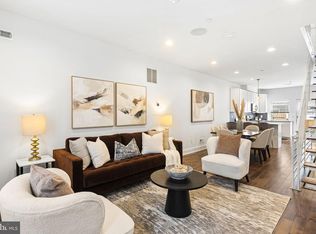
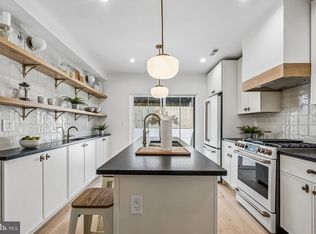
Welcome to Emily Row! This brand-new development features six luxury new-construction single-family homes. Step into 907 Emily St, a stunning 2,350 sq. ft. custom-built residence located in the heart of East Passyunk, just blocks from Passyunk Ave. Enjoy 3 bedrooms and 3 bathrooms, exceptional craftsmanship, and true luxury living with convenient access to Center City and the stadium complex. Upon entering, you’ll love the open-concept layout and the dramatic 12-ft ceilings on the first floor, featuring engineered hardwood floors and a beautiful kitchen with custom cabinetry, a spacious island, and stainless steel GE appliances. The private backyard is perfect for entertaining and grilling, with plenty of space for outdoor seating. Upstairs, the second floor offers 10-ft ceilings, two guest bedrooms, and a spacious walk-in laundry room with wraparound cabinetry, along with room for two full-size front-loading washer/dryer units. The large hallway bathroom includes a tub/shower and each bedroom closet includes shelving for added organization. The primary suite is a true retreat, featuring a luxurious bedroom with countless windows and 12-ft ceilings, a massive walk-in closet, and a spa-inspired bathroom with a double vanity, a large glass-enclosed shower, and a soaking tub. Just outside the primary bedroom, head up to the expansive rooftop deck, offering breathtaking panoramic views of the city skyline and the stadiums. The finished basement adds even more flexible living space with 10-ft ceilings, including a full bathroom and room for an optional fourth bedroom, home office, or entertainment area. Additional highlights include the OLD full 10-year tax abatement (pre-2022) and a 1-year builder’s warranty. Don’t miss this rare opportunity to own a luxury home in the vibrant East Passyunk neighborhood. This unit is complete and ready for showings; reach out for more information on the Emily Row development. Up to 5k in lender credits available if you use preferred lender.
New construction
$550,000
907 Emily St, Philadelphia, PA 19148
3beds
2,350sqft
Townhouse
Built in 2026
726 Square Feet Lot
$549,100 Zestimate®
$234/sqft
$-- HOA
What's special
Soaking tubStainless steel ge appliancesSpacious islandOpen-concept layoutEngineered hardwood floorsMassive walk-in closetLarge glass-enclosed shower
- 27 days
- 323
- 36
Zillow last checked:
Listing updated:
Listed by:
Mitchel Mullen 215-962-9002,
KW Empower 215-627-3500,
Listing Team: The Mullen Group
Source: Bright MLS,MLS#: PAPH2668640
Facts & features
Interior
Bedrooms & bathrooms
- Bedrooms: 3
- Bathrooms: 3
- Full bathrooms: 3
Basement
- Area: 0
Heating
- Central, Natural Gas
Cooling
- Central Air, Electric
Appliances
- Included: Stainless Steel Appliance(s), Electric Water Heater
- Laundry: Upper Level
Features
- Combination Dining/Living, Dining Area, Open Floorplan, Kitchen Island, Upgraded Countertops, Walk-In Closet(s)
- Flooring: Engineered Wood
- Basement: Finished
- Has fireplace: No
Interior area
- Total structure area: 2,350
- Total interior livable area: 2,350 sqft
- Finished area above ground: 2,350
- Finished area below ground: 0
Property
Parking
- Parking features: On Street
- Has uncovered spaces: Yes
Accessibility
- Accessibility features: 2+ Access Exits
Features
- Levels: Four
- Stories: 4
- Pool features: None
- Has view: Yes
- View description: City, Other
Lot
- Size: 726 Square Feet
Details
- Additional structures: Above Grade, Below Grade
- Parcel number: 393283200
- Zoning: CMX2
- Special conditions: Standard
Construction
Type & style
- Home type: Townhouse
- Architectural style: Contemporary
- Property subtype: Townhouse
Materials
- Masonry
- Foundation: Slab
- Roof: Fiberglass
Condition
- Excellent
- New construction: Yes
- Year built: 2026
Utilities & green energy
- Sewer: Public Sewer, Public Septic
- Water: Public
Community & HOA
Community
- Security: Fire Sprinkler System
- Subdivision: East Passyunk Crossing
HOA
- Has HOA: No
Location
- Region: Philadelphia
- Municipality: PHILADELPHIA
Financial & listing details
- Price per square foot: $234/sqft
- Tax assessed value: $62,600
- Annual tax amount: $876
- Date on market: 9/9/2026
- Listing agreement: Exclusive Right To Sell
- Listing terms: Conventional,VA Loan,PHFA,FHA
- Ownership: Fee Simple
Estimated market value
$549,100
$522,000 - $577,000
$3,120/mo
Price history
| Date | Event | Price |
|---|---|---|
| 9/9/2026 | Listed for sale | $550,000$234/sqft |
Source:  Bright MLS #PAPH2668640 Report a problem Bright MLS #PAPH2668640 Report a problem | ||
Public tax history
| Year | Property taxes | Tax assessment |
|---|---|---|
| 2025 | $2,525 +125.5% | $180,400 +125.5% |
| 2024 | $1,120 | $80,000 |
| 2023 | $1,120 | $80,000 |
| 2022 | $1,120 | -- |
Find assessor info on the county website
Monthly payment
Est. payment
Payment breakdown
Explore the cost of this home by adjusting the details. Changes won't be saved.Climate risks
Neighborhood: East Passyunk
Nearby schools

Similar homes
- $550,0003 bd3 ba2.3k sqft905 Emily St, Philadelphia, PA 19148New Construction
 MLS ID #PAPH2668684, Mitchel Mullen, KW Empower. Bright MLS
 - $519,9003 bd3 ba2k sqft234 McClellan St, Philadelphia, PA 19148For Sale
 MLS ID #PAPH2670180, Michael Denny, Realty Mark Associates. Bright MLS
 - $570,0003 bd3 ba2.4k sqft1840 Gerritt St, Philadelphia, PA 19146For Sale
 MLS ID #PAPH2631954, Claudia McGill, Compass RE. Bright MLS
 - $759,0003 bd3 ba2.4k sqft1011 Mountain St, Philadelphia, PA 19148For Sale
 MLS ID #PAPH2668892, Greg Barnaby, Compass RE. Bright MLS
 - $499,9003 bd3 ba2k sqft1333 S Lambert St, Philadelphia, PA 19146For SaleMLS ID #PAPH2663412, Adam Brown, BHHS Fox & Roach-Blue Bell. Bright MLS
- $500,0004 bd3 ba2.6k sqft2129 Tasker St, Philadelphia, PA 19145For SaleMLS ID #PAPH2653058, Brad Button, Compass RE. Bright MLS
- $479,0004 bd3 ba1.6k sqft2061 McClellan St, Philadelphia, PA 19145New ConstructionMLS ID #PAPH2676018, Michael Dougherty, SERHANT PENNSYLVANIA LLC. Bright MLS
- $549,9003 bd4 ba2.5k sqft934 N 29th St, Philadelphia, PA 19130For SaleMLS ID #PAPH2614362, Joe Herzog, Compass RE. Bright MLS
- $565,0003 bd3 ba1.9k sqft919 N 5th St Unit 7, Philadelphia, PA 19123For SaleMLS ID #PAPH2644522, Jim Onesti, KW Empower. Bright MLS
- $629,5003 bd2 ba2k sqft405 Greenwich St, Philadelphia, PA 19147For SaleMLS ID #PAPH2614638, Paul Friedman, Keller Williams Main Line. Bright MLS
- $575,0003 bd3 ba1.5k sqft2107 E Arizona St, Philadelphia, PA 19125For SaleMLS ID #PAPH2670860, Jeanne Whipple, Elfant Wissahickon Realtors. Bright MLS
- $414,0003 bd3 ba2.2k sqft1841 Mountain St, Philadelphia, PA 19145New ConstructionMLS ID #PAPH2660300, Holly Iversen, Compass RE. Bright MLS
- $675,0003 bd3 ba1.5k sqft1006 S Reese St, Philadelphia, PA 19147For SaleMLS ID #PAPH2667920, Kate Kyle, Compass RE. Bright MLS
- $549,9992 bd3 ba1.7k sqft1232 Leopard St, Philadelphia, PA 19125For SaleMLS ID #PAPH2658534, Gabriella Liberatore, KW Empower. Bright MLS
- $689,0003 bd4 ba2k sqft845 N Orianna St Unit 8, Philadelphia, PA 19123For SaleMLS ID #PAPH2676498, Jim Onesti, KW Empower. Bright MLS
- $625,0003 bd3 ba1.9k sqft1328 N Palethorp St, Philadelphia, PA 19122For SaleMLS ID #PAPH2671926, Ilana Davis, Keller Williams Main Line. Bright MLS
- $599,5003 bd2 ba2.5k sqft1643 N Randolph St, Philadelphia, PA 19122For SaleMLS ID #PAPH2664396, Nigel Richards, Compass RE. Bright MLS
- $500,0004 bd3 ba2.4k sqft2940 W Master St, Philadelphia, PA 19121For SaleMLS ID #PAPH2668264, Brooke L Willmes, Keller Williams Main Line. Bright MLS
- $460,0003 bd4 ba2.2k sqft1509 S 31st St, Philadelphia, PA 19146For SaleMLS ID #PAPH2627124, Evangeline Gambardella, KW Empower. Bright MLS
- $489,9003 bd4 ba2.5k sqft1433 N Orkney St, Philadelphia, PA 19122New ConstructionMLS ID #PAPH2658812, Peter Lien, EXP Realty, LLC. Bright MLS
