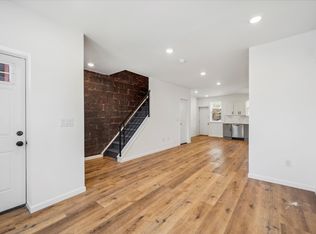
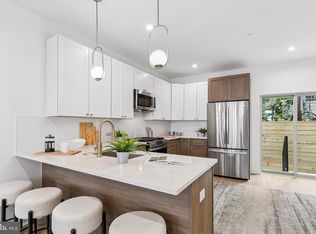
Welcome to 1509 S. 31st Street — a beautifully designed 3-bedroom, 3.5-bath residence in the heart of rapidly growing Grays Ferry. Combining modern finishes, generous living spaces, and breathtaking skyline views, this home delivers an elevated city lifestyle with the rare convenience of private parking and multiple outdoor spaces. Step inside to discover a bright, open-concept layout where sun-filled living and dining areas flow effortlessly into a sleek contemporary kitchen, creating the perfect setting for both everyday living and entertaining. Just off the kitchen, a private rear terrace offers an ideal space for morning coffee, outdoor dining, or unwinding after a long day. Upstairs, spacious bedrooms provide flexibility for guests, home offices, or growing households, while the expansive primary suite serves as a true retreat with spa-inspired finishes and thoughtful design details throughout. The crown jewel of the home is the incredible rooftop deck, where sweeping Center City skyline views create an unforgettable backdrop for relaxing or entertaining year-round. Additional highlights include 1-car parking, ample storage, and a functional floor plan designed to maximize both comfort and style. Perfectly positioned just minutes from University City, Graduate Hospital, Fitler Square, CHOP, Penn, and Center City, Grays Ferry continues to attract attention for its accessibility, development, and vibrant neighborhood energy. Enjoy close proximity to the Schuylkill River Trail, local cafés and restaurants, parks, nightlife, major highways, and public transportation—all while living on a fantastic block! 1509 S. 31st Street offers a rare opportunity to own a spacious, modern home with parking, outdoor living, and iconic skyline views in one of Philadelphia’s fastest-evolving neighborhoods.
For sale
Price cut: $19.9K (7/13)
$460,000
1509 S 31st St, Philadelphia, PA 19146
3beds
2,250sqft
Townhouse
Built in 2021
924 Square Feet Lot
$-- Zestimate®
$204/sqft
$-- HOA
What's special
Private rear terraceSleek contemporary kitchenModern finishesIncredible rooftop deckGenerous living spacesSpa-inspired finishesExpansive primary suite
- 130 days
- 351
- 34
Zillow last checked:
Listing updated:
Listed by:
Evangeline Gambardella 484-467-7098,
KW Empower 215-627-3500,
Listing Team: The Mike Mccann Team
Source: Bright MLS,MLS#: PAPH2627124
Facts & features
Interior
Bedrooms & bathrooms
- Bedrooms: 3
- Bathrooms: 4
- Full bathrooms: 3
- 1/2 bathrooms: 1
- Main level bathrooms: 4
- Main level bedrooms: 3
Basement
- Area: 0
Heating
- Forced Air, Natural Gas
Cooling
- Central Air, Natural Gas
Appliances
- Included: Electric Water Heater
- Laundry: Has Laundry
Features
- Basement: Finished
- Has fireplace: No
Interior area
- Total structure area: 2,250
- Total interior livable area: 2,250 sqft
- Finished area above ground: 2,250
- Finished area below ground: 0
Property
Parking
- Total spaces: 1
- Parking features: Attached Carport
- Carport spaces: 1
Accessibility
- Accessibility features: None
Features
- Levels: Three
- Stories: 3
- Pool features: None
Lot
- Size: 924 Square Feet
- Dimensions: 17.00 x 56.00
Details
- Additional structures: Above Grade, Below Grade
- Parcel number: 364430800
- Zoning: RSA5
- Special conditions: Standard
Construction
Type & style
- Home type: Townhouse
- Architectural style: Straight Thru
- Property subtype: Townhouse
Materials
- Masonry
- Foundation: Concrete Perimeter
Condition
- New construction: No
- Year built: 2021
Utilities & green energy
- Sewer: Public Sewer
- Water: Public
Community & HOA
Community
- Subdivision: Grays Ferry
HOA
- Has HOA: No
Location
- Region: Philadelphia
- Municipality: PHILADELPHIA
Financial & listing details
- Price per square foot: $204/sqft
- Tax assessed value: $81,380
- Annual tax amount: $1,139
- Date on market: 5/30/2026
- Listing agreement: Exclusive Right To Sell
- Ownership: Fee Simple
Estimated market value
Not available
Estimated sales range
Not available
$2,900/mo
Price history
| Date | Event | Price |
|---|---|---|
| 7/13/2026 | Price change | $460,000-4.1%$204/sqft |
Source:  Bright MLS #PAPH2627124 Report a problem Bright MLS #PAPH2627124 Report a problem | ||
| 5/30/2026 | Listed for sale | $479,900+14.3%$213/sqft |
Source: Bright MLS #PAPH2627124 Report a problem | ||
| 2/10/2022 | Sold | $420,000$187/sqft |
Source: Public Record Report a problem | ||
| 10/1/2021 | Sold | $420,000+7.7%$187/sqft |
Source: Bright MLS #PAPH2028114 Report a problem | ||
| 9/20/2021 | Pending sale | $389,900$173/sqft |
Source: Bright MLS #PAPH2028114 Report a problem | ||
| 9/12/2021 | Contingent | $389,900$173/sqft |
Source: Bright MLS #PAPH2028114 Report a problem | ||
| 9/8/2021 | Listed for sale | $389,900+1199.7%$173/sqft |
Source: Bright MLS #PAPH2028114 Report a problem | ||
| 1/8/2020 | Sold | $30,000$13/sqft |
Source: Public Record Report a problem | ||
Public tax history
| Year | Property taxes | Tax assessment |
|---|---|---|
| 2025 | $5,696 +231.9% | $406,900 -33.6% |
| 2024 | $1,716 | $612,900 |
| 2023 | $1,716 +588.7% | $612,900 |
| 2022 | $249 | -- |
| 2021 | $249 | -- |
| 2018 | $249 | -- |
| 2017 | $249 | -- |
| 2016 | $249 | -- |
| 2015 | $249 | -- |
| 2014 | $249 +108.9% | $8,900 +1164.2% |
| 2012 | $119 | $704 |
| 2011 | -- | $704 |
| 2010 | -- | $704 |
| 2009 | -- | $704 |
| 2008 | -- | $704 |
| 2007 | -- | $704 +10% |
| 2006 | -- | $640 |
| 2005 | -- | $640 |
| 2004 | -- | $640 -9.1% |
| 2003 | -- | $704 |
| 2002 | -- | $704 |
| 2000 | -- | $704 |
| 1999 | -- | $704 |
Find assessor info on the county website
Monthly payment
Est. payment
Payment breakdown
Explore the cost of this home by adjusting the details. Changes won't be saved.Climate risks
Neighborhood: Grays Ferry
Nearby schools
Schools provided by the listing agent
- District: The School District Of Philadelphia
Source: Bright MLS. This data may not be complete. We recommend contacting the local school district to confirm school assignments for this home.
Similar homes
- $485,0004 bd4 ba2.3k sqft1411 S Taylor St, Philadelphia, PA 19146For Sale

 MLS ID #PAPH2630272, Marc Chapnick, RE/MAX Central - South Philadelphia. Bright MLS
 - $465,0003 bd3 ba2.1k sqft2708 Latona St, Philadelphia, PA 19146New Construction
 MLS ID #PAPH2655400, Mitchel Mullen, KW Empower. Bright MLS
 - $499,9003 bd3 ba2k sqft1333 S Lambert St, Philadelphia, PA 19146For Sale
 MLS ID #PAPH2663412, Adam Brown, BHHS Fox & Roach-Blue Bell. Bright MLS
 - $399,9003 bd3 ba2.4k sqft2340 Greenwich St, Philadelphia, PA 19146For Sale
 MLS ID #PAPH2630466, Sean Doan, OCF Realty LLC - Philadelphia. Bright MLS
 - $379,9003 bd3 ba2.2k sqft2209 Cross St, Philadelphia, PA 19146For SaleMLS ID #PAPH2631058, Jared Bourjolly, KW Empower. Bright MLS
- $399,0003 bd3 ba1.4k sqft2226 Cross St, Philadelphia, PA 19146For SaleMLS ID #PAPH2667486, Deidre Quinn, EXP Realty, LLC. Bright MLS
- $479,9004 bd4 ba2.6k sqft2057 Tasker St, Philadelphia, PA 19145For SaleMLS ID #PAPH2671640, Mike Faber, KW Empower. Bright MLS
- $545,0004 bd3 ba2.6k sqft1500 S 30th St, Philadelphia, PA 19146New ConstructionMLS ID #PAPH2653354, Gazi Ataseven, HomeSmart Realty Advisors. Bright MLS
- $510,0004 bd3 ba2.2k sqft1553 S Stillman St, Philadelphia, PA 19146New ConstructionMLS ID #PAPH2613348, Gazi Ataseven, HomeSmart Realty Advisors. Bright MLS
- $414,0003 bd3 ba2.2k sqft1841 Mountain St, Philadelphia, PA 19145New ConstructionMLS ID #PAPH2660300, Holly Iversen, Compass RE. Bright MLS
- $479,0004 bd3 ba1.6k sqft2061 McClellan St, Philadelphia, PA 19145New ConstructionMLS ID #PAPH2676018, Michael Dougherty, SERHANT PENNSYLVANIA LLC. Bright MLS
- $570,0003 bd3 ba2.4k sqft1840 Gerritt St, Philadelphia, PA 19146For SaleMLS ID #PAPH2631954, Claudia McGill, Compass RE. Bright MLS
- $449,9004 bd3 ba2.1k sqft1457 N 28th St, Philadelphia, PA 19121For SaleMLS ID #PAPH2669730, Scott Frith, Compass RE. Bright MLS
- $575,0003 bd3 ba2.2k sqft1629 Ellsworth St, Philadelphia, PA 19146For SaleMLS ID #PAPH2666794, Alison Simon, KW Empower. Bright MLS
- $386,7004 bd3 ba1.8k sqft2715 Reed St, Philadelphia, PA 19146For SaleMLS ID #PAPH2624198, Marc Chapnick, RE/MAX Central - South Philadelphia. Bright MLS
- $450,0003 bd3 ba1.5k sqft1256 N Hollywood St, Philadelphia, PA 19121For SaleMLS ID #PAPH2666444, Pete Rossi, Redfin Corporation. Bright MLS
- $385,0003 bd3 ba1.9k sqft2133 Morris St, Philadelphia, PA 19145For SaleMLS ID #PAPH2659148, Jim Roche, KW Empower. Bright MLS
- $454,9993 bd3 ba1.3k sqft1818 S 4th St, Philadelphia, PA 19148For SaleMLS ID #PAPH2640730, Daniel Evenchen, KW Empower. Bright MLS
- $519,9003 bd3 ba2k sqft234 McClellan St, Philadelphia, PA 19148For SaleMLS ID #PAPH2670180, Michael Denny, Realty Mark Associates. Bright MLS
- $489,9003 bd4 ba2.5k sqft1433 N Orkney St, Philadelphia, PA 19122New ConstructionMLS ID #PAPH2658812, Peter Lien, EXP Realty, LLC. Bright MLS
