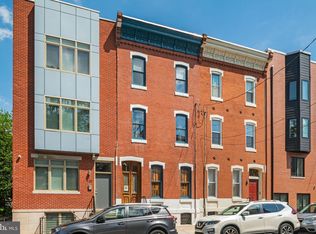
Welcome to this bi-level condo with designer finishes throughout. Enjoy the luxurious over-sized open kitchen and dining/living room featuring classic white shaker cabinets, Whirlpool stainless steel appliances, Calcutta quartz counter tops with a two-sided waterfall island, and an ice beveled subway back splash. The over-sized living room in this corner unit is soaking in sunlight and perfect for entertaining. The Main Suite features a large walk-in closet fitted with custom shelving, automatic window shades, and a top-of-the-line porcelain tiled shower with frame-less glass doors. The Lower-level features two additional bedrooms, an additional bathroom with a Kohler soaking tub and subway surround porcelain tile, and a spacious laundry room. The entire home features engineered oak hardwood flooring. Location, Location, Location is tough to beat with a high walking score close to the Fairmount Avenue shopping district, museums, parks, trails, SEPTA options, restaurants and convenience stores for your convenience. You’ll also enjoy a Nest System and monitored security system available, a storage unit and 5 years left on the current tax abatement. Make your appointment.
For sale
Price cut: $14K (7/23)
$485,000
1951 Cambridge St #A, Philadelphia, PA 19130
3beds
1,613sqft
Townhouse
Built in 2020
-- sqft lot
$480,000 Zestimate®
$301/sqft
$230/mo HOA
What's special
Designer finishes throughoutAutomatic window shadesCalcutta quartz counter topsTwo-sided waterfall islandPerfect for entertainingClassic white shaker cabinetsSpacious laundry room
- 89 days
- 147
- 11
Zillow last checked:
Listing updated:
Listed by:
Neil Spak 215-266-9895,
Coldwell Banker Realty 6108289558
Source: Bright MLS,MLS#: PAPH2594454
Facts & features
Interior
Bedrooms & bathrooms
- Bedrooms: 3
- Bathrooms: 2
- Full bathrooms: 2
- Main level bathrooms: 1
- Main level bedrooms: 1
Rooms
- Room types: Bedroom 2, Bedroom 3, Bedroom 1, Bathroom 1, Bathroom 2
Bedroom 1
- Features: Flooring - Engineered Wood, Lighting - Ceiling, Lighting - LED, Recessed Lighting, Walk-In Closet(s)
- Level: Main
- Area: 196 Square Feet
- Dimensions: 14 X 14
Bedroom 2
- Level: Lower
- Area: 110 Square Feet
- Dimensions: 10 X 11
Bedroom 3
- Level: Lower
- Area: 108 Square Feet
- Dimensions: 9 X 12
Bathroom 1
- Features: Flooring - Marble, Bathroom - Walk-In Shower
- Level: Main
- Area: 77 Square Feet
- Dimensions: 7 X 11
Bathroom 2
- Features: Bathroom - Tub Shower
- Level: Lower
- Area: 50 Square Feet
- Dimensions: 5 X 10
Heating
- Forced Air, Natural Gas
Cooling
- Central Air, Electric
Appliances
- Included: Microwave, Dishwasher, Disposal, Dryer, Self Cleaning Oven, Oven/Range - Gas, Washer, Water Heater, Electric Water Heater
Features
- Bathroom - Tub Shower, Bathroom - Walk-In Shower, Combination Dining/Living, Open Floorplan, Kitchen Island, Primary Bath(s)
- Flooring: Engineered Wood, Laminate
- Windows: Window Treatments
- Basement: Finished
- Has fireplace: No
Interior area
- Total structure area: 1,613
- Total interior livable area: 1,613 sqft
- Finished area above ground: 1,613
- Finished area below ground: 0
Property
Parking
- Parking features: None
Accessibility
- Accessibility features: None
Features
- Levels: Two
- Stories: 2
- Pool features: None
Lot
- Features: Urban
Details
- Additional structures: Above Grade, Below Grade
- Parcel number: 888290890
- Zoning: RM1
- Special conditions: Standard
Construction
Type & style
- Home type: Townhouse
- Architectural style: Contemporary
- Property subtype: Townhouse
Materials
- Brick
- Foundation: Other
Condition
- New construction: No
- Year built: 2020
Utilities & green energy
- Sewer: Public Sewer
- Water: Public
- Utilities for property: Natural Gas Available, Electricity Available
Community & HOA
Community
- Security: Fire Sprinkler System, Security System
- Condo and coop fee: $230 monthly
- Subdivision: Francisville
HOA
- Has HOA: No
- Amenities included: Storage Bin
- Services included: Water, Insurance
- HOA name: 1951 Cambridge Street Condo Association
Location
- Region: Philadelphia
- Municipality: PHILADELPHIA
Financial & listing details
- Price per square foot: $301/sqft
- Tax assessed value: $62,000
- Annual tax amount: $867
- Date on market: 6/12/2026
- Listing agreement: Exclusive Right To Sell
- Listing terms: Cash,Conventional,FHA
- Inclusions: Washer, Dryer, Refrigerator, Window Treatments
- Exclusions: Personal Property
- Ownership: Condominium
Estimated market value
$480,000
$456,000 - $504,000
$2,630/mo
Price history
| Date | Event | Price |
|---|---|---|
| 7/23/2026 | Price change | $485,000-2.8%$301/sqft |
Source:  Bright MLS #PAPH2594454 Report a problem Bright MLS #PAPH2594454 Report a problem | ||
| 6/12/2026 | Listed for sale | $499,000-0.2%$309/sqft |
Source: Bright MLS #PAPH2594454 Report a problem | ||
| 6/12/2024 | Listing removed | -- |
Source: Bright MLS #PAPH2349368 Report a problem | ||
| 4/4/2024 | Price change | $499,900-2.9%$310/sqft |
Source: Bright MLS #PAPH2325624 Report a problem | ||
| 3/28/2024 | Price change | $515,000-1.9%$319/sqft |
Source: Bright MLS #PAPH2325624 Report a problem | ||
| 2/26/2024 | Listed for sale | $525,000+1.9%$325/sqft |
Source: Bright MLS #PAPH2325624 Report a problem | ||
| 12/22/2023 | Listing removed | -- |
Source: Bright MLS #PAPH2287474 Report a problem | ||
| 11/2/2023 | Price change | $515,000-1.9%$319/sqft |
Source: Bright MLS #PAPH2287474 Report a problem | ||
| 10/12/2023 | Listed for sale | $525,000$325/sqft |
Source: Bright MLS #PAPH2287474 Report a problem | ||
Public tax history
| Year | Property taxes | Tax assessment |
|---|---|---|
| 2025 | $5,795 +600.5% | $414,000 +5% |
| 2024 | $827 | $394,300 |
| 2023 | $827 -0.1% | $394,300 |
| 2022 | $828 | -- |
Find assessor info on the county website
Monthly payment
Est. payment
Payment breakdown
Explore the cost of this home by adjusting the details. Changes won't be saved.Climate risks
Neighborhood: Francisville
Nearby schools

Similar homes
- $475,0003 bd3 ba1.7k sqft2005 W Girard Ave, Philadelphia, PA 19130For Sale

 MLS ID #PAPH2652846, Jerry Wells, KW Empower. Bright MLS
 - $485,0002 bd2 ba1.7k sqft1720 Folsom St #B, Philadelphia, PA 19130For Sale
 MLS ID #PAPH2603306, Stephanie Ellis, Compass RE. Bright MLS
 - $455,0003 bd3 ba1.8k sqft1517 Brown St #1, Philadelphia, PA 19130For Sale
 MLS ID #PAPH2663094, Ben Hearn, Compass RE. Bright MLS
 - $575,0003 bd3 ba2k sqft2709 Cambridge St, Philadelphia, PA 19130For Sale
 MLS ID #PAPH2664118, Bob Kelley, BHHS Fox & Roach-Blue Bell. Bright MLS
 - $469,0003 bd3 ba1.7k sqft602 W Jefferson St, Philadelphia, PA 19122For SaleMLS ID #PAPH2658600, Kateryna Brekhunova, City Wide Realty Inc. Bright MLS
- $535,0003 bd4 ba1.7k sqft1325 N 17th St #A, Philadelphia, PA 19121For SaleMLS ID #PAPH2582962, Megan Toll, KW Empower. Bright MLS
- $489,9003 bd3 ba1.3k sqft2428 Innovator Way #0, Philadelphia, PA 19146For SaleMLS ID #PAPH2656932, Brian Stetler, BHHS Fox & Roach-Center City Walnut. Bright MLS
- $519,9003 bd3 ba2k sqft1333 S Lambert St, Philadelphia, PA 19146For SaleMLS ID #PAPH2663412, Adam Brown, BHHS Fox & Roach-Blue Bell. Bright MLS
- $469,0003 bd3 ba1.8k sqft1841 Mountain St, Philadelphia, PA 19145New ConstructionMLS ID #PAPH2660300, Holly Iversen, Compass RE. Bright MLS
- $489,9993 bd4 ba1.7k sqft2822 Livingston St, Philadelphia, PA 19134For SaleMLS ID #PAPH2613398, Katie MacNaughton Young, Coldwell Banker Realty. Bright MLS
- $489,9004 bd3 ba2k sqft2224 N Hope St, Philadelphia, PA 19133For SaleMLS ID #PAPH2614492, Ryan Stawasz, KW Empower. Bright MLS
- $499,9004 bd3 ba2.1k sqft2229 N Hope St, Philadelphia, PA 19133For SaleMLS ID #PAPH2624972, Michael DeFiore, Houwzer, LLC. Bright MLS
- $549,9002 bd2 ba950 sqft1723 Francis St #3F, Philadelphia, PA 19130For SaleMLS ID #PAPH2596918, Gazi Ataseven, HomeSmart Realty Advisors. Bright MLS
- $475,0003 bd3 ba2.4k sqft1943 E Cumberland St, Philadelphia, PA 19125For SaleMLS ID #PAPH2641598, Brett Rosenthal, Compass RE. Bright MLS
- $599,9003 bd3 ba2.3k sqft3041 W Harper St, Philadelphia, PA 19130New ConstructionMLS ID #PAPH2632278, Eric Moore, Elfant Wissahickon-Rittenhouse Square. Bright MLS
- $512,5003 bd3 ba2.1k sqft2610 Trenton Ave, Philadelphia, PA 19125New ConstructionMLS ID #PAPH2653752, Christopher Hvostal, KW Empower. Bright MLS
- $519,0003 bd3 ba2k sqft2130 E Albert St, Philadelphia, PA 19125For SaleMLS ID #PAPH2653890, Steve Clark, OCF Realty LLC - Philadelphia. Bright MLS
- $460,0003 bd4 ba2.2k sqft1509 S 31st St, Philadelphia, PA 19146For SaleMLS ID #PAPH2627124, Evangeline Gambardella, KW Empower. Bright MLS
- $450,0002 bd3 ba1k sqft2008 S College Ave #A, Philadelphia, PA 19121For SaleMLS ID #PAPH2626536, Dean Pailas, Redfin Corporation. Bright MLS
- $464,9993 bd3 ba1.3k sqft1818 S 4th St, Philadelphia, PA 19148For SaleMLS ID #PAPH2640730, Daniel Evenchen, KW Empower. Bright MLS
