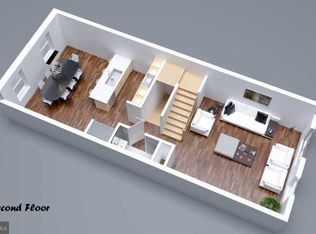
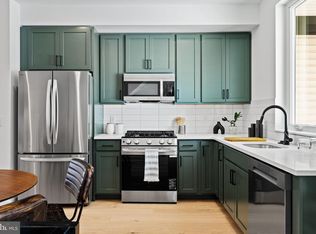
Welcome to 2822 Livingston Street, a tax-abated townhome offering the benefit of remaining tax abatement through 2030, modern construction, a one-car garage, and a private rooftop deck with sweeping views of the Philadelphia skyline, the Benjamin Franklin Bridge, and the Delaware River. With approximately 1,700 square feet, 3 bedrooms, 3.5 bathrooms, a full basement, and a brand-new PVC roof with a transferable warranty, this home delivers exceptional value and peace of mind. Sunlight pours through oversized windows, highlighting the open-concept main level designed for everyday living and entertaining. The kitchen features abundant cabinetry, stone countertops, peninsula seating, and space for a large dining room table. The home's thoughtful layout includes a bathroom on every living level, adding convenience for both everyday living and hosting guests. Upstairs, the primary suite includes a walk-in closet and private bath, while the expansive rooftop deck offers the perfect place to relax, entertain, and enjoy the views. Additional highlights include high ceilings, modern finishes, an EV charger, smart garage door opener, and generous closet space and storage throughout. Located in the heart of Port Richmond, you're just moments from neighborhood favorites including Nemi Mexican Restaurant, La Roma, Stock's Bakery, Her Daughters Cafe, and Stokley Park, with easy access to I-95, public transportation, and Center City. This is low-maintenance city living with the space, amenities, and tax savings today's buyers are looking for.
For sale
Price cut: $5.1K (10/1)
$484,900
2822 Livingston St, Philadelphia, PA 19134
3beds
1,700sqft
Townhouse
Built in 2020
864 Square Feet Lot
$482,100 Zestimate®
$285/sqft
$-- HOA
What's special
Full basementModern finishesKitchen features abundant cabinetryStone countertopsHigh ceilingsPeninsula seating
- 179 days
- 337
- 11
Zillow last checked:
Listing updated:
Listed by:
Katie MacNaughton Young 215-821-6317,
Coldwell Banker Realty (215) 923-7600,
Listing Team: The Dominic Fuscia Team
Source: Bright MLS,MLS#: PAPH2613398
Facts & features
Interior
Bedrooms & bathrooms
- Bedrooms: 3
- Bathrooms: 4
- Full bathrooms: 3
- 1/2 bathrooms: 1
- Main level bathrooms: 1
- Main level bedrooms: 1
Basement
- Area: 0
Heating
- Forced Air, Natural Gas
Cooling
- Central Air, Electric
Appliances
- Included: Gas Water Heater
Features
- Flooring: Engineered Wood
- Basement: Full
- Has fireplace: No
Interior area
- Total structure area: 1,700
- Total interior livable area: 1,700 sqft
- Finished area above ground: 1,700
- Finished area below ground: 0
Property
Parking
- Total spaces: 1
- Parking features: Garage Door Opener, Concrete, Attached
- Attached garage spaces: 1
- Has uncovered spaces: Yes
Accessibility
- Accessibility features: None
Features
- Levels: Multi/Split,Four
- Stories: 4
- Pool features: None
Lot
- Size: 864 Square Feet
- Dimensions: 18.00 x 48.00
Details
- Additional structures: Above Grade, Below Grade
- Parcel number: 251322300
- Zoning: RSA5
- Special conditions: Standard
Construction
Type & style
- Home type: Townhouse
- Architectural style: Straight Thru
- Property subtype: Townhouse
Materials
- Concrete
- Foundation: Slab
- Roof: Fiberglass
Condition
- Excellent
- New construction: No
- Year built: 2020
Utilities & green energy
- Sewer: Public Sewer
- Water: Public
Community & HOA
Community
- Subdivision: Port Richmond
HOA
- Has HOA: No
Location
- Region: Philadelphia
- Municipality: PHILADELPHIA
Financial & listing details
- Price per square foot: $285/sqft
- Tax assessed value: $69,500
- Annual tax amount: $972
- Date on market: 4/30/2026
- Listing agreement: Exclusive Right To Sell
- Ownership: Fee Simple
Estimated market value
$482,100
$458,000 - $506,000
$2,871/mo
Price history
| Date | Event | Price |
|---|---|---|
| 10/1/2026 | Price change | $484,900-1%$285/sqft |
Source:  Bright MLS #PAPH2613398 Report a problem | ||
| 8/20/2026 | Price change | $489,999-2%$288/sqft |
Source: Bright MLS #PAPH2613398 Report a problem | ||
| 7/25/2026 | Listed for sale | $499,999$294/sqft |
Source: Bright MLS #PAPH2613398 Report a problem | ||
| 5/19/2026 | Listing removed | $499,999$294/sqft |
Source: Bright MLS #PAPH2613398 Report a problem | ||
| 5/17/2026 | Listed for sale | $499,999$294/sqft |
Source: Bright MLS #PAPH2613398 Report a problem | ||
| 5/11/2026 | Contingent | $499,999$294/sqft |
Source: Bright MLS #PAPH2613398 Report a problem | ||
| 4/30/2026 | Listed for sale | $499,999+8.7%$294/sqft |
Source: Bright MLS #PAPH2613398 Report a problem | ||
| 5/10/2023 | Sold | $460,000-3.2%$271/sqft |
Source: Bright MLS #PAPH2211510 Report a problem | ||
| 4/11/2023 | Pending sale | $475,000$279/sqft |
Source: Bright MLS #PAPH2211510 Report a problem | ||
| 3/23/2023 | Price change | $475,000-5%$279/sqft |
Source: Bright MLS #PAPH2211510 Report a problem | ||
| 3/11/2023 | Listed for sale | $499,900+16.3%$294/sqft |
Source: Bright MLS #PAPH2211510 Report a problem | ||
| 12/10/2020 | Sold | $430,000-2.3%$253/sqft |
Source: Agent Provided Report a problem | ||
| 10/27/2020 | Pending sale | $440,000$259/sqft |
Source: Keller Williams Philly #PAPH946884 Report a problem | ||
| 10/19/2020 | Listed for sale | $440,000$259/sqft |
Source: Keller Williams Philly #PAPH946884 Report a problem | ||
| 5/1/2020 | Listing removed | $440,000$259/sqft |
Source: Keller Williams Philly #PAPH863542 Report a problem | ||
| 1/24/2020 | Listed for sale | $440,000$259/sqft |
Source: Keller Williams Philadelphia #PAPH863542 Report a problem | ||
Public tax history
| Year | Property taxes | Tax assessment |
|---|---|---|
| 2025 | $6,719 +433.3% | $480,000 +6.7% |
| 2024 | $1,260 +445.4% | $450,000 +2627.3% |
| 2023 | $231 -45% | $16,500 |
| 2022 | $420 | -- |
| 2021 | $420 | -- |
| 2018 | $420 -65.3% | -- |
| 2017 | $1,212 | -- |
| 2016 | $1,212 +188.5% | -- |
| 2015 | $420 | -- |
| 2014 | $420 | $12,400 +3775% |
| 2012 | -- | $320 |
| 2011 | -- | $320 |
| 2010 | -- | $320 |
| 2009 | -- | $320 |
| 2008 | -- | $320 |
| 2007 | -- | $320 |
| 2006 | -- | $320 |
| 2005 | -- | $320 |
| 2004 | -- | $320 |
| 2003 | -- | $320 |
| 2002 | -- | $320 |
| 2000 | -- | $320 |
| 1999 | -- | $320 |
Find assessor info on the county website
Monthly payment
Est. payment
Payment breakdown
Explore the cost of this home by adjusting the details. Changes won't be saved.Climate risks
Neighborhood: Richmond
Nearby schools
Schools provided by the listing agent
- District: Philadelphia City
Source: Bright MLS. This data may not be complete. We recommend contacting the local school district to confirm school assignments for this home.
- $69,500-- bd-- ba-- sqft2822 Livingston St, Philadelphia, PA 19134Off Market
- $487,0003 bd4 ba2.3k sqft2820 Livingston St, Philadelphia, PA 19134Off Market
- $66,800-- bd-- ba720 sqft2824 Livingston St, Philadelphia, PA 19134Off Market
- $142,4003 bd1 ba798 sqft2818 Livingston St, Philadelphia, PA 19134Off Market
Similar homes
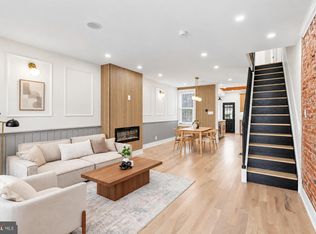
- $454,9003 bd2 ba1.5k sqft2542 E Monmouth St, Philadelphia, PA 19134For Sale
 MLS ID #PAPH2662430, Andrea Mackin, Dolan Family Real Estate. Bright MLS
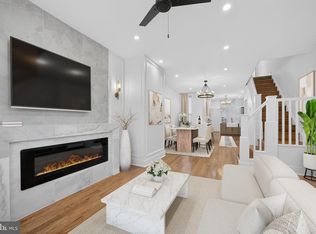
- $--3 bd3 ba1.2k sqft2937 Aramingo Ave, Philadelphia, PA 19134For Sale
 MLS ID #PAPH2580892, Marvin Vargas, RE/MAX Access. Bright MLS
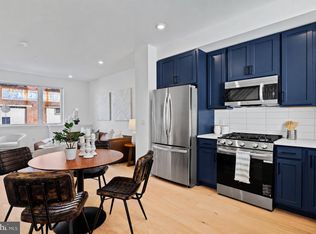
- $485,0004 bd3 ba2k sqft2116 E Rush St, Philadelphia, PA 19134New Construction
 MLS ID #PAPH2678210, Jim Roche, KW Empower. Bright MLS
- $475,0004 bd3 ba2k sqft2114 E Rush St, Philadelphia, PA 19134New Construction
 MLS ID #PAPH2659242, Jim Roche, KW Empower. Bright MLS
- $499,0003 bd3 ba2k sqft2130 E Albert St, Philadelphia, PA 19125For SaleMLS ID #PAPH2653890, Steve Clark, OCF Realty LLC - Philadelphia. Bright MLS
- $495,0004 bd4 ba2.5k sqft1341 N 29th St, Philadelphia, PA 19121For SaleMLS ID #PAPH2681366, Martin Rodriguez, KW Empower. Bright MLS
- $500,0003 bd4 ba1.7k sqft1325 N 17th St #A, Philadelphia, PA 19121For SaleMLS ID #PAPH2682906, Jim Onesti, KW Empower. Bright MLS
- $484,9004 bd3 ba2.1k sqft2229 N Hope St, Philadelphia, PA 19133For SaleMLS ID #PAPH2624972, Michael DeFiore, Houwzer, LLC. Bright MLS
- $460,0004 bd3 ba2.2k sqft2242 N Howard St, Philadelphia, PA 19133For SaleMLS ID #PAPH2678490, John Carfi, Compass RE. Bright MLS
- $400,0003 bd2 ba1.1k sqft3109 Cedar St, Philadelphia, PA 19134For SaleMLS ID #PAPH2650650, Marc Hammarberg, BHHS Fox & Roach At the Harper, Rittenhouse Square. Bright MLS
- $424,9804 bd2 ba1.7k sqft3410 Almond St, Philadelphia, PA 19134For SaleMLS ID #PAPH2668666, Jona Rizaj, OCF Realty LLC - Philadelphia. Bright MLS
- $475,0003 bd3 ba2.4k sqft1943 E Cumberland St, Philadelphia, PA 19125For SaleMLS ID #PAPH2641598, Brett Rosenthal, Compass RE. Bright MLS
- $530,0003 bd3 ba2k sqft2536 E Gordon St, Philadelphia, PA 19125For SaleMLS ID #PAPH2678556, Sarah Dickinson, Compass RE. Bright MLS
- $489,9003 bd4 ba2.5k sqft1433 N Orkney St, Philadelphia, PA 19122New ConstructionMLS ID #PAPH2658812, Peter Lien, EXP Realty, LLC. Bright MLS
- $439,0003 bd3 ba1.8k sqft1227 N 5th St #2, Philadelphia, PA 19122For SaleMLS ID #PAPH2675400, Helene De Vlieghere, Weichert, Realtors - Cornerstone. Bright MLS
- $465,0004 bd3 ba2k sqft522 Mercy St, Philadelphia, PA 19148For SaleMLS ID #PAPH2680544, Brad Button, Compass RE. Bright MLS
- $500,0004 bd3 ba2.2k sqft2620 E Harold St, Philadelphia, PA 19125New ConstructionMLS ID #PAPH2671602, Christopher Somers, KW Empower. Bright MLS
- $475,0003 bd3 ba1.7k sqft2005 W Girard Ave, Philadelphia, PA 19130For SaleMLS ID #PAPH2652846, Jerry Wells, KW Empower. Bright MLS
- $575,0003 bd3 ba1.5k sqft2107 E Arizona St, Philadelphia, PA 19125For SaleMLS ID #PAPH2670860, Jeanne Whipple, Elfant Wissahickon Realtors. Bright MLS
- $450,0003 bd3 ba1.5k sqft1256 N Hollywood St, Philadelphia, PA 19121For SaleMLS ID #PAPH2666444, Pete Rossi, Redfin Corporation. Bright MLS
