Skip main navigation
For sale
  • Price cut: $10K (8/20)
    $489,999

    2822 Livingston St, Philadelphia, PA 19134

    3beds
    1,700sqft
    : 
    $3,022/mo
    Get pre-qualified
    Townhouse
    Built in 2020
    864 Square Feet Lot
    $-- Zestimate®
    $288/sqft
    $-- HOA

    What's special

    One-car garageHigh-end finishesPrivate rear yardRooftop deckStone countertopsHigh ceilingsRecessed lighting
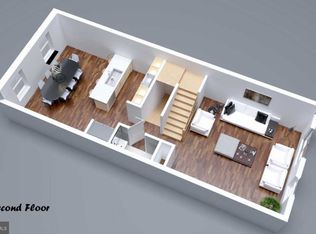
    Welcome to 2822 Livingston Street, a thoughtfully designed six-year-old home offering a one-car garage, a rooftop deck, tax abatement through December 2030, generous living space, and a brand-new PVC flat roof installed in 2026 with a transferable warranty. Combining modern construction with the peace of mind of a major recent update, this home offers stylish finishes, functional living spaces, and one of the biggest maintenance items already taken care of. As you enter, you're welcomed by high ceilings and engineered hardwood floors that continue throughout the home. The first level offers a flexible bedroom that works beautifully as a guest space or home office. This floor also includes a full bathroom with sleek, modern tiling, a large coat closet, and access to a private rear yard. The second level is designed for living and entertaining. The open layout is filled with natural light from oversized windows that span nearly the full height of the walls, creating a bright and airy feel. The kitchen offers abundant cabinetry, stone countertops, a peninsula for additional seating, and space for a full dining setup. The living area is generously sized, giving you flexibility in how you design the space, and a conveniently located powder room completes the level. Upstairs, the third floor features another spacious bedroom with great closet space and a hall bathroom with stylish finishes. The primary suite offers a comfortable retreat with room for a full bedroom setup, excellent natural light, a large walk-in closet with built-in shelving, and a private bathroom. Continue up to the rooftop deck, stretching across the home and offering wide-open views of the city skyline, the Delaware River, and the Benjamin Franklin Bridge. It's the kind of space that makes entertaining feel easy. Additional highlights include approximately 9-foot ceilings, tall windows throughout that bring in consistent natural light, high-end finishes, recessed lighting, and a bathroom on each living level, making everyday living feel seamless. The one-car garage is spacious enough for both parking and storage and includes an EV charger and smart garage door opener. The home also features a full basement with laundry and an egress window, offering excellent storage and potential for additional finished space. For added peace of mind, the home features a brand-new PVC flat roof installed in 2026 with a transferable warranty, providing one of the most valuable upgrades for the next owner. Located just steps from neighborhood favorites like Stock's Bakery, Her Daughters Cafe, Nemi Mexican Restaurant, La Roma, and Stokley Park, with easy access to I-95 and public transportation for a smooth commute to Center City. Tax abatement through December 2030 (per city records). Buyer and buyer's agent are responsible for verifying the duration and details of the tax abatement. Seller is a PA licensed real estate agent. Don't miss the opportunity to see this one in person!
    119 days
    |
    135
    |
    10
    |

    Zillow last checked:

    Listing updated:

    Listed by:

    Katie MacNaughton Young 215-821-6317,

    Coldwell Banker Realty (215) 923-7600,

    Listing Team: The Dominic Fuscia Team

    Source: Bright MLS,MLS#: PAPH2613398MLS Logo

      Facts & features

      Interior

      Bedrooms & bathrooms
      • Bedrooms: 3
      • Bathrooms: 4
      • Full bathrooms: 3
      • 1/2 bathrooms: 1
      • Main level bathrooms: 1
      • Main level bedrooms: 1
      Basement
      • Area: 0
      Heating
      • Forced Air, Natural Gas
      Cooling
      • Central Air, Electric
      Appliances
      • Included: Gas Water Heater
      Features
      • Flooring: Engineered Wood
      • Basement: Full
      • Has fireplace: No
      Interior area
      • Total structure area: 1,700
      • Total interior livable area: 1,700 sqft
      • Finished area above ground: 1,700
      • Finished area below ground: 0

      Property

      Parking
      • Total spaces: 1
      • Parking features: Garage Door Opener, Concrete, Attached
      • Attached garage spaces: 1
      • Has uncovered spaces: Yes
      Accessibility
      • Accessibility features: None
      Features
      • Levels: Multi/Split,Four
      • Stories: 4
      • Pool features: None
      Lot
      • Size: 864 Square Feet
      • Dimensions: 18.00 x 48.00
      Details
      • Additional structures: Above Grade, Below Grade
      • Parcel number: 251322300
      • Zoning: RSA5
      • Special conditions: Standard

      Construction

      Type & style
      • Home type: Townhouse
      • Architectural style: Straight Thru
      • Property subtype: Townhouse
      Materials
      • Concrete
      • Foundation: Slab
      • Roof: Fiberglass
      Condition
      • Excellent
      • New construction: No
      • Year built: 2020

      Utilities & green energy

      • Sewer: Public Sewer
      • Water: Public

      Community & HOA

      Community
      • Subdivision: Port Richmond
      HOA
      • Has HOA: No
      Location
      • Region: Philadelphia
      • Municipality: PHILADELPHIA

      Financial & listing details

      • Price per square foot: $288/sqft
      • Tax assessed value: $69,500
      • Annual tax amount: $972
      • Date on market: 4/30/2026
      • Listing agreement: Exclusive Right To Sell
      • Ownership: Fee Simple

        Estimated market value

        Not available

        Estimated sales range

        Not available

        Not available

        Price history

        DateEventPrice
        8/20/2026Price change$489,999-2%$288/sqft
        Source: Bright MLS #PAPH2613398 Report a problem
        7/25/2026Listed for sale$499,999$294/sqft
        Source: Bright MLS #PAPH2613398 Report a problem
        5/19/2026Listing removed$499,999$294/sqft
        Source: Bright MLS #PAPH2613398 Report a problem
        5/17/2026Listed for sale$499,999$294/sqft
        Source: Bright MLS #PAPH2613398 Report a problem
        5/11/2026Contingent$499,999$294/sqft
        Source: Bright MLS #PAPH2613398 Report a problem
        4/30/2026Listed for sale$499,999+8.7%$294/sqft
        Source: Bright MLS #PAPH2613398 Report a problem
        5/15/2023Sold$460,000+7%$271/sqft
        Source: Public Record Report a problem
        12/24/2020Sold$430,000+38990.9%$253/sqft
        Source: Public Record Report a problem
        12/24/1998Sold$1,100$1/sqft
        Source: Public Record Report a problem

        Public tax history

        YearProperty taxesTax assessment
        2025$973 $69,500
        Find assessor info on the county website

        Monthly payment

        Est. payment

        Payment breakdown

        Explore the cost of this home by adjusting the details. Changes won't be saved.
        All calculations are estimates and provided by Zillow, Inc. for informational purposes only. Actual amounts may vary.
        HOA fees may include property taxes on listings classified as Co-Ops. Contact the listing agent and/or owner for fee details.
        See how much you could borrow to make a competitive offer.

        Climate risks

        Neighborhood: Richmond

        Getting around

        84 / 100
        Very Walkable
        58 / 100
        Good Transit
        88 / 100
        Very Bikeable

        Nearby schools

        GreatSchools rating
        Schools provided by the listing agent
        • District: Philadelphia City

        Source: Bright MLS. This data may not be complete. We recommend contacting the local school district to confirm school assignments for this home.

        A local agent can set up tours, give advice and negotiate with sellers.

        A local lender can help you make sure your offer is ready when you are.

        Browse local experts

        Similar homes