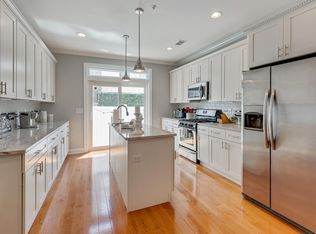
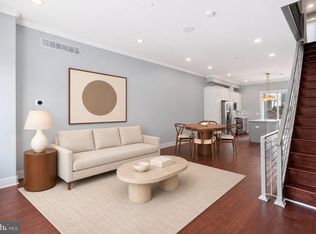
Welcome to this stunning, move-in-ready, newer construction home with a full TAX ABATEMENT through March 2029. Step inside the bright living room with hardwood floors, high ceilings, recessed lighting, and a cozy fireplace. The open floor plan flows seamlessly through the dining room to the modern kitchen with stainless steel appliances, granite countertops, under-cabinet lighting, and an island, perfect for entertaining or meal prep. The second floor offers two light-filled bedrooms with ample closet space, a full bathroom, a convenient laundry room, and a sunny balcony for reading or lounging. The third floor is dedicated to the primary suite, featuring trey ceilings, ambient lighting, a spacious walk-in closet, and a spa-like bathroom with a glass-enclosed shower and dual shower heads. Grab a cocktail or your morning coffee at the wet bar and take in the city skyline views from your private roof deck. The fully finished basement provides flex space, perfect for a home office, gym, media room, or extra bedroom as well as a full bathroom and storage space. Bonus features include a Ring doorbell, Nest thermostat, and built-in speakers in the living room, primary suite, and roof deck. Located on a quiet block with a community garden, walkable to Bok Bar and East Passyunk Ave, public transportation, and a short trip to Center City. **This listing is eligible for a $5k buyer closing cost credit with Prosperity Home Mortgage, and may be eligible for other special loan programs.**
For sale
$450,000
522 Mercy St, Philadelphia, PA 19148
4beds
2,026sqft
Townhouse
Built in 2019
630 Square Feet Lot
$-- Zestimate®
$222/sqft
$-- HOA
What's special
Cozy fireplaceCommunity gardenOpen floor planPrimary suiteStorage spaceHigh ceilingsRecessed lighting
- --
- on Zillow
- 863
- views
- 75
- saves
Likely to sell faster than
Zillow last checked:
Listing updated:
Listed by:
Brad Button 323-243-6689,
Compass RE 2674358015,
Listing Team: The Button Team
Source: Bright MLS,MLS#: PAPH2680544
Facts & features
Interior
Bedrooms & bathrooms
- Bedrooms: 4
- Bathrooms: 3
- Full bathrooms: 3
Basement
- Area: 450
Heating
- Forced Air, Natural Gas
Cooling
- Central Air, Electric
Appliances
- Included: Gas Water Heater
Features
- Basement: Finished
- Number of fireplaces: 1
- Fireplace features: Electric
Interior area
- Total structure area: 2,026
- Total interior livable area: 2,026 sqft
- Finished area above ground: 1,576
- Finished area below ground: 450
Video & virtual tour
Property
Parking
- Parking features: On Street
- Has uncovered spaces: Yes
Accessibility
- Accessibility features: None
Features
- Levels: Three
- Stories: 3
- Pool features: None
Lot
- Size: 630 Square Feet
Details
- Additional structures: Above Grade, Below Grade
- Parcel number: 392062005
- Zoning: RSA5
- Special conditions: Standard
Construction
Type & style
- Home type: Townhouse
- Architectural style: Contemporary
- Property subtype: Townhouse
Materials
- Masonry
- Foundation: Permanent
Condition
- New construction: No
- Year built: 2019
Utilities & green energy
- Sewer: Public Sewer
- Water: Public
Community & HOA
Community
- Subdivision: Dickinson Narrows
HOA
- Has HOA: No
Location
- Region: Philadelphia
- Municipality: PHILADELPHIA
Financial & listing details
- Price per square foot: $222/sqft
- Tax assessed value: $81,660
- Annual tax amount: $1,143
- Date on market: 10/22/2026
- Listing agreement: Exclusive Agency
- Inclusions: Refrigerator, Washer, Dryer
- Ownership: Fee Simple
Estimated market value
Not available
Estimated sales range
Not available
Not available
Price history
| Date | Event | Price |
|---|---|---|
| 3/19/2019 | Sold | $370,000-3.9%$183/sqft |
Source: Public Record Report a problem | ||
| 1/4/2019 | Listed for sale | $384,900+587.3%$190/sqft |
Source: Keller Williams Philly #PAPH507830 Report a problem | ||
| 3/19/2018 | Sold | $56,000$28/sqft |
Source: Public Record Report a problem | ||
Public tax history
| Year | Property taxes | Tax assessment |
|---|---|---|
| 2025 | $5,748 +454.9% | $410,600 +11% |
| 2024 | $1,036 | $370,000 |
| 2023 | $1,036 +37% | $370,000 |
| 2022 | $756 | -- |
| 2021 | $756 +47.9% | -- |
| 2018 | $511 | -- |
| 2017 | $511 | -- |
| 2016 | -- | -- |
| 2015 | -- | -- |
| 2014 | -- | $9,600 +650% |
| 2012 | -- | $1,280 |
| 2011 | -- | $1,280 |
| 2010 | -- | $1,280 |
| 2009 | -- | $1,280 +700% |
| 2008 | -- | $160 |
| 2007 | -- | $160 |
| 2006 | -- | $160 |
| 2005 | -- | $160 |
| 2004 | -- | $160 |
| 2003 | -- | $160 |
| 2002 | -- | $160 |
| 2000 | -- | $160 |
| 1999 | -- | $160 |
Find assessor info on the county website
Monthly payment
Est. payment
Payment breakdown
Explore the cost of this home by adjusting the details. Changes won't be saved.Climate risks
Neighborhood: Greenwich
Nearby schools
Schools provided by the listing agent
- District: The School District Of Philadelphia
Source: Bright MLS. This data may not be complete. We recommend contacting the local school district to confirm school assignments for this home.


Similar homes
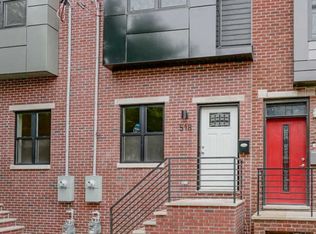
- $499,0003 bd4 ba2.4k sqft2004 S 5th St, Philadelphia, PA 19148For Sale
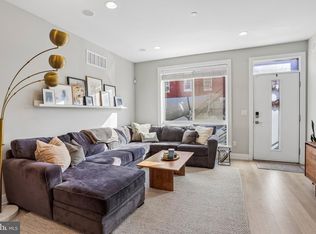
 MLS ID #PAPH2687816, Meghan Klauder, Keller Williams Main Line. Bright MLS
- $425,0003 bd1 ba1.2k sqft1644 S Lawrence St, Philadelphia, PA 19148For Sale
 MLS ID #PAPH2678190, Patrick Conway, BHHS Fox & Roach-Center City Walnut. Bright MLS
- $399,9992 bd2 ba1.2k sqft605 Dudley St, Philadelphia, PA 19148For Sale
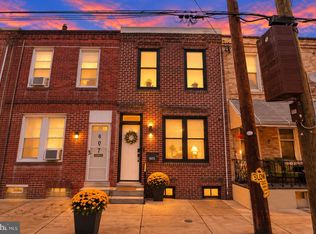 MLS ID #PAPH2668784, William Furia, Coldwell Banker Realty. Bright MLS
- $465,0004 bd3 ba2.4k sqft1419 S 21st St, Philadelphia, PA 19146For Sale
 MLS ID #PAPH2659224, Mike Faber, KW Empower. Bright MLS
- $480,0004 bd4 ba2.3k sqft1411 S Taylor St, Philadelphia, PA 19146For SaleMLS ID #PAPH2630272, Marc Chapnick, RE/MAX Central - South Philadelphia. Bright MLS
- $489,9003 bd3 ba2k sqft1333 S Lambert St, Philadelphia, PA 19146For SaleMLS ID #PAPH2663412, Adam Brown, BHHS Fox & Roach-Blue Bell. Bright MLS
- $649,9003 bd3 ba1.6k sqft1627 S 9th St, Philadelphia, PA 19148For SaleMLS ID #PAPH2680368, Ryan Garrity, Real of Pennsylvania. Bright MLS
- $459,0003 bd2 ba1.3k sqft1308 S 18th St, Philadelphia, PA 19146For SaleMLS ID #PAPH2675024, Keri Bernstein, KW Empower. Bright MLS
- $475,0004 bd3 ba2k sqft2224 N Hope St, Philadelphia, PA 19133For SaleMLS ID #PAPH2678270, Ryan Stawasz, KW Empower. Bright MLS
- $450,0003 bd3 ba1.5k sqft1256 N Hollywood St, Philadelphia, PA 19121For SaleMLS ID #PAPH2666444, Pete Rossi, Redfin Corporation. Bright MLS
- $475,0003 bd3 ba1.7k sqft606 W Jefferson St, Philadelphia, PA 19122For SaleMLS ID #PAPH2662654, Jason Rodriguez, RE/MAX Select Group. Bright MLS
- $499,0003 bd2 ba1.8k sqft1436 S 16th St, Philadelphia, PA 19146For SaleMLS ID #PAPH2623554, Jermaine Parker, EXP Realty, LLC. Bright MLS
- $399,9003 bd3 ba2.4k sqft2340 Greenwich St, Philadelphia, PA 19146For SaleMLS ID #PAPH2630466, Sean Doan, OCF Realty LLC - Philadelphia. Bright MLS
- $399,0003 bd3 ba1.4k sqft2226 Cross St, Philadelphia, PA 19146For SaleMLS ID #PAPH2667486, Deidre Quinn, EXP Realty, LLC. Bright MLS
- $469,9003 bd3 ba1.6k sqft425 W Thompson St, Philadelphia, PA 19122For SaleMLS ID #PAPH2648206, Capri Dessecker, RE/MAX One Realty - TCDT. Bright MLS
- $484,9004 bd3 ba2.1k sqft2229 N Hope St, Philadelphia, PA 19133For SaleMLS ID #PAPH2624972, Michael DeFiore, Houwzer, LLC. Bright MLS
- $475,0003 bd3 ba1.7k sqft2005 W Girard Ave, Philadelphia, PA 19130For SaleMLS ID #PAPH2652846, Jerry Wells, KW Empower. Bright MLS
- $450,0004 bd4 ba2.7k sqft3217 Chatham St, Philadelphia, PA 19134For SaleMLS ID #PAPH2644252, Dorthea Roselli, Keller Williams Main Line. Bright MLS
- $424,9804 bd2 ba1.7k sqft3410 Almond St, Philadelphia, PA 19134For SaleMLS ID #PAPH2668666, Jona Rizaj, OCF Realty LLC - Philadelphia. Bright MLS
- $570,0003 bd3 ba2.4k sqft1840 Gerritt St, Philadelphia, PA 19146For SaleMLS ID #PAPH2631954, Claudia McGill, Compass RE. Bright MLS
