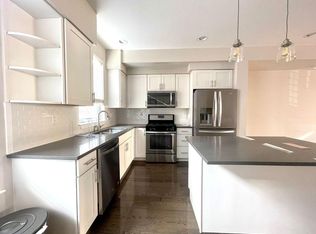
AVAILABLE NOW | 606 W Jefferson St · Olde Kensington · Philadelphia PA 19122 Some homes ask you to compromise. Smaller square footage for the right neighborhood. Street parking for the right price. A laundromat run on Sundays because in-unit laundry was never in the budget. This is not that home. Built in 2017 and freshly repainted throughout, 606 W Jefferson St is a 3-story modern row home that gives you everything the city usually makes you choose between. A private attached garage. Three full bathrooms — one with floor-to-ceiling marble tile and a frameless glass shower. A sun-filled open-concept main floor with hardwood floors, recessed lighting, a gold chandelier, and a chef's kitchen anchored by a granite island, white shaker cabinets, a full stainless steel appliance suite, and pendant lighting that casts the whole room in warm light at dinner. A primary suite on the third floor with a walk-in closet, en-suite bath, and a private Juliette balcony looking out over the rooftops of one of Philadelphia's fastest-growing neighborhoods. A bonus ground-floor room with its own sliding glass door to the backyard — flex it as a home office, guest suite, or gym. And yes, a full-size stacked washer and dryer, in-unit, on the bedroom floor. Olde Kensington sits at the intersection of Northern Liberties and Fishtown — two of the most coveted addresses in the city — and draws from the best of both. Sacred Vice Brewing and Punch Buggy are a short walk. So is Liberty Lands Park, the Indego Bike Share at 3rd and Girard, and the Market-Frankford Line, which puts Center City ten minutes away on any given morning. At $475,000 — $264 per square foot — this is what it looks like when location, layout, and lifestyle all land in the same place at the same time. Owner-occupants may apply for Philadelphia's Homestead Exemption, reducing annual property taxes from $6,496 to approximately $5,097 — a savings of nearly $1,400 per year. Private tours available now.
For sale
$475,000
606 W Jefferson St, Philadelphia, PA 19122
3beds
1,797sqft
Townhouse
Built in 2017
996 Square Feet Lot
$-- Zestimate®
$264/sqft
$-- HOA
What's special
- 55 days
- 320
- 36
Zillow last checked:
Listing updated:
Listed by:
Jason Rodriguez 267-912-2085,
RE/MAX Select Group 2153356900
Source: Bright MLS,MLS#: PAPH2662654
Facts & features
Interior
Bedrooms & bathrooms
- Bedrooms: 3
- Bathrooms: 3
- Full bathrooms: 3
- Main level bathrooms: 3
- Main level bedrooms: 3
Basement
- Area: 0
Heating
- Forced Air, Natural Gas
Cooling
- Central Air, Natural Gas
Appliances
- Included: Microwave, Dishwasher, Disposal, Dryer, Oven/Range - Gas, Refrigerator, Stainless Steel Appliance(s), Washer, Electric Water Heater
- Laundry: Upper Level
Features
- Bathroom - Stall Shower, Bathroom - Tub Shower, Ceiling Fan(s), Combination Dining/Living, Entry Level Bedroom, Open Floorplan, Kitchen Island, Recessed Lighting, Upgraded Countertops, Walk-In Closet(s)
- Flooring: Carpet, Wood
- Windows: Skylight(s)
- Basement: Finished
- Has fireplace: No
Interior area
- Total structure area: 1,797
- Total interior livable area: 1,797 sqft
- Finished area above ground: 1,797
- Finished area below ground: 0
Property
Parking
- Total spaces: 1
- Parking features: Garage Faces Front, Garage Door Opener, Oversized, Attached, On Street
- Attached garage spaces: 1
- Has uncovered spaces: Yes
Accessibility
- Accessibility features: None
Features
- Levels: Three
- Stories: 3
- Patio & porch: Patio
- Pool features: None
Lot
- Size: 996 Square Feet
- Dimensions: 20.00 x 50.00
Details
- Additional structures: Above Grade, Below Grade
- Parcel number: 201006220
- Zoning: RESIDENTIAL
- Special conditions: Standard
Construction
Type & style
- Home type: Townhouse
- Architectural style: Straight Thru
- Property subtype: Townhouse
Materials
- Masonry
- Foundation: Slab
Condition
- New construction: No
- Year built: 2017
Utilities & green energy
- Sewer: Public Sewer
- Water: Public
Community & HOA
Community
- Security: Security System, Fire Sprinkler System
- Subdivision: None Available
HOA
- Has HOA: No
Location
- Region: Philadelphia
- Municipality: PHILADELPHIA
Financial & listing details
- Price per square foot: $264/sqft
- Tax assessed value: $464,100
- Annual tax amount: $6,496
- Date on market: 8/21/2026
- Listing agreement: Exclusive Agency
- Listing terms: Cash,Conventional,FHA,VA Loan
- Ownership: Fee Simple
Estimated market value
Not available
Estimated sales range
Not available
Not available
Price history
| Date | Event | Price |
|---|---|---|
| 9/3/2026 | Listing removed | $2,600$1/sqft |
Source: Zillow Rentals Report a problem | ||
| 8/21/2026 | Listed for sale | $475,000-5%$264/sqft |
Source:  Bright MLS #PAPH2662654 Report a problem Bright MLS #PAPH2662654 Report a problem | ||
| 8/13/2026 | Listing removed | $499,900$278/sqft |
Source: Bright MLS #PAPH2604416 Report a problem | ||
| 7/3/2026 | Listed for rent | $2,600+18.2%$1/sqft |
Source: Zillow Rentals Report a problem | ||
| 6/30/2026 | Price change | $499,900-2%$278/sqft |
Source: Bright MLS #PAPH2604416 Report a problem | ||
| 5/20/2026 | Price change | $510,000-7.3%$284/sqft |
Source: Bright MLS #PAPH2604416 Report a problem | ||
| 4/7/2026 | Listed for sale | $550,000+20.9%$306/sqft |
Source: Bright MLS #PAPH2604416 Report a problem | ||
| 2/13/2025 | Listing removed | $2,200$1/sqft |
Source: Zillow Rentals Report a problem | ||
| 2/6/2025 | Price change | $2,200-4.3%$1/sqft |
Source: Zillow Rentals Report a problem | ||
| 1/18/2025 | Price change | $2,300-4.2%$1/sqft |
Source: Zillow Rentals Report a problem | ||
| 12/24/2024 | Listed for rent | $2,400$1/sqft |
Source: Zillow Rentals Report a problem | ||
| 3/17/2022 | Sold | $455,000+1.3%$253/sqft |
Source: Bright MLS #PAPH2067306 Report a problem | ||
| 1/17/2022 | Pending sale | $449,000$250/sqft |
Source: Bright MLS #PAPH2067306 Report a problem | ||
| 1/13/2022 | Listed for sale | $449,000-2.4%$250/sqft |
Source: Bright MLS #PAPH2067306 Report a problem | ||
| 10/6/2021 | Listing removed | $459,900$256/sqft |
Source: Bright MLS #PAPH994874 Report a problem | ||
| 9/7/2021 | Price change | $459,900-2.1%$256/sqft |
Source: Bright MLS #PAPH994874 Report a problem | ||
| 7/21/2021 | Price change | $469,900-2.1%$261/sqft |
Source: Bright MLS #PAPH994874 Report a problem | ||
| 7/1/2021 | Price change | $479,900+2.1%$267/sqft |
Source: Bright MLS #PAPH994874 Report a problem | ||
| 5/24/2021 | Price change | $469,900-2.1%$261/sqft |
Source: Bright MLS #PAPH994874 Report a problem | ||
| 4/26/2021 | Price change | $479,900-2%$267/sqft |
Source: Bright MLS #PAPH994874 Report a problem | ||
| 3/30/2021 | Price change | $489,900-1.8%$273/sqft |
Source: Bright MLS #PAPH994874 Report a problem | ||
| 3/12/2021 | Listed for sale | $499,000+42.6%$278/sqft |
Source: Bright MLS #PAPH994874 Report a problem | ||
| 3/16/2017 | Listing removed | $350,000$195/sqft |
Source: RE/MAX Platinum #6892023 Report a problem | ||
| 1/16/2017 | Listed for sale | $350,000$195/sqft |
Source: RE/MAX Platinum #6892023 Report a problem | ||
| 11/21/2016 | Pending sale | $350,000$195/sqft |
Source: RE/MAX PLATINUM #6892023 Report a problem | ||
| 11/18/2016 | Listed for sale | $350,000$195/sqft |
Source: RE/MAX Platinum #6892023 Report a problem | ||
Public tax history
Tax history is unavailable.
Monthly payment
Est. payment
Payment breakdown
Explore the cost of this home by adjusting the details. Changes won't be saved.Climate risks
Neighborhood: Ludlow
Nearby schools
- $451,8003 bd3 ba1.7k sqft606 Jefferson St, Philadelphia, PA 19122Off Market

- $409,1003 bd3 ba2.1k sqft604 W Jefferson St, Philadelphia, PA 19122Off Market
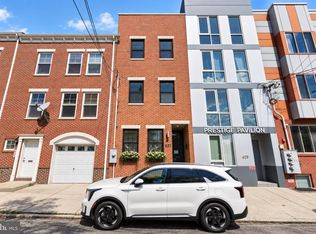
- $406,6003 bd3 ba1.5k sqft608 W Jefferson St, Philadelphia, PA 19122Off Market
- $--3 bd3 ba1.8k sqft602 W Jefferson St #1B, Philadelphia, PA 19122Off Market

Similar homes
- $489,9003 bd4 ba2.5k sqft1433 N Orkney St, Philadelphia, PA 19122New Construction

 MLS ID #PAPH2658812, Peter Lien, EXP Realty, LLC. Bright MLS
 - $509,0004 bd4 ba1.8k sqft1852 N 4th St, Philadelphia, PA 19122For Sale
 MLS ID #PAPH2676696, Katie McCann, KW Empower. Bright MLS
 - $429,0003 bd3 ba1.7k sqft631 W Oxford St Unit 2, Philadelphia, PA 19122For Sale
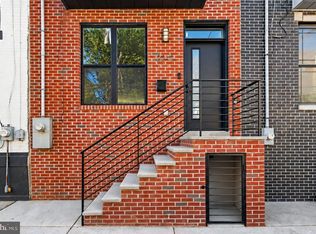
 MLS ID #PAPH2669148, Justyna A Goldman, SERHANT PENNSYLVANIA LLC. Bright MLS
 - $485,0004 bd3 ba2.2k sqft2242 N Howard St, Philadelphia, PA 19133For Sale
 MLS ID #PAPH2678490, John Carfi, Compass RE. Bright MLS
 - $475,0004 bd3 ba1.5k sqft39 W Wildey St, Philadelphia, PA 19123For SaleMLS ID #PAPH2666526, Jim Roche, KW Empower. Bright MLS
- $475,0003 bd3 ba2.4k sqft1943 E Cumberland St, Philadelphia, PA 19125For SaleMLS ID #PAPH2641598, Brett Rosenthal, Compass RE. Bright MLS
- $499,0003 bd3 ba2k sqft2130 E Albert St, Philadelphia, PA 19125For SaleMLS ID #PAPH2653890, Steve Clark, OCF Realty LLC - Philadelphia. Bright MLS
- $450,0003 bd3 ba1.5k sqft1256 N Hollywood St, Philadelphia, PA 19121For SaleMLS ID #PAPH2666444, Pete Rossi, Redfin Corporation. Bright MLS
- $530,0003 bd3 ba2k sqft2536 E Gordon St, Philadelphia, PA 19125For SaleMLS ID #PAPH2678556, Sarah Dickinson, Compass RE. Bright MLS
- $484,9004 bd3 ba2.1k sqft2229 N Hope St, Philadelphia, PA 19133For SaleMLS ID #PAPH2624972, Michael DeFiore, Houwzer, LLC. Bright MLS
- $530,0003 bd2 ba2.2k sqft1620 N Randolph St, Philadelphia, PA 19122New ConstructionMLS ID #PAPH2668986, Christopher Somers, KW Empower. Bright MLS
- $512,5003 bd3 ba2.1k sqft2610 Trenton Ave, Philadelphia, PA 19125New ConstructionMLS ID #PAPH2653752, Christopher Hvostal, KW Empower. Bright MLS
- $499,9003 bd3 ba2k sqft1333 S Lambert St, Philadelphia, PA 19146For SaleMLS ID #PAPH2663412, Adam Brown, BHHS Fox & Roach-Blue Bell. Bright MLS
- $484,9003 bd4 ba1.7k sqft2822 Livingston St, Philadelphia, PA 19134For SaleMLS ID #PAPH2613398, Katie MacNaughton Young, Coldwell Banker Realty. Bright MLS
- $475,0004 bd3 ba2.4k sqft1419 S 21st St, Philadelphia, PA 19146For SaleMLS ID #PAPH2659224, Mike Faber, KW Empower. Bright MLS
- $479,9004 bd4 ba2.6k sqft2057 Tasker St, Philadelphia, PA 19145For SaleMLS ID #PAPH2671640, Mike Faber, KW Empower. Bright MLS
- $519,9003 bd3 ba2k sqft234 McClellan St, Philadelphia, PA 19148For SaleMLS ID #PAPH2670180, Michael Denny, Realty Mark Associates. Bright MLS
- $575,0003 bd3 ba1.5k sqft2107 E Arizona St, Philadelphia, PA 19125For SaleMLS ID #PAPH2670860, Jeanne Whipple, Elfant Wissahickon Realtors. Bright MLS
- $419,0004 bd3 ba1.9k sqft2023 N Reese St, Philadelphia, PA 19122For SaleMLS ID #PAPH2637982, Michael Kuldiner, United Properties Realty. Bright MLS
- $384,9993 bd4 ba2.6k sqft2041 E Lehigh Ave #B63, Philadelphia, PA 19125For SaleMLS ID #PAPH2675348, Christopher Somers, KW Empower. Bright MLS
