I am excited to share a new listing at 1620 N Randolph St in Philadelphia’s desirable Lower North/South Kensington neighborhood. This beautifully designed, new-construction home offers approximately 2,200 square feet of modern living space, featuring 3 bedrooms and 2 bathrooms. Key highlights include: - Open-Concept Living: Main level flooded with natural light, featuring a stylish kitchen that flows into the living and dining areas. - Private Outdoor Space: Direct access from the kitchen to a rear yard, ideal for grilling and pets. - Finished Basement: Additional flexible space perfect for a home office, media room, or gym. - Primary Suite & Roof Deck: Top-floor suite with abundant closet space, a luxury master bath, and access to an expansive roof deck with panoramic city views. - Additional Features: Central Air, stainless steel appliances, electric range, a 10-year tax abatement, and a 1-year builder warranty. The home is 100% complete, vacant, and ready for immediate occupancy. It is very easy to show—please reach out to schedule your appointment today!
New construction
$530,000
1620 N Randolph St, Philadelphia, PA 19122
3beds
2,250sqft
Single Family Residence
Built in 2025
658 Square Feet Lot
$-- Zestimate®
$236/sqft
$-- HOA
What's special
Luxury master bathFinished basementLiving and dining areasElectric rangeAbundant closet spacePrivate outdoor spacePrimary suite
- 33 days
- 214
- 25
Zillow last checked:
Listing updated:
Listed by:
Christopher Somers 267-987-4443,
KW Empower 215-627-3500,
Listing Team: The Somers Team
Source: Bright MLS,MLS#: PAPH2668986
Facts & features
Interior
Bedrooms & bathrooms
- Bedrooms: 3
- Bathrooms: 2
- Full bathrooms: 2
- Main level bathrooms: 2
- Main level bedrooms: 3
Basement
- Area: 0
Heating
- Forced Air, Electric
Cooling
- Central Air, Electric
Appliances
- Included: Electric Water Heater
- Laundry: Lower Level
Features
- Dry Wall
- Flooring: Ceramic Tile, Hardwood, Luxury Vinyl
- Basement: Finished
- Has fireplace: No
Interior area
- Total structure area: 2,250
- Total interior livable area: 2,250 sqft
- Finished area above ground: 2,250
Property
Parking
- Parking features: On Street
- Has uncovered spaces: Yes
Accessibility
- Accessibility features: None
Features
- Levels: Three
- Stories: 3
- Patio & porch: Deck, Roof Deck
- Pool features: None
Lot
- Size: 658 Square Feet
Details
- Additional structures: Above Grade
- Parcel number: 183177600
- Zoning: RSA5
- Special conditions: Standard
Construction
Type & style
- Home type: SingleFamily
- Architectural style: Contemporary
- Property subtype: Single Family Residence
Materials
- Brick, Vinyl Siding
- Foundation: Slab
- Roof: Flat
Condition
- Excellent
- New construction: Yes
- Year built: 2025
Utilities & green energy
- Sewer: Public Sewer
- Water: Public
- Utilities for property: Cable Connected
Community & HOA
Community
- Subdivision: South Kensington
HOA
- Has HOA: No
Location
- Region: Philadelphia
- Municipality: PHILADELPHIA
Financial & listing details
- Price per square foot: $236/sqft
- Tax assessed value: $72,100
- Annual tax amount: $1,009
- Date on market: 9/9/2026
- Listing agreement: Exclusive Right To Sell
- Listing terms: Cash,Conventional,1031 Exchange
- Ownership: Fee Simple
Estimated market value
Not available
Estimated sales range
Not available
$3,184/mo
Price history
| Date | Event | Price |
|---|---|---|
| 9/9/2026 | Listed for sale | $530,000-3.6%$236/sqft |
Source:  Bright MLS #PAPH2668986 Report a problem Bright MLS #PAPH2668986 Report a problem | ||
| 9/1/2026 | Listing removed | $550,000$244/sqft |
Source: Bright MLS #PAPH2620262 Report a problem | ||
| 5/12/2026 | Listed for sale | $550,000-8.3%$244/sqft |
Source: Bright MLS #PAPH2620262 Report a problem | ||
| 3/27/2026 | Listing removed | $600,000$267/sqft |
Source: Bright MLS #PAPH2573098 Report a problem | ||
| 1/16/2026 | Listed for sale | $600,000-3.1%$267/sqft |
Source: Bright MLS #PAPH2573098 Report a problem | ||
| 1/6/2026 | Listing removed | $619,000$275/sqft |
Source: Bright MLS #PAPH2460890 Report a problem | ||
| 6/11/2025 | Price change | $619,000-4.6%$275/sqft |
Source: Bright MLS #PAPH2460890 Report a problem | ||
| 4/11/2025 | Listed for sale | $649,000+380.7%$288/sqft |
Source: Bright MLS #PAPH2460890 Report a problem | ||
| 4/23/2024 | Listing removed | -- |
Source: Bright MLS #PAPH2226656 Report a problem | ||
| 4/24/2023 | Listed for sale | $135,000+3.8%$60/sqft |
Source: Bright MLS #PAPH2226656 Report a problem | ||
| 4/20/2023 | Listing removed | $130,000$58/sqft |
Source: Bright MLS #PAPH2009482 Report a problem | ||
| 7/12/2021 | Listed for sale | $130,000+46.1%$58/sqft |
Source: Bright MLS #PAPH2009482 Report a problem | ||
| 10/9/2019 | Sold | $89,000$40/sqft |
Source: Public Record Report a problem | ||
Public tax history
| Year | Property taxes | Tax assessment |
|---|---|---|
| 2025 | $1,009 -32.3% | $72,100 -32.3% |
| 2024 | $1,491 | $106,500 |
| 2023 | $1,491 +102.9% | $106,500 |
| 2022 | $735 | -- |
| 2021 | $735 | -- |
| 2018 | $735 | -- |
| 2017 | $735 | -- |
| 2016 | $735 | -- |
| 2015 | $735 | -- |
| 2014 | $735 +770.5% | $6,300 +1689.8% |
| 2012 | $84 | $352 |
| 2011 | -- | $352 |
| 2010 | -- | $352 |
| 2009 | -- | $352 |
| 2008 | -- | $352 |
| 2007 | -- | $352 +10% |
| 2006 | -- | $320 |
| 2005 | -- | $320 |
| 2004 | -- | $320 |
| 2003 | -- | $320 |
| 2002 | -- | $320 |
| 2000 | -- | $320 |
| 1999 | -- | $320 |
Find assessor info on the county website
Monthly payment
Est. payment
Payment breakdown
Explore the cost of this home by adjusting the details. Changes won't be saved.Climate risks
Neighborhood: Olde Kensington
Nearby schools
- $249,200-- bd-- ba1.2k sqft1618 N Randolph St, Philadelphia, PA 19122Off Market
- $440,7004 bd3 ba1.8k sqft1622 N Randolph St, Philadelphia, PA 19122Off Market
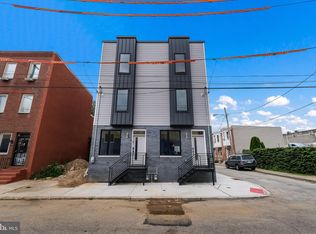
- $471,5004 bd3 ba2k sqft1624 N Randolph St, Philadelphia, PA 19122Off Market

- $176,1003 bd1 ba887 sqft528 Turner St, Philadelphia, PA 19122Off Market
Similar homes
- $625,0004 bd4 ba1.9k sqft1543 N Orkney St, Philadelphia, PA 19122For Sale
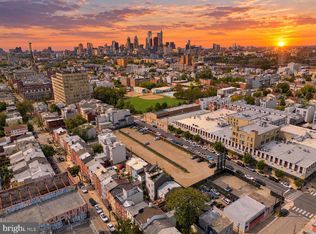
 MLS ID #PAPH2668754, Hernan Alvarado, Realty ONE Group Focus. Bright MLS
 - $489,9003 bd4 ba2.5k sqft1433 N Orkney St, Philadelphia, PA 19122New Construction
 MLS ID #PAPH2658812, Peter Lien, EXP Realty, LLC. Bright MLS
 - $599,5003 bd2 ba2.5k sqft1643 N Randolph St, Philadelphia, PA 19122For Sale
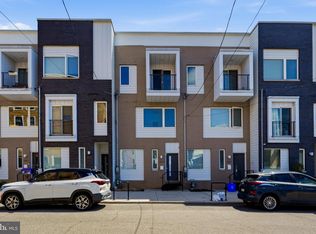 MLS ID #PAPH2664396, Nigel Richards, Compass RE. Bright MLS
 - $429,0003 bd3 ba1.7k sqft631 W Oxford St Unit 2, Philadelphia, PA 19122For Sale
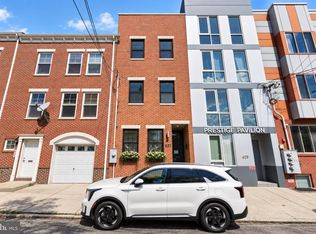 MLS ID #PAPH2669148, Justyna A Goldman, SERHANT PENNSYLVANIA LLC. Bright MLS
 - $625,0003 bd3 ba1.9k sqft1328 N Palethorp St, Philadelphia, PA 19122For SaleMLS ID #PAPH2671926, Ilana Davis, Keller Williams Main Line. Bright MLS
- $525,0004 bd4 ba1.9k sqft769 N Uber St Unit 1, Philadelphia, PA 19130For SaleMLS ID #PAPH2677764, Shane Holcomb, BHHS Fox & Roach-Art Museum. Bright MLS
- $498,5004 bd4 ba2.5k sqft2406 N Howard St, Philadelphia, PA 19133New ConstructionMLS ID #PAPH2638242, Martino Picariello, KW Empower. Bright MLS
- $599,9006 bd6 ba3.2k sqft2110 N 7th St, Philadelphia, PA 19122For SaleMLS ID #PAPH2668902, Alisia Snyder, Opus Elite Real Estate. Bright MLS
- $475,0004 bd3 ba2k sqft2224 N Hope St, Philadelphia, PA 19133For SaleMLS ID #PAPH2678270, Ryan Stawasz, KW Empower. Bright MLS
- $512,5003 bd3 ba2.1k sqft2610 Trenton Ave, Philadelphia, PA 19125New ConstructionMLS ID #PAPH2653752, Christopher Hvostal, KW Empower. Bright MLS
- $499,0003 bd3 ba2k sqft2130 E Albert St, Philadelphia, PA 19125For SaleMLS ID #PAPH2653890, Steve Clark, OCF Realty LLC - Philadelphia. Bright MLS
- $519,9003 bd3 ba2k sqft234 McClellan St, Philadelphia, PA 19148For SaleMLS ID #PAPH2670180, Michael Denny, Realty Mark Associates. Bright MLS
- $500,0004 bd3 ba2.4k sqft2940 W Master St, Philadelphia, PA 19121For SaleMLS ID #PAPH2668264, Brooke L Willmes, Keller Williams Main Line. Bright MLS
- $769,9004 bd3 ba2.7k sqft1256 N Howard St, Philadelphia, PA 19122For SaleMLS ID #PAPH2673722, Michele Cooley, BHHS Fox & Roach-Center City Walnut. Bright MLS
- $500,0004 bd3 ba2.2k sqft2620 E Harold St, Philadelphia, PA 19125New ConstructionMLS ID #PAPH2671602, Christopher Somers, KW Empower. Bright MLS
- $475,0003 bd3 ba2.4k sqft1943 E Cumberland St, Philadelphia, PA 19125For SaleMLS ID #PAPH2641598, Brett Rosenthal, Compass RE. Bright MLS
- $419,0004 bd3 ba1.9k sqft2023 N Reese St, Philadelphia, PA 19122For SaleMLS ID #PAPH2637982, Michael Kuldiner, United Properties Realty. Bright MLS
- $719,9004 bd3 ba2.6k sqft1321 N 2nd St, Philadelphia, PA 19122For SaleMLS ID #PAPH2648318, Anthony DiCicco, Keller Williams Real Estate - Newtown. Bright MLS
- $689,0003 bd4 ba2k sqft845 N Orianna St Unit 8, Philadelphia, PA 19123For SaleMLS ID #PAPH2676498, Jim Onesti, KW Empower. Bright MLS
- $499,9003 bd3 ba2k sqft1333 S Lambert St, Philadelphia, PA 19146For SaleMLS ID #PAPH2663412, Adam Brown, BHHS Fox & Roach-Blue Bell. Bright MLS
