Welcome to 1643 N Randolph Street, a spacious contemporary home offering multiple levels of beautifully finished living space, private outdoor space and impressive Philadelphia skyline views. The bright, open main level is designed for both everyday living and entertaining, with hardwood floors, generous living and dining areas, and a modern kitchen centered around an oversized granite island with seating. White cabinetry, stainless steel appliances, gas cooking and abundant storage complete the space. Upstairs, the spacious primary suite offers a peaceful retreat with a large bedroom, private bath and excellent natural light, while additional bedrooms provide flexibility for guests, family or a home office. The finished lower level dramatically expands the living space with room for a media lounge, game room, gym or additional entertaining area. At the top, a private roof deck provides exceptional outdoor space with sweeping views toward the Center City skyline—the perfect setting for morning coffee, summer dinners or evenings with friends. With contemporary architecture, multiple outdoor spaces, central air and a versatile floor plan, this home delivers the space and amenities of modern city living in one complete package.
For sale
Price cut: $25.5K (9/18)
$599,500
1643 N Randolph St, Philadelphia, PA 19122
3beds
2,565sqft
Townhouse
Built in 2018
880 Square Feet Lot
$-- Zestimate®
$234/sqft
$-- HOA
What's special
Finished lower levelExceptional outdoor spacePrivate roof deckImpressive philadelphia skyline viewsPrivate outdoor spaceContemporary architectureLarge bedroom
- 50 days
- 108
- 8
Zillow last checked:
Listing updated:
Listed by:
Nigel Richards 267-603-3611,
Compass RE 2674358015
Source: Bright MLS,MLS#: PAPH2664396
Facts & features
Interior
Bedrooms & bathrooms
- Bedrooms: 3
- Bathrooms: 2
- Full bathrooms: 1
- 1/2 bathrooms: 1
- Main level bathrooms: 1
Basement
- Area: 0
Heating
- Forced Air, Natural Gas
Cooling
- Central Air, Electric
Appliances
- Included: Gas Water Heater
Features
- Basement: Finished
- Has fireplace: No
Interior area
- Total structure area: 2,565
- Total interior livable area: 2,565 sqft
- Finished area above ground: 2,565
- Finished area below ground: 0
Property
Parking
- Parking features: Driveway, Off Street
- Has uncovered spaces: Yes
Accessibility
- Accessibility features: None
Features
- Levels: Three
- Stories: 3
- Pool features: None
Lot
- Size: 880 Square Feet
Details
- Additional structures: Above Grade, Below Grade
- Parcel number: 183176300
- Zoning: IRMX
- Special conditions: Standard
Construction
Type & style
- Home type: Townhouse
- Architectural style: Contemporary,Straight Thru
- Property subtype: Townhouse
Materials
- Masonry
- Foundation: Concrete Perimeter
Condition
- New construction: No
- Year built: 2018
Utilities & green energy
- Sewer: Public Sewer
- Water: Public
Community & HOA
Community
- Subdivision: Olde Kensington
HOA
- Has HOA: No
Location
- Region: Philadelphia
- Municipality: PHILADELPHIA
Financial & listing details
- Price per square foot: $234/sqft
- Tax assessed value: $123,200
- Annual tax amount: $1,724
- Date on market: 8/27/2026
- Listing agreement: Exclusive Right To Sell
- Listing terms: FHA,Conventional,VA Loan
- Ownership: Fee Simple
Estimated market value
Not available
Estimated sales range
Not available
Not available
Price history
| Date | Event | Price |
|---|---|---|
| 9/18/2026 | Price change | $599,500-4.1%$234/sqft |
Source:  Bright MLS #PAPH2664396 Report a problem Bright MLS #PAPH2664396 Report a problem | ||
| 8/27/2026 | Listed for sale | $625,000+55%$244/sqft |
Source: Bright MLS #PAPH2664396 Report a problem | ||
| 12/27/2018 | Sold | $403,215$157/sqft |
Source: Public Record Report a problem | ||
Public tax history
| Year | Property taxes | Tax assessment |
|---|---|---|
| 2025 | $1,746 | $124,700 |
| 2024 | -- | $124,700 |
| 2023 | -- | $124,700 |
| 2022 | -- | -- |
| 2021 | -- | -- |
Find assessor info on the county website
Monthly payment
Est. payment
Payment breakdown
Explore the cost of this home by adjusting the details. Changes won't be saved.Climate risks
Neighborhood: Olde Kensington
Nearby schools
Schools provided by the listing agent
- District: The School District Of Philadelphia
Source: Bright MLS. This data may not be complete. We recommend contacting the local school district to confirm school assignments for this home.
- $488,3003 bd4 ba2.3k sqft1639 N Randolph St, Philadelphia, PA 19122Off Market
- $533,7003 bd4 ba2.3k sqft1637 N Randolph St, Philadelphia, PA 19122Off Market

- $596,1003 bd4 ba2.3k sqft1637 N Randolph St LOT 12, Philadelphia, PA 19122Off Market

- $491,9003 bd3 ba2.3k sqft1641 N Randolph St, Philadelphia, PA 19122Off Market
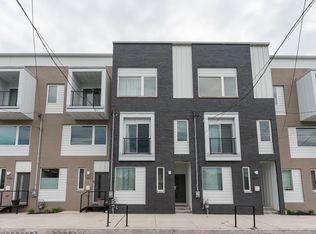
Similar homes
- $439,0003 bd3 ba1.8k sqft1227 N 5th St #2, Philadelphia, PA 19122For Sale
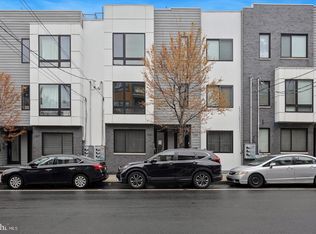
 MLS ID #PAPH2675400, Helene De Vlieghere, Weichert, Realtors - Cornerstone. Bright MLS
 - $599,0003 bd3 ba2.3k sqft2656 Salmon St, Philadelphia, PA 19125For Sale
 MLS ID #PAPH2681020, Adam St. Clair, Redfin Corporation. Bright MLS
 - $595,0002 bd3 ba1.9k sqft1115 N American St #-a7, Philadelphia, PA 19123For Sale
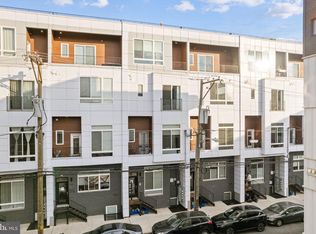 MLS ID #PAPH2677422, Debbie Centofanti, KW Empower. Bright MLS
 - $449,0003 bd3 ba1.7k sqft602 W Jefferson St, Philadelphia, PA 19122For Sale
 MLS ID #PAPH2658600, Kateryna Brekhunova, City Wide Realty Inc. Bright MLS
 - $575,0003 bd3 ba1.5k sqft2107 E Arizona St, Philadelphia, PA 19125For SaleMLS ID #PAPH2670860, Jeanne Whipple, Elfant Wissahickon Realtors. Bright MLS
- $530,0003 bd2 ba2.2k sqft1620 N Randolph St, Philadelphia, PA 19122New ConstructionMLS ID #PAPH2668986, Christopher Somers, KW Empower. Bright MLS
- $599,9004 bd3 ba2.4k sqft1510 N Bailey St #2, Philadelphia, PA 19121For SaleMLS ID #PAPH2664472, Scott Frith, Compass RE. Bright MLS
- $649,9004 bd4 ba2.4k sqft1305 N 27th St #5, Philadelphia, PA 19121For SaleMLS ID #PAPH2672912, Stephen Weeks, BHHS Fox & Roach-Art Museum. Bright MLS
- $699,0003 bd3 ba2.4k sqft965 N Randolph St, Philadelphia, PA 19123For SaleMLS ID #PAPH2667980, Kevin Wilkins, BHHS Fox & Roach-Center City Walnut. Bright MLS
- $530,0003 bd3 ba2k sqft2536 E Gordon St, Philadelphia, PA 19125For SaleMLS ID #PAPH2678556, Sarah Dickinson, Compass RE. Bright MLS
- $525,0003 bd3 ba2k sqft2226 Sepviva St, Philadelphia, PA 19125For SaleMLS ID #PAPH2657156, Alison Simon, KW Empower. Bright MLS
- $429,0003 bd3 ba1.7k sqft631 W Oxford St Unit 2, Philadelphia, PA 19122For SaleMLS ID #PAPH2669148, Justyna A Goldman, SERHANT PENNSYLVANIA LLC. Bright MLS
- $464,0003 bd2 ba1.6k sqft2015 Martha St, Philadelphia, PA 19125For SaleMLS ID #PAPH2679448, Cherryblossom Barrett, Compass RE. Bright MLS
- $649,0004 bd5 ba2.8k sqft1311 N 29th St, Philadelphia, PA 19121New ConstructionMLS ID #PAPH2668514, Alexia Bevilacqua, Compass RE. Bright MLS
- $570,0003 bd3 ba2.4k sqft1840 Gerritt St, Philadelphia, PA 19146For SaleMLS ID #PAPH2631954, Claudia McGill, Compass RE. Bright MLS
- $579,9003 bd3 ba2.2k sqft443 Shurs Ln #21, Philadelphia, PA 19128For SaleMLS ID #PAPH2657688, Mike Xiao, Canaan Realty Services INC. Bright MLS
- $374,9003 bd3 ba2k sqft2044 N 5th St, Philadelphia, PA 19122For SaleMLS ID #PAPH2634508, Ben Johnson, Coldwell Banker Realty. Bright MLS
- $735,0004 bd4 ba2.6k sqft1419 Orange St, Philadelphia, PA 19125For SaleMLS ID #PAPH2631940, Mary Genovese Colvin, Compass RE. Bright MLS
- $699,0003 bd4 ba1.5k sqft1243 Crease St #1, Philadelphia, PA 19125For SaleMLS ID #PAPH2669170, Christine Quigley, Coldwell Banker Realty. Bright MLS
- $540,0004 bd5 ba1.9k sqft1807 Wylie St, Philadelphia, PA 19130For SaleMLS ID #PAPH2666886, Jim Roche, KW Empower. Bright MLS
