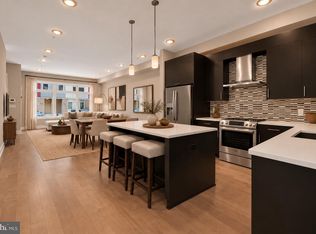
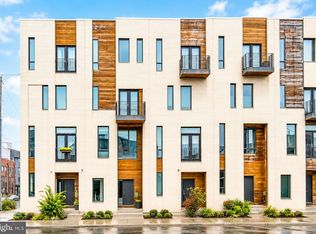
Private garage, full-length roof deck with Center City skyline views, and NO HOA. Welcome to 965 North Randolph Street, a modern home in the heart of Northern Liberties. With designer finishes, a private rear patio, abundant closet space on every level and great natural light throughout, this home is perfection. On the main level, high ceilings and oversized windows make the open living space bright and airy, and it works just as well for hosting as for everyday life. The chef's kitchen has quartzite countertops, a hidden microwave nook and all stainless appliances: a 5-burner Capital range, a Samsung refrigerator and an LG dishwasher. The dining area opens onto the living space. A powder room, pantry, coat closet and extra storage round out the floor. Out back, the private rear patio has a generous garden area for dinner outside, relaxing or having friends over. Parking is easy with your own private one-car garage. On the second floor, the primary suite has oversized windows, custom window treatments from The Shade Store and a large walk-in closet. Its Scandinavian-inspired spa bath has an oversized walk-in shower with dual heads and a double vanity. Another large room looks out over the patio garden and makes a great den, family room or home office. The laundry area, with a newly updated LG washer and dryer, is on this level too. The third floor has two big bedrooms with large windows and several oversized closets, and both front bedrooms have blackout shades. The hall bath is a standout, with a deep soaking tub, a separate shower and a second double vanity. At the top of the home, the pilot house works as a flex space or lounge, with a wet bar, a refrigerator and walls of glass that open onto the roof deck. The deck runs the full length of the home and has 360-degree views of the Center City skyline, the treetops and the neighborhood. Recent updates include a resealed roof, sealed exterior siding, recently installed windows, and fresh interior and exterior paint, including the front door. A newer tri-zone HVAC system by Stallion Heating, Plumbing & AC is controlled by Honeywell VisionPRO 8000 thermostats, which you can run from the Resideo app, Alexa or Google. A roof exhaust fan keeps temperatures even year-round. For peace of mind, there are hardwired smoke and CO detectors on every level and a sprinkler system throughout the home. Well kept, beautifully finished and ready to move into, 965 North Randolph Street is a rare chance to get a garage, a roof deck and skyline views in one of Philly's most popular neighborhoods. NO HOA.
For sale
Price cut: $26K (9/29)
$749,000
965 N Randolph St, Philadelphia, PA 19123
3beds
2,430sqft
Townhouse
Built in 2015
1,153 Square Feet Lot
$-- Zestimate®
$308/sqft
$-- HOA
What's special
Private rear patioDesigner finishesOversized windowsRecently installed windowsQuartzite countertopsScandinavian-inspired spa bathSealed exterior siding
- 33 days
- 382
- 23
Zillow last checked:
Listing updated:
Listed by:
Kevin Wilkins 267-251-0405,
BHHS Fox & Roach-Center City Walnut (215) 627-6005
Source: Bright MLS,MLS#: PAPH2667980
Facts & features
Interior
Bedrooms & bathrooms
- Bedrooms: 3
- Bathrooms: 3
- Full bathrooms: 2
- 1/2 bathrooms: 1
- Main level bathrooms: 1
Basement
- Area: 0
Heating
- Forced Air, Zoned, Natural Gas
Cooling
- Central Air, Zoned, Electric
Appliances
- Included: Microwave, Built-In Range, Range, Dishwasher, Disposal, Washer, Dryer, Instant Hot Water, Oven/Range - Gas, Range Hood, Refrigerator, Stainless Steel Appliance(s), Washer/Dryer Stacked, Tankless Water Heater, Gas Water Heater
- Laundry: Washer In Unit, Dryer In Unit, Upper Level, Has Laundry
Features
- Bar, Soaking Tub, Breakfast Area, Ceiling Fan(s), Dining Area, Recessed Lighting, Upgraded Countertops, Walk-In Closet(s), Wine Storage, Bathroom - Walk-In Shower, Pantry
- Flooring: Wood
- Windows: Window Treatments
- Has basement: No
- Has fireplace: No
Interior area
- Total structure area: 2,430
- Total interior livable area: 2,430 sqft
- Finished area above ground: 2,430
- Finished area below ground: 0
Property
Parking
- Total spaces: 1
- Parking features: Storage, Built In, Garage Faces Front, Garage Door Opener, Inside Entrance, Oversized, Attached
- Attached garage spaces: 1
Accessibility
- Accessibility features: None
Features
- Levels: Four
- Stories: 4
- Patio & porch: Patio, Roof, Deck, Roof Deck
- Exterior features: Other
- Pool features: None
Lot
- Size: 1,153 Square Feet
- Dimensions: 18.00 x 64.00
Details
- Additional structures: Above Grade, Below Grade
- Parcel number: 057145300
- Zoning: RSA5
- Special conditions: Standard
Construction
Type & style
- Home type: Townhouse
- Architectural style: Straight Thru,Contemporary,Traditional
- Property subtype: Townhouse
Materials
- Masonry
- Foundation: Slab
Condition
- Excellent
- New construction: No
- Year built: 2015
Utilities & green energy
- Electric: 200+ Amp Service
- Sewer: Public Sewer
- Water: Public
Community & HOA
Community
- Security: Fire Sprinkler System
- Subdivision: Northern Liberties
HOA
- Has HOA: No
Location
- Region: Philadelphia
- Municipality: PHILADELPHIA
Financial & listing details
- Price per square foot: $308/sqft
- Tax assessed value: $653,893
- Annual tax amount: $9,153
- Date on market: 9/8/2026
- Listing agreement: Exclusive Right To Sell
- Ownership: Fee Simple
Estimated market value
Not available
Estimated sales range
Not available
Not available
Price history
| Date | Event | Price |
|---|---|---|
| 9/29/2026 | Price change | $749,000-3.4%$308/sqft |
Source:  Bright MLS #PAPH2667980 Report a problem Bright MLS #PAPH2667980 Report a problem | ||
| 9/9/2026 | Listed for sale | $775,000+6.9%$319/sqft |
Source: Bright MLS #PAPH2667980 Report a problem | ||
| 9/8/2026 | Listing removed | $725,000$298/sqft |
Source: Bright MLS #PAPH2619998 Report a problem | ||
| 6/8/2026 | Contingent | $725,000$298/sqft |
Source: Bright MLS #PAPH2619998 Report a problem | ||
| 5/27/2026 | Listed for sale | $725,000+61.8%$298/sqft |
Source: Bright MLS #PAPH2619998 Report a problem | ||
| 9/3/2015 | Sold | $448,000+40.1%$184/sqft |
Source: Public Record Report a problem | ||
| 11/14/2013 | Sold | $319,800+113.3%$132/sqft |
Source: Public Record Report a problem | ||
| 10/4/2013 | Sold | $149,900$62/sqft |
Source: Agent Provided Report a problem | ||
Public tax history
| Year | Property taxes | Tax assessment |
|---|---|---|
| 2025 | $9,807 +345.2% | $700,600 -11% |
| 2024 | $2,203 | $786,800 |
| 2023 | $2,203 -4.8% | $786,800 |
| 2022 | $2,313 | -- |
| 2021 | $2,313 -73.1% | -- |
| 2018 | $8,613 +284.8% | -- |
| 2017 | $2,238 +109.9% | -- |
| 2016 | $1,067 -83.5% | -- |
| 2015 | $6,477 | -- |
| 2014 | $6,477 | $117,500 |
Find assessor info on the county website
Monthly payment
Est. payment
Payment breakdown
Explore the cost of this home by adjusting the details. Changes won't be saved.Climate risks
Neighborhood: Northern Liberties
Nearby schools
- $380,400-- bd-- ba1.4k sqft963 N Randolph St, Philadelphia, PA 19123Off Market
- $760,0004 bd3 ba2.5k sqft967 N Randolph St, Philadelphia, PA 19123Sold

- $371,700-- bd-- ba1.4k sqft961 N Randolph St, Philadelphia, PA 19123Off Market
- $381,500-- bd-- ba1.5k sqft971 N Randolph St, Philadelphia, PA 19123Off Market
Similar homes
- $689,0003 bd4 ba2k sqft845 N Orianna St Unit 8, Philadelphia, PA 19123For Sale
 MLS ID #PAPH2676498, Jim Onesti, KW Empower. Bright MLS
 - $650,0003 bd3 ba2.5k sqft919 N 5th St Unit 20, Philadelphia, PA 19123For Sale
 MLS ID #PAPH2668982, Brenda Beiser, Redfin Corporation. Bright MLS
 - $769,9004 bd3 ba2.7k sqft1256 N Howard St, Philadelphia, PA 19122For Sale
 MLS ID #PAPH2673722, Michele Cooley, BHHS Fox & Roach-Center City Walnut. Bright MLS
 - $865,0003 bd4 ba2.5k sqft447 Wallace St, Philadelphia, PA 19123For Sale
 MLS ID #PAPH2654650, Brian Stetler, BHHS Fox & Roach-Center City Walnut. Bright MLS
 - $695,0003 bd4 ba2.3k sqft1241 Crease St #2, Philadelphia, PA 19125For SaleMLS ID #PAPH2664146, Rachel Shaw, Elfant Wissahickon Realtors. Bright MLS
- $875,0004 bd3 ba2.5k sqft1216 Crease St, Philadelphia, PA 19125For SaleMLS ID #PAPH2677546, Kyle Miller, Compass RE. Bright MLS
- $625,0003 bd3 ba1.9k sqft1328 N Palethorp St, Philadelphia, PA 19122For SaleMLS ID #PAPH2671926, Ilana Davis, Keller Williams Main Line. Bright MLS
- $775,0003 bd3 ba1.7k sqft100 N 22nd St APT 125, Philadelphia, PA 19103For SaleMLS ID #PAPH2676188, Carissa Driscoll, Redfin Corporation. Bright MLS
- $789,0003 bd4 ba3.5k sqft113 Olive St, Philadelphia, PA 19123For SaleMLS ID #PAPH2573942, Joseph Bograd, Elite Realty Group Unl. Inc.. Bright MLS
- $925,0003 bd5 ba2.9k sqft953 N Marshall St, Philadelphia, PA 19123For SaleMLS ID #PAPH2645342, Derek Fulforth, KW Empower. Bright MLS
- $750,0003 bd3 ba2.7k sqft3112 Pierview Ln, Philadelphia, PA 19125For SaleMLS ID #PAPH2639196, Ryan Stawasz, KW Empower. Bright MLS
- $699,0003 bd4 ba1.5k sqft1243 Crease St #1, Philadelphia, PA 19125For SaleMLS ID #PAPH2669170, Christine Quigley, Coldwell Banker Realty. Bright MLS
- $700,0003 bd4 ba2.4k sqft2215 League St, Philadelphia, PA 19146For SaleMLS ID #PAPH2674546, Erin Rigo, Keller Williams Main Line. Bright MLS
- $619,9992 bd2 ba1.9k sqft1105 N Galloway St, Philadelphia, PA 19123For SaleMLS ID #PAPH2661840, Mr. Whitney Yancey, United Real Estate. Bright MLS
- $725,0003 bd3 ba1.5k sqft929 S 18th St, Philadelphia, PA 19146For SaleMLS ID #PAPH2613974, Melissa Valenti, Compass RE. Bright MLS
- $850,0003 bd3 ba3.2k sqft411 Salmon St, Philadelphia, PA 19125For SaleMLS ID #PAPH2665618, Christina Vazquez, KW Empower. Bright MLS
- $723,9003 bd3 ba2.9k sqft119 Federal St, Philadelphia, PA 19147For SaleMLS ID #PAPH2663752, Cydney Long, EXP Realty, LLC. Bright MLS
- $870,0006 bd6 ba3.3k sqft952 N Marshall St, Philadelphia, PA 19123New ConstructionMLS ID #PAPH2664300, Reid Rosenthal, BHHS Fox & Roach At the Harper, Rittenhouse Square. Bright MLS
- $599,5003 bd2 ba2.5k sqft1643 N Randolph St, Philadelphia, PA 19122For SaleMLS ID #PAPH2664396, Nigel Richards, Compass RE. Bright MLS
- $525,0003 bd3 ba1.6k sqft1217 Mount Vernon St #19-3, Philadelphia, PA 19123For SaleMLS ID #PAPH2658800, Kathy Walsh, Compass RE. Bright MLS
