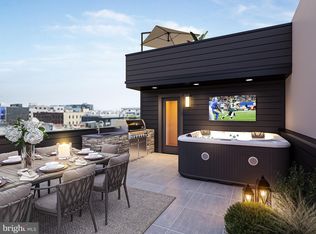
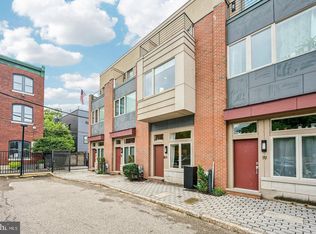
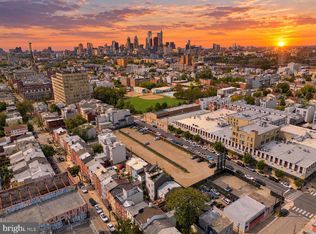
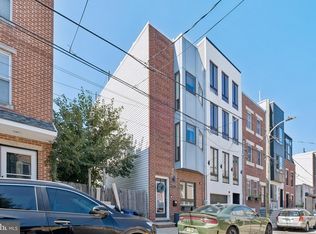
Welcome to Northern Liberties! This stunning 4- story townhome is being SOLD with a One Year Home Warranty. This luxurious home is equipped with 2 spacious bedrooms with one being a master-suite with a walk-in closet, and 2 spacious bathrooms with one having a stand-up shower and the other having a tub/shower combination. The main level is the front door entrance with a foyer and access to the attached one car garage w/storage and the lower level basement. The 1st level offers an open floor plan with a chef kitchen w/island and living room. The 2nd level offers a bedroom with a balcony and a spacious full bathroom with tub/shower and washer/dryer set-up. The 3rd level offers a master-suite bedroom with a walk-in closet and a full bathroom with a stand-up shower. The 4th level is the roof top deck with amazing views of the Center City skyline. This home features hardwood flooring, high ceilings, large windows with plenty of natural light, recess lighting, stainless steel appliances, granite countertops, custom cabinetry, basement with extra living space for recreation or office space, and a one car garage with car charging station. This home is conveniently located within walking distance to Historic Center City, shopping, grocery stores,restaurants, coffee shops & cafe's, night-clubs, public parks, bike & running trails, public transportation, health clubs & gyms, schools & universities, and places of worship. Please schedule your appointment today on-line thru Showing Time...
For sale
Price cut: $20K (10/9)
$619,999
1105 N Galloway St, Philadelphia, PA 19123
2beds
1,944sqft
Single Family Residence
Built in 2018
538 Square Feet Lot
$606,700 Zestimate®
$319/sqft
$-- HOA
What's special
Open floor planBedroom with a balconyCustom cabinetryMaster-suite bedroomHigh ceilingsRecess lightingHardwood flooring
- 52 days
- 396
- 22
Zillow last checked:
Listing updated:
Listed by:
Mr. Whitney Yancey 610-457-0416,
United Real Estate (484) 367-7727
Source: Bright MLS,MLS#: PAPH2661840
Facts & features
Interior
Bedrooms & bathrooms
- Bedrooms: 2
- Bathrooms: 2
- Full bathrooms: 2
Rooms
- Room types: Living Room, Kitchen, Basement, Foyer, Breakfast Room, Bedroom 1, Great Room, Recreation Room, Storage Room, Bathroom 1, Bathroom 2
Bedroom 1
- Level: Upper
Bedroom 1
- Level: Upper
Bathroom 1
- Level: Upper
Bathroom 2
- Level: Upper
Basement
- Level: Lower
Breakfast room
- Level: Upper
Foyer
- Level: Main
Great room
- Level: Main
Kitchen
- Level: Upper
Living room
- Level: Upper
Recreation room
- Level: Main
Storage room
- Level: Main
Heating
- Forced Air, Natural Gas
Cooling
- Central Air, Electric
Appliances
- Included: Built-In Range, Central Vacuum, Dishwasher, Disposal, Dryer, Cooktop, Indoor Grill, Oven, Range Hood, Refrigerator, Stainless Steel Appliance(s), Washer, Water Heater
- Laundry: Washer In Unit, Upper Level
Features
- Bathroom - Tub Shower, Bathroom - Walk-In Shower, Built-in Features, Breakfast Area, Ceiling Fan(s), Combination Dining/Living, Combination Kitchen/Living, Efficiency, Kitchen - Efficiency, Kitchen - Gourmet, Recessed Lighting, Upgraded Countertops, Walk-In Closet(s), 9'+ Ceilings, Dry Wall
- Flooring: Ceramic Tile, Hardwood, Wood
- Windows: Window Treatments
- Basement: Partial,Full,Drainage System
- Has fireplace: No
Interior area
- Total structure area: 1,944
- Total interior livable area: 1,944 sqft
- Finished area above ground: 1,944
- Finished area below ground: 0
Property
Parking
- Total spaces: 1
- Parking features: Storage, Garage Door Opener, Inside Entrance, Attached, On Street
- Attached garage spaces: 1
- Has uncovered spaces: Yes
Accessibility
- Accessibility features: Other
Features
- Levels: Four
- Stories: 4
- Pool features: None
Lot
- Size: 538 Square Feet
- Dimensions: 18.00 x 30.00
- Features: Downtown
Details
- Additional structures: Above Grade, Below Grade
- Parcel number: 057083300
- Zoning: RSA5
- Zoning description: Residential
- Special conditions: Standard
Construction
Type & style
- Home type: SingleFamily
- Architectural style: Contemporary,Other
- Property subtype: Single Family Residence
Materials
- Block, Composition, Concrete, Corrugated Siding, Masonry, Metal Siding, Stone, Synthetic Stucco
- Foundation: Concrete Perimeter, Block
Condition
- Excellent
- New construction: No
- Year built: 2018
Utilities & green energy
- Electric: 200+ Amp Service
- Sewer: Public Sewer
- Water: Public
- Utilities for property: Cable Connected, Electricity Available, Natural Gas Available, Water Available, Sewer Available, DSL
Community & HOA
Community
- Subdivision: Northern Liberties
HOA
- Has HOA: No
Location
- Region: Philadelphia
- Municipality: PHILADELPHIA
Financial & listing details
- Price per square foot: $319/sqft
- Tax assessed value: $671,800
- Annual tax amount: $9,403
- Date on market: 9/4/2026
- Listing agreement: Exclusive Right To Sell
- Listing terms: Cash,Conventional,FHA,VA Loan
- Inclusions: All Appliances Including Washer & Dryer In "as Is" Working Condition.
- Ownership: Fee Simple
- Road surface type: Black Top
Estimated market value
$606,700
$576,000 - $637,000
$3,258/mo
Price history
| Date | Event | Price |
|---|---|---|
| 10/9/2026 | Price change | $619,999-3.1%$319/sqft |
Source:  Bright MLS #PAPH2661840 Report a problem Bright MLS #PAPH2661840 Report a problem | ||
| 9/4/2026 | Listed for sale | $639,999-8.6%$329/sqft |
Source: Bright MLS #PAPH2661840 Report a problem | ||
| 5/27/2025 | Listing removed | $700,000$360/sqft |
Source: Bright MLS #PAPH2427080 Report a problem | ||
| 12/15/2024 | Listed for sale | $700,000$360/sqft |
Source: Bright MLS #PAPH2427080 Report a problem | ||
| 11/9/2023 | Listing removed | -- |
Source: Bright MLS #PAPH2281502 Report a problem | ||
| 10/23/2023 | Listed for sale | $700,000+2372.3%$360/sqft |
Source: Bright MLS #PAPH2281502 Report a problem | ||
| 5/14/2012 | Sold | $28,314-29.2%$15/sqft |
Source: Public Record Report a problem | ||
| 5/8/2006 | Sold | $40,000$21/sqft |
Source: Public Record Report a problem | ||
Public tax history
| Year | Property taxes | Tax assessment |
|---|---|---|
| 2025 | $8,511 +243.9% | $608,000 +243.9% |
| 2024 | $2,475 | $176,800 |
| 2023 | $2,475 +204.8% | $176,800 |
| 2022 | $812 | -- |
| 2021 | $812 | -- |
| 2018 | $812 -49.9% | -- |
| 2017 | $1,622 +99.8% | -- |
| 2016 | $812 | -- |
| 2015 | $812 | -- |
| 2014 | $812 +265% | $16,600 +224.2% |
| 2012 | $222 | $5,120 |
| 2011 | -- | $5,120 |
| 2010 | -- | $5,120 |
| 2009 | -- | $5,120 |
| 2008 | -- | $5,120 |
| 2007 | -- | $5,120 +100% |
| 2006 | -- | $2,560 +196.3% |
| 2005 | -- | $864 |
| 2004 | -- | $864 |
| 2003 | -- | $864 |
| 2002 | -- | $864 |
| 2000 | -- | $864 |
| 1999 | -- | $864 |
Find assessor info on the county website
Monthly payment
Est. payment
Payment breakdown
Explore the cost of this home by adjusting the details. Changes won't be saved.Climate risks
Neighborhood: Northern Liberties
Nearby schools

Similar homes
- $625,0003 bd3 ba2.5k sqft919 N 5th St Unit 20, Philadelphia, PA 19123For Sale
 MLS ID #PAPH2680012, Brenda Beiser, Redfin Corporation. Bright MLS
 - $625,0004 bd4 ba1.9k sqft1543 N Orkney St, Philadelphia, PA 19122For Sale
 MLS ID #PAPH2668754, Hernan Alvarado, Realty ONE Group Focus. Bright MLS
 - $699,9003 bd3 ba2.3k sqft1007 N 3rd St #D, Philadelphia, PA 19123For Sale
 MLS ID #PAPH2680600, Jim Onesti, KW Empower. Bright MLS
 - $625,0003 bd3 ba1.9k sqft1328 N Palethorp St, Philadelphia, PA 19122For Sale
 MLS ID #PAPH2671926, Ilana Davis, Keller Williams Main Line. Bright MLS
 - $650,0003 bd3 ba2k sqft1119 E Berks St, Philadelphia, PA 19125For SaleMLS ID #PAPH2681520, Robert Corbi, EXP Realty, LLC. Bright MLS
- $549,9003 bd2 ba1.6k sqft861 N 7th St, Philadelphia, PA 19123For SaleMLS ID #PAPH2673502, Joshua Pireda, Giraldo Real Estate Group. Bright MLS
- $525,0002 bd2 ba1.6k sqft407 Fairmount Ave, Philadelphia, PA 19123For SaleMLS ID #PAPH2638560, Erik Lee, Keller Williams Main Line. Bright MLS
- $524,9002 bd2 ba1.5k sqft207 E Allen St #7, Philadelphia, PA 19125For SaleMLS ID #PAPH2682810, Nick DeLuca, KW Empower. Bright MLS
- $675,0003 bd4 ba2.3k sqft1241 Crease St #2, Philadelphia, PA 19125For SaleMLS ID #PAPH2664146, Rachel Shaw, Elfant Wissahickon Realtors. Bright MLS
- $726,0003 bd3 ba2.8k sqft813 N Orianna St #813A, Philadelphia, PA 19123For SaleMLS ID #PAPH2648630, Bill Kelly, KW Empower. Bright MLS
- $699,9003 bd3 ba2.5k sqft662 N 13th St, Philadelphia, PA 19123For SaleMLS ID #PAPH2678628, Kelly Gorman, KW Empower. Bright MLS
- $524,9004 bd3 ba2k sqft2034 Trenton Ave, Philadelphia, PA 19125For SaleMLS ID #PAPH2683030, Danny Phagoo, EXP Realty, LLC. Bright MLS
- $562,5003 bd3 ba1.6k sqft1247 E Columbia Ave #4, Philadelphia, PA 19125For SaleMLS ID #PAPH2670148, Christopher Baker, Compass RE. Bright MLS
- $575,0003 bd3 ba1.5k sqft2107 E Arizona St, Philadelphia, PA 19125For SaleMLS ID #PAPH2670860, Jeanne Whipple, Elfant Wissahickon Realtors. Bright MLS
- $345,0003 bd3 ba1.7k sqft970 N Marshall St #7, Philadelphia, PA 19123For SaleMLS ID #PAPH2669300, CONNOR GORMAN, Kurfiss Sotheby's International Realty. Bright MLS
- $549,9003 bd3 ba2k sqft510 Mountain St, Philadelphia, PA 19148For SaleMLS ID #PAPH2681640, Capri Dessecker, RE/MAX One Realty - TCDT. Bright MLS
- $589,9003 bd3 ba2.1k sqft1108 S Front St, Philadelphia, PA 19147For SaleMLS ID #PAPH2679494, Patrick Conway, BHHS Fox & Roach-Center City Walnut. Bright MLS
- $524,9003 bd3 ba1.6k sqft211 Mercer St, Philadelphia, PA 19125For SaleMLS ID #PAPH2653698, Aaron Byles, KW Empower. Bright MLS
- $530,0003 bd2 ba2.2k sqft1620 N Randolph St, Philadelphia, PA 19122New ConstructionMLS ID #PAPH2668986, Christopher Somers, KW Empower. Bright MLS
- $649,9004 bd4 ba2.4k sqft1305 N 27th St #5, Philadelphia, PA 19121For SaleMLS ID #PAPH2672912, Stephen Weeks, BHHS Fox & Roach-Art Museum. Bright MLS
