Welcome to 813 N Orianna St, offering 2,847 sq. ft., 3 bedrooms, 3 full baths, and private parking in the heart of Northern Liberties. The open-concept main level is designed for both everyday living and entertaining, highlighted by a beautiful kitchen featuring rich applewood cabinetry, generous counter space, and a large center island. Upstairs, the bedrooms feature custom-designed closet systems, while the entire top floor is dedicated to the spacious primary suite, complete with newly refinished bamboo flooring, a custom closet, and a private bath featuring a jetted soaking tub. The finished lower level adds flexible living space for a gym, office, media room, or guest area while still providing excellent additional storage. 2 private balconies, rear access, central air, and included private parking with no separate parking fee complete the home. Enjoy exceptional space, thoughtful upgrades, and a prime Northern Liberties location just minutes from neighborhood dining, shopping, and Center City.
For sale
$790,000
813 N Orianna St #813A, Philadelphia, PA 19123
3beds
2,847sqft
Townhouse
Built in 2012
2,847 Square Feet Lot
$773,800 Zestimate®
$277/sqft
$85/mo HOA
What's special
Rear accessFinished lower levelFlexible living spaceLarge center islandGenerous counter spaceOpen-concept main levelNewly refinished bamboo flooring
- 35 days |
- 395 |
- 12 |
Zillow last checked:
Listing updated:
Listed by:
Gustavo Espinoza 215-966-9586,
KW Empower 215-627-3500
Source: Bright MLS,MLS#: PAPH2648630
Facts & features
Interior
Bedrooms & bathrooms
- Bedrooms: 3
- Bathrooms: 3
- Full bathrooms: 3
Rooms
- Room types: Dining Room, Kitchen, Family Room
Dining room
- Level: Main
Family room
- Level: Main
Kitchen
- Level: Main
Heating
- Forced Air, Natural Gas
Cooling
- Central Air, Electric
Appliances
- Included: Microwave, Gas Water Heater
- Laundry: In Basement
Features
- Bathroom - Stall Shower, Bathroom - Tub Shower, Bathroom - Walk-In Shower, Breakfast Area, Combination Dining/Living, Combination Kitchen/Dining, Combination Kitchen/Living, Family Room Off Kitchen, Open Floorplan, Eat-in Kitchen, Kitchen Island, Primary Bath(s), Recessed Lighting, Walk-In Closet(s), Other
- Flooring: Stone, Wood, Bamboo, Ceramic Tile
- Basement: Finished
- Has fireplace: No
Interior area
- Total structure area: 2,847
- Total interior livable area: 2,847 sqft
- Finished area above ground: 2,847
Property
Parking
- Total spaces: 1
- Parking features: Private, Concrete, Assigned, Parking Lot
- Has uncovered spaces: Yes
- Details: Assigned Parking
Accessibility
- Accessibility features: None
Features
- Levels: Three
- Stories: 3
- Exterior features: Balcony
- Pool features: None
Lot
- Size: 2,847 Square Feet
Details
- Additional structures: Above Grade
- Parcel number: 888500470
- Zoning: CMX2
- Special conditions: Standard
Construction
Type & style
- Home type: Townhouse
- Architectural style: Contemporary
- Property subtype: Townhouse
Materials
- Masonry
- Foundation: Other
Condition
- Excellent,Very Good
- New construction: No
- Year built: 2012
Utilities & green energy
- Sewer: Private Sewer
- Water: Public
Community & HOA
Community
- Subdivision: Northern Liberties
HOA
- Has HOA: Yes
- HOA fee: $85 monthly
Location
- Region: Philadelphia
- Municipality: PHILADELPHIA
Financial & listing details
- Price per square foot: $277/sqft
- Tax assessed value: $673,200
- Annual tax amount: $9,423
- Date on market: 7/15/2026
- Listing agreement: Exclusive Right To Sell
- Ownership: Fee Simple
Estimated market value
$773,800
$735,000 - $812,000
$4,204/mo
Price history
| Date | Event | Price |
|---|---|---|
| 7/15/2026 | Listed for sale | $790,000+0.6%$277/sqft |
Source:  Bright MLS #PAPH2648630 Report a problem Bright MLS #PAPH2648630 Report a problem | ||
| 3/2/2026 | Listing removed | $785,000$276/sqft |
Source: Bright MLS #PAPH2581864 Report a problem | ||
| 2/15/2026 | Contingent | $785,000$276/sqft |
Source: Bright MLS #PAPH2581864 Report a problem | ||
| 2/12/2026 | Listed for sale | $785,000+35.6%$276/sqft |
Source: Bright MLS #PAPH2581864 Report a problem | ||
| 7/17/2012 | Sold | $579,000$203/sqft |
Source: Public Record Report a problem | ||
Public tax history
| Year | Property taxes | Tax assessment |
|---|---|---|
| 2025 | $9,423 +7% | $673,200 +7% |
| 2024 | $8,808 | $629,200 |
| 2023 | $8,808 +100% | $629,200 |
| 2022 | $4,404 +283.3% | -- |
| 2021 | $1,149 -85% | -- |
| 2018 | $7,658 +566.7% | -- |
| 2017 | $1,149 +5% | -- |
| 2016 | $1,094 | -- |
| 2015 | $1,094 | -- |
| 2014 | $1,094 +56.7% | $521,000 +716.9% |
| 2012 | $698 | $63,776 |
Find assessor info on the county website
Monthly payment
Est. payment
Payment breakdown
Explore the cost of this home by adjusting the details. Changes won't be saved.Climate risks
Neighborhood: Northern Liberties
Nearby schools
GreatSchools rating
- 5/10General Philip KearnyGrades: K-8Distance: 0.2 mi
- 2/10Franklin Benjamin High SchoolGrades: 9-12Distance: 1 mi
Schools provided by the listing agent
- District: The School District Of Philadelphia
Source: Bright MLS. This data may not be complete. We recommend contacting the local school district to confirm school assignments for this home.
- $764,5003 bd4 ba2.8k sqft815 N Orianna St #A, Philadelphia, PA 19123Off Market

- $716,4003 bd4 ba2.8k sqft815 N Orianna St #815A, Philadelphia, PA 19123Off Market
- $726,300-- bd-- ba2.8k sqft815 N Orianna St #815B, Philadelphia, PA 19123Off Market

- $787,8002 bd1 ba2.5k sqft319 Brown St, Philadelphia, PA 19123Off Market
- $289,0002 bd1 ba845 sqft313 Brown St, Philadelphia, PA 19123Off Market
- $233,5002 bd1 ba740 sqft315 Brown St, Philadelphia, PA 19123Off Market
- $131,000-- bd-- ba1.6k sqft311 Brown St, Philadelphia, PA 19123Off Market
- $250,0002 bd1 ba800 sqft317 Brown St, Philadelphia, PA 19123Off Market
A local agent can set up tours, give advice and negotiate with sellers.
A local lender can help you make sure your offer is ready when you are.
Similar homes
- $649,9004 bd4 ba1.8k sqft715 N 4th St, Philadelphia, PA 19123For Sale

 MLS ID #PAPH2651666, Nick DeLuca, KW Empower. Bright MLS
 - $755,0004 bd5 ba2k sqft952 N 5th St, Philadelphia, PA 19123For Sale
 MLS ID #PAPH2518824, Nick DeLuca, KW Empower. Bright MLS
 - $785,0004 bd4 ba2.2k sqft1820 Fairmount Ave, Philadelphia, PA 19130For Sale
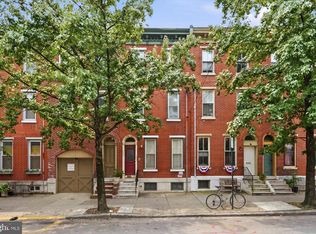 MLS ID #PAPH2650028, JOCELYN Schermerhorn, Coldwell Banker Realty. Bright MLS
 - $699,0003 bd4 ba2.3k sqft635 N 7th St #B7b, Philadelphia, PA 19123New Construction
 MLS ID #PAPH2643142, Jim Onesti, KW Empower. Bright MLS
 - $799,0003 bd3 ba1.7k sqft830 Lombard St #A, Philadelphia, PA 19147For SaleMLS ID #PAPH2650564, Jim Roche, KW Empower. Bright MLS
- $729,0003 bd4 ba2.3k sqft635 N 7th St #B1b, Philadelphia, PA 19123New ConstructionMLS ID #PAPH2609116, Jim Onesti, KW Empower. Bright MLS
- $659,0003 bd4 ba2.3k sqft637 N 7th St #C4b, Philadelphia, PA 19123New ConstructionMLS ID #PAPH2643498, Jim Onesti, KW Empower. Bright MLS
- $625,0003 bd-- ba1.5k sqft433 Poplar St, Philadelphia, PA 19123For SaleMLS ID #PAPH2651446, Jayna Zoeiro, KW Empower. Bright MLS
- $535,0002 bd2 ba1.6k sqft407 Fairmount Ave, Philadelphia, PA 19123For SaleMLS ID #PAPH2638560, Erik Lee, Keller Williams Main Line. Bright MLS
- $450,0003 bd4 ba1.5k sqft412 N Front St Unit 21, Philadelphia, PA 19123For SaleMLS ID #PAPH2631884, Daniel Beirne, Open Door Brokerage, LLC. Bright MLS
- $599,9004 bd3 ba1.9k sqft2026 E Cumberland St, Philadelphia, PA 19125For SaleMLS ID #PAPH2659526, Matthew Comey, Keller Williams Main Street, PA. Bright MLS
- $--3 bd3 ba2.1k sqft1521 N Franklin St Unit 4, Philadelphia, PA 19122AuctionAuction.com 1
- $749,9003 bd4 ba2.2k sqft635 N 7th St #B2a, Philadelphia, PA 19123New ConstructionMLS ID #PAPH2577052, Jim Onesti, KW Empower. Bright MLS
- $999,9004 bd4 ba2.5k sqft1102 E Columbia Lot D1, Philadelphia, PA 19125New ConstructionMLS ID #PAPH2640212, Abe Thomson, RE/MAX Ready. Bright MLS
- $565,0002 bd3 ba1.7k sqft1232 Leopard St, Philadelphia, PA 19125For SaleMLS ID #PAPH2658534, Gabriella Liberatore, Space & Company. Bright MLS
- $649,9004 bd3 ba2.2k sqft222 Richmond St, Philadelphia, PA 19125For SaleMLS ID #PAPH2591238, Pearce Vazquez, KW Empower. Bright MLS
- $710,0003 bd2 ba1.7k sqft1428 Pemberton St, Philadelphia, PA 19146For SaleMLS ID #PAPH2650042, Scott Hickman, Compass RE. Bright MLS
- $595,0002 bd2 ba1.4k sqftCigar Factory, Philadelphia, PA 19123For SaleMLS ID #PAPH2655306, Dave Decembrino, RE/MAX Of Reading. Bright MLS
- $699,9003 bd3 ba1.9k sqft319 Bainbridge St, Philadelphia, PA 19147For SaleMLS ID #PAPH2651102, Jonathan Phillips, Long & Foster Real Estate, Inc.. Bright MLS
- $899,9993 bd3 ba2.2k sqft2233 Bainbridge St, Philadelphia, PA 19146For SaleMLS ID #PAPH2638186, Frederick Capp, KW Empower. Bright MLS
