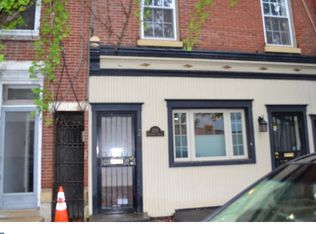
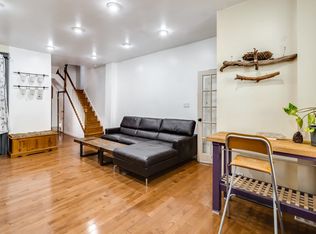
Stunning home in the heart of Fishtown! This extra-wide 4-bedroom, 2.5-bath residence offers an ideal blend of character, modern finishes, and an open-concept layout. The home is filled with natural light, streaming through large front and rear windows and highlighted by custom oversized French doors. The main living space features a wood-burning fireplace, beautiful flooring throughout the living and dining areas, and an inviting open flow perfect for everyday living or entertaining. The updated kitchen includes a farmhouse sink, GE Café appliances, pot filler, Calacatta Laza quartz countertops, a walk-in pantry, 20+ bottle wine refrigerator, pendant lighting, and striking exposed brick accents. Just beyond the kitchen, step outside to a huge private backyard—perfect for outdoor entertaining, dining, gardening, or relaxing with friends and family. This rare outdoor space offers plenty of room to create your own urban oasis. The second floor features two spacious bedrooms, a walk-in closet or ideal home office/Zoom room, and a luxurious marble bathroom complete with a soaking tub, glass-enclosed shower stall, Porcelanosa sinks and faucets, Moen shower fixtures, and a large rain shower head. The third floor offers two additional bedrooms, one with built-in bookshelves, along with a full bathroom featuring dual matte white Porcelanosa sinks. Additional highlights include a one-year home warranty provided by the seller. Located within walking distance to the vibrant dining and nightlife of Fishtown, Northern Liberties, and Olde Kensington, this home also offers easy access to public transportation, major highways, dog parks, and more. Schedule your showing today! Seller is a licensed Pennsylvania Realtor.
For sale
Price cut: $5K (9/29)
$644,900
222 Richmond St, Philadelphia, PA 19125
4beds
2,200sqft
Townhouse
Built in 1929
2,100 Square Feet Lot
$637,600 Zestimate®
$293/sqft
$-- HOA
What's special
Wood-burning fireplaceFarmhouse sinkTwo spacious bedroomsWalk-in pantryStriking exposed brick accentsFilled with natural lightPendant lighting
- 212 days
- 562
- 59
Zillow last checked:
Listing updated:
Listed by:
Pearce Vazquez 267-250-8988,
KW Empower 215-627-3500
Source: Bright MLS,MLS#: PAPH2591238
Facts & features
Interior
Bedrooms & bathrooms
- Bedrooms: 4
- Bathrooms: 3
- Full bathrooms: 2
- 1/2 bathrooms: 1
- Main level bathrooms: 1
Basement
- Area: 0
Heating
- Hot Water, Natural Gas
Cooling
- Central Air, Electric
Appliances
- Included: Microwave, Built-In Range, Dishwasher, Disposal, Dryer, Extra Refrigerator/Freezer, Freezer, Ice Maker, Oven, Instant Hot Water, Refrigerator, Six Burner Stove, Washer, Water Dispenser, Gas Water Heater
- Laundry: In Basement
Features
- Built-in Features, Breakfast Area, Ceiling Fan(s), Combination Kitchen/Dining, Family Room Off Kitchen, Eat-in Kitchen, Pantry, Upgraded Countertops, Walk-In Closet(s), Wine Storage, Kitchen Island, Bathroom - Stall Shower, Bar, Dry Wall, Plaster Walls
- Flooring: Ceramic Tile, Hardwood, Marble, Bamboo
- Doors: French Doors, Storm Door(s)
- Windows: Double Pane Windows, Energy Efficient, Screens, Skylight(s), Vinyl Clad
- Basement: Other
- Number of fireplaces: 1
- Fireplace features: Brick, Wood Burning
Interior area
- Total structure area: 2,200
- Total interior livable area: 2,200 sqft
- Finished area above ground: 2,200
- Finished area below ground: 0
Property
Parking
- Parking features: On Street
- Has uncovered spaces: Yes
Accessibility
- Accessibility features: None
Features
- Levels: Three
- Stories: 3
- Exterior features: Lighting
- Pool features: None
- Fencing: Wood,Wire
Lot
- Size: 2,100 Square Feet
Details
- Additional structures: Above Grade, Below Grade
- Parcel number: 181305900
- Zoning: RSA5
- Special conditions: Standard
Construction
Type & style
- Home type: Townhouse
- Architectural style: Colonial,Contemporary
- Property subtype: Townhouse
Materials
- Masonry, Brick
- Foundation: Permanent
- Roof: Rubber
Condition
- New construction: No
- Year built: 1929
Utilities & green energy
- Sewer: Public Septic
- Water: Public
Community & HOA
Community
- Security: Security System
- Subdivision: Fishtown
HOA
- Has HOA: No
Location
- Region: Philadelphia
- Municipality: PHILADELPHIA
Financial & listing details
- Price per square foot: $293/sqft
- Tax assessed value: $298,700
- Annual tax amount: $4,181
- Date on market: 3/9/2026
- Listing agreement: Exclusive Right To Sell
- Listing terms: Conventional,Cash
- Ownership: Fee Simple
Estimated market value
$637,600
$606,000 - $669,000
$3,688/mo
Price history
| Date | Event | Price |
|---|---|---|
| 9/29/2026 | Price change | $644,900-0.8%$293/sqft |
Source:  Bright MLS #PAPH2591238 Report a problem Bright MLS #PAPH2591238 Report a problem | ||
| 8/5/2026 | Price change | $649,900-0.8%$295/sqft |
Source: Bright MLS #PAPH2591238 Report a problem | ||
| 6/18/2026 | Price change | $654,900+0.8%$298/sqft |
Source: Bright MLS #PAPH2591238 Report a problem | ||
| 3/9/2026 | Listed for sale | $649,900-4.4%$295/sqft |
Source: Bright MLS #PAPH2591238 Report a problem | ||
| 4/2/2025 | Listing removed | $3,700$2/sqft |
Source: Bright MLS #PAPH2399430 Report a problem | ||
| 3/20/2025 | Listing removed | $679,900$309/sqft |
Source: Bright MLS #PAPH2399426 Report a problem | ||
| 10/2/2024 | Listed for sale | $679,900$309/sqft |
Source: Bright MLS #PAPH2399426 Report a problem | ||
| 9/23/2024 | Listed for rent | $3,700$2/sqft |
Source: Bright MLS #PAPH2399430 Report a problem | ||
| 5/1/2024 | Listing removed | -- |
Source: Bright MLS #PAPH2314482 Report a problem | ||
| 4/23/2024 | Listing removed | -- |
Source: Bright MLS #PAPH2327982 Report a problem | ||
| 3/25/2024 | Price change | $3,700-2.6%$2/sqft |
Source: Bright MLS #PAPH2327982 Report a problem | ||
| 3/25/2024 | Price change | $679,900-2.9%$309/sqft |
Source: Bright MLS #PAPH2314482 Report a problem | ||
| 3/4/2024 | Listed for rent | $3,800$2/sqft |
Source: Bright MLS #PAPH2327982 Report a problem | ||
| 1/22/2024 | Listed for sale | $699,900+201.7%$318/sqft |
Source: Bright MLS #PAPH2314482 Report a problem | ||
| 5/16/2013 | Sold | $232,000-10.4%$105/sqft |
Source: Public Record Report a problem | ||
| 8/24/2012 | Price change | $259,000-10.4%$118/sqft |
Source: dolan family realty , inc. #6048074 Report a problem | ||
| 5/3/2012 | Listed for sale | $289,000+4.7%$131/sqft |
Source: dolan family realty , inc. #6048074 Report a problem | ||
| 6/6/2011 | Listing removed | $275,900$125/sqft |
Source: tsbrents@yahoo.com Report a problem | ||
| 3/29/2011 | Price change | $275,900-90%$125/sqft |
Source: tsbrents@yahoo.com Report a problem | ||
| 3/14/2011 | Price change | $2,759,000+900%$1,254/sqft |
Source: Reachoo LLC Report a problem | ||
| 2/12/2011 | Price change | $275,900-7.4%$125/sqft |
Source: tsbrents@yahoo.com Report a problem | ||
| 10/9/2010 | Listed for sale | $297,900$135/sqft |
Source: tsbrents@yahoo.com Report a problem | ||
| 8/30/2010 | Listing removed | $297,900$135/sqft |
Source: tsbrents@yahoo.com Report a problem | ||
| 5/22/2010 | Listed for sale | $297,900-8.3%$135/sqft |
Source: tsbrents@yahoo.com Report a problem | ||
| 12/26/2009 | Listing removed | $324,900$148/sqft |
Source: Center City-Society Hill #5605858 Report a problem | ||
Public tax history
| Year | Property taxes | Tax assessment |
|---|---|---|
| 2025 | $8,749 +62.4% | $625,000 +62.4% |
| 2024 | $5,388 | $384,900 |
| 2023 | $5,388 +28.9% | $384,900 |
| 2022 | $4,181 | -- |
| 2021 | $4,181 +7.8% | -- |
| 2018 | $3,880 +16.9% | -- |
| 2017 | $3,320 +21.8% | -- |
| 2016 | $2,727 | -- |
| 2015 | $2,727 | -- |
| 2014 | $2,727 +4.5% | $224,800 +970.9% |
| 2012 | $2,610 | $20,992 |
| 2011 | -- | $20,992 |
| 2010 | -- | $20,992 |
| 2009 | -- | $20,992 |
| 2008 | -- | $20,992 |
| 2007 | -- | $20,992 |
| 2006 | -- | $20,992 |
| 2005 | -- | $20,992 |
| 2004 | -- | $20,992 +10.1% |
| 2003 | -- | $19,072 +10.6% |
| 2002 | -- | $17,248 +28.6% |
| 2000 | -- | $13,408 |
| 1999 | -- | $13,408 |
Find assessor info on the county website
Monthly payment
Est. payment
Payment breakdown
Explore the cost of this home by adjusting the details. Changes won't be saved.Climate risks
Neighborhood: Fishtown
Nearby schools
Schools provided by the listing agent
- District: The School District Of Philadelphia
Source: Bright MLS. This data may not be complete. We recommend contacting the local school district to confirm school assignments for this home.
Similar homes
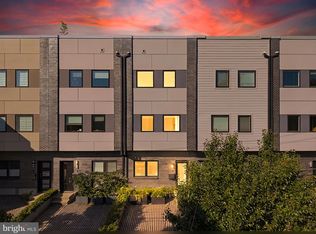
- $875,0004 bd3 ba2.5k sqft1216 Crease St, Philadelphia, PA 19125For Sale
 MLS ID #PAPH2677546, Kyle Miller, Compass RE. Bright MLS
 - $625,0003 bd3 ba2k sqft2211 E Gordon St, Philadelphia, PA 19125For Sale
 MLS ID #PAPH2671966, Alex Frederick, KW Empower. Bright MLS
 - $649,0003 bd-- ba2.5k sqft408 E Girard Ave, Philadelphia, PA 19125For Sale
 MLS ID #PAPH2612872, Andre Quain, KW Empower. Bright MLS
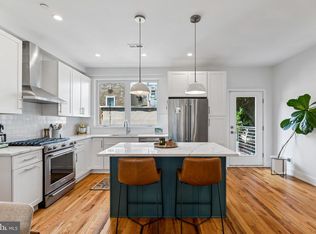
 - $760,0003 bd3 ba2.4k sqft1126 E Palmer St #11, Philadelphia, PA 19125For Sale
 MLS ID #PAPH2659624, Marc Hammarberg, BHHS Fox & Roach At the Harper, Rittenhouse Square. Bright MLS
 - $650,0003 bd3 ba2.5k sqft919 N 5th St Unit 20, Philadelphia, PA 19123For SaleMLS ID #PAPH2668982, Brenda Beiser, Redfin Corporation. Bright MLS
- $769,9004 bd3 ba2.7k sqft1256 N Howard St, Philadelphia, PA 19122For SaleMLS ID #PAPH2673722, Michele Cooley, BHHS Fox & Roach-Center City Walnut. Bright MLS
- $599,0003 bd3 ba1.7k sqft2356 E York St, Philadelphia, PA 19125For SaleMLS ID #PAPH2662864, Toma Holovatskyy, Plus Realtors. Bright MLS
- $625,0003 bd3 ba1.9k sqft1328 N Palethorp St, Philadelphia, PA 19122For SaleMLS ID #PAPH2671926, Ilana Davis, Keller Williams Main Line. Bright MLS
- $649,9004 bd4 ba2.4k sqft1305 N 27th St #5, Philadelphia, PA 19121For SaleMLS ID #PAPH2672912, Stephen Weeks, BHHS Fox & Roach-Art Museum. Bright MLS
- $425,0002 bd2 ba1.2k sqft1479 E Wilt St, Philadelphia, PA 19125For SaleMLS ID #PAPH2675724, Missy Tewksbury, Compass RE. Bright MLS
- $475,0004 bd3 ba2k sqft2224 N Hope St, Philadelphia, PA 19133For SaleMLS ID #PAPH2678270, Ryan Stawasz, KW Empower. Bright MLS
- $575,0004 bd3 ba2.7k sqft1218 N 27th St, Philadelphia, PA 19121New ConstructionMLS ID #PAPH2675018, Christopher Somers, KW Empower. Bright MLS
- $795,0004 bd4 ba2.5k sqft2609 Christian St, Philadelphia, PA 19146For SaleMLS ID #PAPH2676686, Marion Dinofa, Compass RE. Bright MLS
- $499,0003 bd3 ba2k sqft2130 E Albert St, Philadelphia, PA 19125For SaleMLS ID #PAPH2653890, Steve Clark, OCF Realty LLC - Philadelphia. Bright MLS
- $725,0003 bd3 ba1.5k sqft929 S 18th St, Philadelphia, PA 19146For SaleMLS ID #PAPH2613974, Melissa Valenti, Compass RE. Bright MLS
- $639,9003 bd2 ba1.6k sqft2508 Christian St, Philadelphia, PA 19146For SaleMLS ID #PAPH2610574, Jason Cohen, Compass RE. Bright MLS
- $750,0003 bd3 ba2.8k sqft1759 Waterloo St, Philadelphia, PA 19122For SaleMLS ID #PAPH2663950, Kimberly Cassidy, KW Empower. Bright MLS
- $599,0004 bd4 ba3k sqft538 Mifflin St, Philadelphia, PA 19148For SaleMLS ID #PAPH2654106, Brian Stetler, BHHS Fox & Roach-Center City Walnut. Bright MLS
- $575,0003 bd3 ba2.2k sqft1629 Ellsworth St, Philadelphia, PA 19146For SaleMLS ID #PAPH2666794, Alison Simon, KW Empower. Bright MLS
- $550,0003 bd3 ba2.1k sqft1217 Mount Vernon St APT 1-19, Philadelphia, PA 19123For SaleMLS ID #PAPH2665222, Kathy Walsh, Compass RE. Bright MLS
