A sophisticated take on Fishtown living, this beautifully reimagined brick rowhome blends warm, organic materials with distinctive architectural details and a refined, collected aesthetic with 7 years remaining on the tax abatement. The first floor sets the tone with exposed brick, wide-plank matte oak flooring, soaring 9'+ ceilings, and custom built-in shoe storage and a coat closet. Glass French doors open to a bright, versatile office, while a beautifully appointed powder room pairs marble-like flooring with warm brass accents. . At the heart of the home, the light-filled kitchen feels both elevated and inviting. Custom cabinetry surrounds a 48" gas range with double ovens and a custom hood, complemented by Calacatta stone countertops and backsplash. A matching stone display shelf spans the cabinetry and is accented by architectural brass sconces. Stainless steel appliances, a built-in microwave drawer, and peninsula seating complete the space. Beyond, a window-lined living and dining area opens to the rear yard, where a newly installed fence and gate create a private outdoor space for dining, entertaining, and relaxing. A floating wood staircase with custom carpeting leads to the second floor, where three bedrooms feature custom-fitted closets, recessed lighting, and fan wiring. The hall bath pairs richly veined tile with a walnut double vanity and tiled tub/shower. At the rear, a private ensuite bedroom opens to a covered balcony overlooking tree-lined yards. Hall laundry and dual-zone HVAC add everyday convenience. Occupying the entire third floor, the primary suite is a private retreat with a character all its own. Abundant natural light, wall sconces, a private balcony overlooking Moyer Street, and a large custom built-in bring both style and function to the bedroom. Two walk-in closets lead to a dramatic designer bath layered in marble, stone, warm wood, and brass. A custom vintage vanity features dual stone vessel sinks and wall-mounted brass faucets, complemented by a separate dressing vanity and custom linen storage. At the center, a soaking tub with sky views is flanked by two separate showers, creating an unexpected and beautifully composed spa-like space. Above it all, the rooftop terrace offers 360-degree views of Center City and the bridges, providing an exceptional setting for entertaining, dining, or simply taking in the skyline. The basement has also been thoughtfully improved and is ready for its next transformation. The walls have been parged and Drylok-treated, while the floor has been leveled and finished with an epoxy coating, creating a clean, unfinished space for future possibilities. A French drain and sump pump provide additional protection. Even the everyday details have been considered, including a custom-built trash enclosure at the front of the home for discreet and convenient storage. Located in the Adaire School Catchment just moments from the parks, restaurants, cafés, shops, and neighborhood favorites along Frankford and Girard, with convenient access to public transportation and I-95, this is a Fishtown home with a distinctive point of view—thoughtfully designed, rich in character, and effortlessly livable.
For sale
$799,000
806 Moyer St, Philadelphia, PA 19125
4beds
2,876sqft
Townhouse
Built in 1925
1,440 Square Feet Lot
$-- Zestimate®
$278/sqft
$-- HOA
What's special
Beautifully appointed powder roomBeautifully reimagined brick rowhomeAbundant natural lightWall sconcesCustom cabinetryHall laundryArchitectural brass sconces
- 6 days
- 647
- 78
Likely to sell faster than
Zillow last checked:
Listing updated:
Listed by:
Kristen Shemesh 215-290-6953,
BHHS Fox & Roach-Center City Walnut (215) 627-6005
Source: Bright MLS,MLS#: PAPH2678450
Facts & features
Interior
Bedrooms & bathrooms
- Bedrooms: 4
- Bathrooms: 4
- Full bathrooms: 3
- 1/2 bathrooms: 1
- Main level bathrooms: 4
- Main level bedrooms: 4
Basement
- Area: 425
Heating
- Forced Air, Natural Gas
Cooling
- Central Air, Electric
Appliances
- Included: Microwave, Built-In Range, Dishwasher, Dryer, Double Oven, Range Hood, Oven/Range - Gas, Washer, Gas Water Heater
- Laundry: Upper Level
Features
- Soaking Tub, Built-in Features, Ceiling Fan(s), Walk-In Closet(s), Wine Storage, Primary Bath(s), Kitchen - Gourmet
- Flooring: Wood
- Doors: French Doors, Sliding Glass
- Windows: Double Hung, Energy Efficient, Vinyl Clad
- Basement: Drainage System,Sump Pump,Water Proofing System,Concrete
- Has fireplace: No
Interior area
- Total structure area: 3,301
- Total interior livable area: 2,876 sqft
- Finished area above ground: 2,876
- Finished area below ground: 0
Property
Parking
- Parking features: On Street
- Has uncovered spaces: Yes
Accessibility
- Accessibility features: None
Features
- Levels: Three
- Stories: 3
- Patio & porch: Patio, Roof
- Exterior features: Lighting, Balcony
- Pool features: None
Lot
- Size: 1,440 Square Feet
- Dimensions: 18.00 x 80.00
Details
- Additional structures: Above Grade, Below Grade
- Parcel number: 181367200
- Zoning: RSA5
- Special conditions: Standard
Construction
Type & style
- Home type: Townhouse
- Architectural style: Traditional
- Property subtype: Townhouse
Materials
- Masonry, Mixed
- Foundation: Stone, Slab, Other
Condition
- Excellent
- New construction: No
- Year built: 1925
- Major remodel year: 2023
Utilities & green energy
- Sewer: Public Sewer
- Water: Public
Community & HOA
Community
- Security: Exterior Cameras, Smoke Detector(s), Carbon Monoxide Detector(s)
- Subdivision: Fishtown
HOA
- Has HOA: No
Location
- Region: Philadelphia
- Municipality: PHILADELPHIA
Financial & listing details
- Price per square foot: $278/sqft
- Tax assessed value: $329,703
- Annual tax amount: $4,615
- Date on market: 10/8/2026
- Listing agreement: Exclusive Right To Sell
- Ownership: Fee Simple
Estimated market value
Not available
Estimated sales range
Not available
Not available
Price history
| Date | Event | Price |
|---|---|---|
| 10/8/2026 | Listed for sale | $799,000+9.5%$278/sqft |
Source:  Bright MLS #PAPH2678450 Report a problem Bright MLS #PAPH2678450 Report a problem | ||
| 6/16/2023 | Sold | $730,000-3.8%$254/sqft |
Source: Bright MLS #PAPH2169466 Report a problem | ||
| 4/13/2023 | Contingent | $759,000$264/sqft |
Source: Bright MLS #PAPH2169466 Report a problem | ||
| 4/6/2023 | Price change | $759,000-0.3%$264/sqft |
Source: Bright MLS #PAPH2169466 Report a problem | ||
| 3/21/2023 | Price change | $760,999-0.5%$265/sqft |
Source: Bright MLS #PAPH2169466 Report a problem | ||
| 3/16/2023 | Price change | $764,9990%$266/sqft |
Source: Bright MLS #PAPH2169466 Report a problem | ||
| 2/27/2023 | Price change | $765,000-3%$266/sqft |
Source: Bright MLS #PAPH2169466 Report a problem | ||
| 2/3/2023 | Price change | $789,000-1.3%$274/sqft |
Source: Bright MLS #PAPH2169466 Report a problem | ||
| 12/14/2022 | Price change | $799,000-0.1%$278/sqft |
Source: Bright MLS #PAPH2169466 Report a problem | ||
| 11/15/2022 | Listed for sale | $799,999+180.7%$278/sqft |
Source: Bright MLS #PAPH2169466 Report a problem | ||
| 12/16/2021 | Sold | $285,000$99/sqft |
Source: Public Record Report a problem | ||
| 9/13/2021 | Sold | $285,000-18.5%$99/sqft |
Source: Bright MLS #PAPH2014634 Report a problem | ||
| 8/6/2021 | Pending sale | $349,900$122/sqft |
Source: Bright MLS #PAPH2014634 Report a problem | ||
| 7/27/2021 | Listed for sale | $349,900$122/sqft |
Source: Bright MLS #PAPH2014634 Report a problem | ||
Public tax history
| Year | Property taxes | Tax assessment |
|---|---|---|
| 2025 | $4,479 +197.1% | $320,000 +20.2% |
| 2024 | $1,508 | $266,200 |
| 2023 | $1,508 | $266,200 |
| 2022 | $1,508 | -- |
| 2021 | $1,508 -50.6% | -- |
| 2018 | $3,052 +102.4% | -- |
| 2017 | $1,508 | -- |
| 2016 | $1,508 | -- |
| 2015 | $1,508 | -- |
| 2014 | $1,508 | $152,900 +1231% |
| 2012 | -- | $11,488 |
| 2011 | -- | $11,488 |
| 2010 | -- | $11,488 |
| 2009 | -- | $11,488 |
| 2008 | -- | $11,488 |
| 2007 | -- | $11,488 |
| 2006 | -- | $11,488 |
| 2005 | -- | $11,488 |
| 2004 | -- | $11,488 |
| 2003 | -- | $11,488 +12.2% |
| 2002 | -- | $10,240 +19% |
| 2000 | -- | $8,608 +34.5% |
| 1999 | -- | $6,400 |
Find assessor info on the county website
Monthly payment
Est. payment
Payment breakdown
Explore the cost of this home by adjusting the details. Changes won't be saved.Climate risks
Neighborhood: Fishtown
Nearby schools

Similar homes
- $769,5004 bd4 ba3.4k sqft1416 E Susquehanna Ave, Philadelphia, PA 19125For Sale
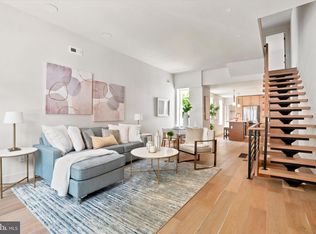
 MLS ID #PAPH2680584, Christopher Somers, KW Empower. Bright MLS
 - $795,0003 bd2 ba1.6k sqft1118 Marlborough St, Philadelphia, PA 19125For Sale
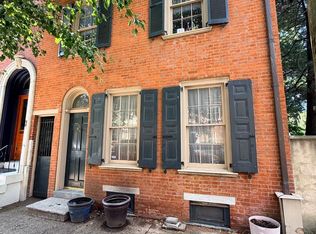 MLS ID #PAPH2653010, Wayne Leibovitz, Leibovitz Real Estate, LLC. Bright MLS
 - $875,0004 bd3 ba2.5k sqft1216 Crease St, Philadelphia, PA 19125For Sale
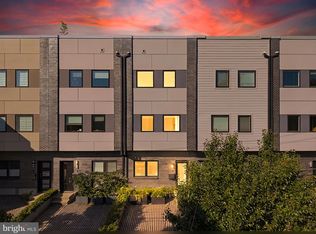 MLS ID #PAPH2677546, Kyle Miller, Compass RE. Bright MLS
 - $849,0004 bd4 ba3.2k sqft2042 Trenton Ave, Philadelphia, PA 19125For Sale
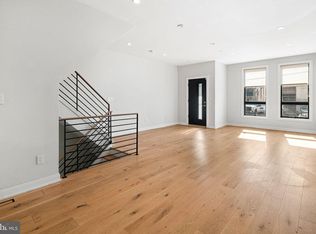 MLS ID #PAPH2677822, Maurice McCarthy, OCF Realty LLC - Philadelphia. Bright MLS
 - $787,3103 bd3 ba2.5k sqft3024 Schirra Ln, Philadelphia, PA 19125New ConstructionMLS ID #PAPH2616018, Conchetta Park, Urban Pace Polaris, Inc.. Bright MLS
- $800,0004 bd2 ba3.7k sqft2671 Almond St, Philadelphia, PA 19125For SaleMLS ID #PAPH2648382, Maria Quattrone, LPT Realty, LLC. Bright MLS
- $760,0003 bd3 ba2.4k sqft1126 E Palmer St #11, Philadelphia, PA 19125For SaleMLS ID #PAPH2659624, Marc Hammarberg, BHHS Fox & Roach At the Harper, Rittenhouse Square. Bright MLS
- $769,9004 bd3 ba2.7k sqft1256 N Howard St, Philadelphia, PA 19122For SaleMLS ID #PAPH2673722, Michele Cooley, BHHS Fox & Roach-Center City Walnut. Bright MLS
- $850,0003 bd3 ba3.2k sqft411 Salmon St, Philadelphia, PA 19125For SaleMLS ID #PAPH2665618, Christina Vazquez, KW Empower. Bright MLS
- $899,9004 bd4 ba3k sqft2350 E York St, Philadelphia, PA 19125For SaleMLS ID #PAPH2658834, Anna Skale, Keller Williams Main Line. Bright MLS
- $735,0004 bd4 ba2.6k sqft1419 Orange St, Philadelphia, PA 19125For SaleMLS ID #PAPH2631940, Mary Genovese Colvin, Compass RE. Bright MLS
- $999,0004 bd4 ba2.5k sqft1102 E Columbia Lot 1D, Philadelphia, PA 19125New ConstructionMLS ID #PAPH2667864, Abe Thomson, RE/MAX Ready. Bright MLS
- $950,0004 bd5 ba3k sqft429 Salmon St, Philadelphia, PA 19125For SaleMLS ID #PAPH2669166, Jenna Leggette, Compass RE. Bright MLS
- $950,0004 bd4 ba2.8k sqft3108 Pierview Ln, Philadelphia, PA 19125New ConstructionMLS ID #PAPH2666612, Baba Oduwaiye, Perfect Place Real Estate Co.. Bright MLS
- $619,0004 bd4 ba2.7k sqft1118 E Oxford St, Philadelphia, PA 19125For SaleMLS ID #PAPH2671934, Kevin McGettigan, OCF Realty LLC - Philadelphia. Bright MLS
- $775,0003 bd3 ba2.3k sqft135 E Allen St, Philadelphia, PA 19125For SaleMLS ID #PAPH2650792, Jim Roche, KW Empower. Bright MLS
- $899,9004 bd4 ba2.8k sqft3104 Pierview Ln, Philadelphia, PA 19125For SaleMLS ID #PAPH2676280, Alex Frederick, KW Empower. Bright MLS
- $695,0003 bd4 ba2.3k sqft1241 Crease St #2, Philadelphia, PA 19125For SaleMLS ID #PAPH2664146, Rachel Shaw, Elfant Wissahickon Realtors. Bright MLS
- $1,050,0007 bd-- ba2.5k sqft448 E Girard Ave, Philadelphia, PA 19125For SaleMLS ID #PAPH2680148, Mario Tropea Jr, KW Empower. Bright MLS
- $739,0004 bd4 ba2.8k sqft2368 E Norris St, Philadelphia, PA 19125New ConstructionMLS ID #PAPH2657808, Gabe Polishuk, KW Empower. Bright MLS
