Welcome to 1416 E Susquehanna Avenue — a standout newly renovated home on arguably one of the best blocks in Fishtown, perfectly positioned across from Hotel Anna & Bel and designed by Studio Sigi. This 4-bedroom, 3.5-bath residence delivers a rare blend of architectural intention, elevated finishes, and warm, modern livability at an exceptional value. Step inside to an expansive open-concept main level where oversized windows flood the space with natural light, highlighting the seamless flow between the living, dining, and kitchen areas. The kitchen is truly the centerpiece, featuring a striking oversized island, Taj Mahal quartzite countertops, custom cabinetry, and a refined, timeless design palette. A conveniently located powder room and main-floor laundry add to the home’s effortless functionality. The finished lower level offers incredible flexibility, complete with additional living space, an egress window, and a one-of-a-kind wine cellar tucked into the home’s original coal room — a charming and unexpected feature perfect for entertaining or private collections. Upstairs, the second floor includes three generously sized bedrooms and two full bathrooms, ideal for guests, family, or work-from-home setups. The entire third floor is dedicated to a stunning primary suite retreat, featuring a wet bar, a spacious bedroom, a spa-like bathroom with a soaking tub and walk-in shower, and direct access to a private terrace — your own private outdoor escape in the city. Thoughtfully equipped with modern conveniences, the home includes keyless entry, Nest thermostats, built-in speakers, and custom lighting throughout, blending smart functionality with elevated design. With a full 10-year tax abatement and a prime location surrounded by Fishtown’s best dining, cafés, and neighborhood hotspots, 1416 E Susquehanna Avenue offers the perfect combination of style, comfort, and long-term value.
For sale
$825,000
1416 E Susquehanna Ave, Philadelphia, PA 19125
4beds
2,838sqft
:
Get pre-qualified$5,093/mo
Townhouse
Built in 1925
1,041 Square Feet Lot
$-- Zestimate®
$291/sqft
$-- HOA
What's special
Custom lighting throughoutKeyless entryEgress windowCustom cabinetryRefined timeless design paletteStunning primary suite retreatConveniently located powder room
- 35 days |
- 1,230 |
- 75 |
Likely to sell faster than
Zillow last checked:
Listing updated:
Listed by:
Or Aharon 267-270-6634,
Keller Williams Liberty Place 6093995454
Source: Bright MLS,MLS#: PAPH2639468
Facts & features
Interior
Bedrooms & bathrooms
- Bedrooms: 4
- Bathrooms: 4
- Full bathrooms: 3
- 1/2 bathrooms: 1
- Main level bathrooms: 1
Basement
- Description: Percent Finished: 90.0
- Area: 438
Heating
- Forced Air, Natural Gas
Cooling
- Central Air, Electric
Appliances
- Included: Dishwasher, Dryer, Disposal, Microwave, Oven, Cooktop, Washer, Electric Water Heater
- Laundry: Dryer In Unit, Washer In Unit
Features
- Open Floorplan, Eat-in Kitchen, Kitchen Island, Sound System, Upgraded Countertops
- Flooring: Wood, Tile/Brick
- Basement: Finished,Interior Entry,Windows
- Number of fireplaces: 1
- Fireplace features: Electric
Interior area
- Total structure area: 2,838
- Total interior livable area: 2,838 sqft
- Finished area above ground: 2,400
- Finished area below ground: 438
Video & virtual tour
Property
Parking
- Parking features: None
Accessibility
- Accessibility features: None
Features
- Levels: Four
- Stories: 4
- Patio & porch: Terrace
- Pool features: None
- Has view: Yes
- View description: City
Lot
- Size: 1,041 Square Feet
- Features: Urban
Details
- Additional structures: Above Grade, Below Grade
- Parcel number: 181242500
- Zoning: RSA5
- Special conditions: Standard
Construction
Type & style
- Home type: Townhouse
- Architectural style: Other
- Property subtype: Townhouse
Materials
- Masonry
- Foundation: Other
- Roof: Other
Condition
- New construction: No
- Year built: 1925
- Major remodel year: 2026
Utilities & green energy
- Sewer: Public Sewer
- Water: Public
Community & HOA
Community
- Subdivision: Fishtown
HOA
- Has HOA: No
Location
- Region: Philadelphia
- Municipality: PHILADELPHIA
Financial & listing details
- Price per square foot: $291/sqft
- Tax assessed value: $454,200
- Annual tax amount: $6,357
- Date on market: 6/25/2026
- Listing agreement: Exclusive Right To Sell
- Ownership: Fee Simple
Estimated market value
Not available
Estimated sales range
Not available
Not available
Price history
| Date | Event | Price |
|---|---|---|
| 6/25/2026 | Listed for sale | $825,000+1618.8%$291/sqft |
Source:  Bright MLS #PAPH2639468 Report a problem Bright MLS #PAPH2639468 Report a problem | ||
| 5/31/2001 | Sold | $48,000$17/sqft |
Source: Public Record Report a problem | ||
Public tax history
| Year | Property taxes | Tax assessment |
|---|---|---|
| 2025 | $6,358 +21.2% | $454,200 +21.2% |
| 2024 | $5,246 | $374,800 |
| 2023 | $5,246 +27.8% | $374,800 |
| 2022 | $4,104 | -- |
| 2021 | $4,104 +7.8% | -- |
| 2018 | $3,809 | -- |
| 2017 | $3,809 +21.6% | -- |
| 2016 | $3,131 | -- |
| 2015 | $3,131 | -- |
| 2014 | $3,131 +11.1% | $210,300 +1222.3% |
| 2012 | $2,818 | $15,904 |
| 2011 | -- | $15,904 |
| 2010 | -- | $15,904 |
| 2009 | -- | $15,904 |
| 2008 | -- | $15,904 |
| 2007 | -- | $15,904 +7.6% |
| 2006 | -- | $14,784 |
| 2005 | -- | $14,784 |
| 2004 | -- | $14,784 +10% |
| 2003 | -- | $13,440 +5.3% |
| 2002 | -- | $12,768 +14.7% |
| 2000 | -- | $11,136 +45% |
| 1999 | -- | $7,680 |
Find assessor info on the county website
Monthly payment
Est. payment
Payment breakdown
Explore the cost of this home by adjusting the details. Changes won't be saved.Climate risks
Neighborhood: Fishtown
Nearby schools
GreatSchools rating
- 8/10Adaire Alexander SchoolGrades: PK-8Distance: 0.3 mi
- 4/10Penn Treaty Middle SchoolGrades: 6-12Distance: 0.2 mi
Schools provided by the listing agent
- Elementary: Alexander Adaire
- District: Philadelphia City
Source: Bright MLS. This data may not be complete. We recommend contacting the local school district to confirm school assignments for this home.
- $260,000-- bd-- ba2k sqft1414 E Susquehanna Ave, Philadelphia, PA 19125Sold
- $622,0003 bd2 ba3.2k sqft1418 E Susquehanna Ave, Philadelphia, PA 19125Off Market
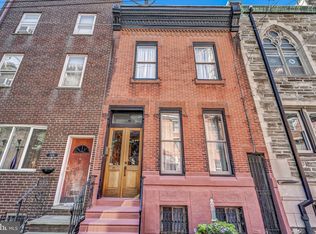
- $550,0004 bd3 ba1.8k sqft1412 E Susquehanna Ave, Philadelphia, PA 19125Sold
- $--1 bd1 ba650 sqft1420 22 E Susquehanna Ave #F, Philadelphia, PA 19125Off Market
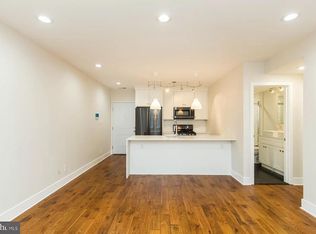
- $--2 bd1 ba1k sqft1420-22 Susquehanna #D, Philadelphia, PA 19125Off Market
- $317,600-- bd-- ba1.1k sqft1417R E Hewson St, Philadelphia, PA 19125Off Market
- $270,5001 bd1 ba-- sqft1420 E Susquehanna Ave #G, Philadelphia, PA 19125Off Market
- $270,5001 bd1 ba-- sqft1420 E Susquehanna Ave UNIT F, Philadelphia, PA 19125Off Market
A local agent can set up tours, give advice and negotiate with sellers.
A local lender can help you make sure your offer is ready when you are.
Similar homes
- $899,9004 bd3 ba3.2k sqft1210 E Fletcher St Lot 1, Philadelphia, PA 19125New Construction
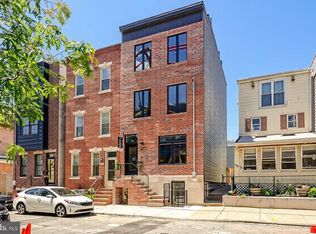
 MLS ID #PAPH2636592, Abe Thomson, RE/MAX Ready. Bright MLS
 - $799,9003 bd3 ba2k sqft1114 Shackamaxon St #3, Philadelphia, PA 19125For Sale
 MLS ID #PAPH2651866, Abe Thomson, RE/MAX Ready. Bright MLS
 - $760,0004 bd4 ba2.6k sqft1419 Orange St, Philadelphia, PA 19125For Sale
 MLS ID #PAPH2631940, Mary Genovese Colvin, Compass RE. Bright MLS
 - $734,9004 bd3 ba2.6k sqft1321 N 2nd St, Philadelphia, PA 19122For Sale
 MLS ID #PAPH2648318, Anthony DiCicco, Keller Williams Real Estate - Newtown. Bright MLS
 - $775,0003 bd3 ba2.7k sqft3112 Pierview Ln, Philadelphia, PA 19125For SaleMLS ID #PAPH2639196, Ryan Stawasz, KW Empower. Bright MLS
- $1,199,9004 bd5 ba2.7k sqft1328 E Berks St #B3, Philadelphia, PA 19125New ConstructionMLS ID #PAPH2641900, Abe Thomson, RE/MAX Ready. Bright MLS
- $950,0004 bd5 ba3k sqft429 Salmon St, Philadelphia, PA 19125For SaleMLS ID #PAPH2585572, Jenna Leggette, Compass RE. Bright MLS
- $929,9004 bd4 ba2.8k sqft3104 Pierview Ln, Philadelphia, PA 19125For SaleMLS ID #PAPH2602228, Nick Sommer, Long & Foster Real Estate, Inc.. Bright MLS
- $830,0004 bd5 ba2.9k sqft1906 S 10th St, Philadelphia, PA 19148For SaleMLS ID #PAPH2616116, Alisha Drozak, Real of Pennsylvania. Bright MLS
- $699,9004 bd4 ba2.5k sqft2053 E Cumberland St, Philadelphia, PA 19125New ConstructionMLS ID #PAPH2642734, Gordon Stein, KW Empower. Bright MLS
- $1,029,3804 bd4 ba2.6k sqft3023 Bridgeview Walk, Philadelphia, PA 19125New ConstructionBright MLS
- $655,0004 bd3 ba2.8k sqft2641 Martha St, Philadelphia, PA 19125New ConstructionMLS ID #PAPH2634886, Adiona Mulhern, RE/MAX Access. Bright MLS
- $749,9953 bd3 ba2.7k sqft418 Wallace St, Philadelphia, PA 19123For SaleMLS ID #PAPH2613110, Matthew Zippel, Compass RE. Bright MLS
- $825,0003 bd4 ba3.4k sqft650 Fairmount Ave #I3, Philadelphia, PA 19123New ConstructionMLS ID #PAPH2546790, Jim Onesti, KW Empower. Bright MLS
- $759,0004 bd3 ba2.3k sqft320 Wharton St, Philadelphia, PA 19147For SaleMLS ID #PAPH2622660, Mia Purul, KW Empower. Bright MLS
- $549,0004 bd4 ba2.6k sqft437 S 50th St, Philadelphia, PA 19143For SaleMLS ID #PAPH2650282, Carrie Waterman, Compass RE. Bright MLS
- $699,9003 bd3 ba2k sqft1507 N Palethorp St, Philadelphia, PA 19122For SaleMLS ID #PAPH2616448, Bruce Benjamin, Compass RE. Bright MLS
- $935,0003 bd5 ba2.9k sqft953 N Marshall St, Philadelphia, PA 19123For SaleMLS ID #PAPH2645342, Derek Fulforth, KW Empower. Bright MLS
- $779,9004 bd4 ba2.7k sqft269 Delmar St, Philadelphia, PA 19128New ConstructionMLS ID #PAPH2614816, Michael Scipione, Coldwell Banker Realty. Bright MLS
- $995,0004 bd3 ba2.8k sqft1731 Christian St, Philadelphia, PA 19146For SaleMLS ID #PAPH2650440, Matthew Condello, BHHS Fox & Roach-Blue Bell. Bright MLS
