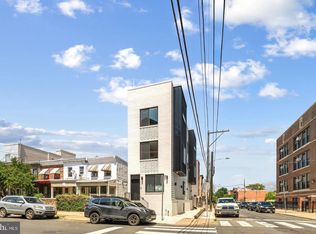
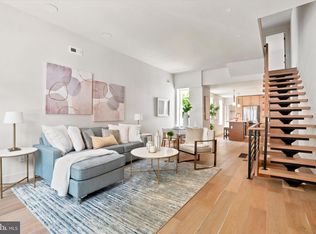
SELLER IS OFFERING SELLER ASSIST. Welcome to 2641 Martha Street! This modern new construction comes with a 10 year tax abatement and 1 year builder's warranty. 2641 Martha offers 4 bedrooms, 3 full bathrooms, and a perfect blend of modern luxury and thoughtful design. Step inside to find an open-concept layout featuring beautiful hardwood floors, custom railings, and built-in speakers in both the living room and primary suite. The spacious living area also showcases an electric fireplace, creating the perfect ambiance for relaxing or entertaining. The chef’s kitchen is a showstopper — complete with a large island featuring a quartz waterfall countertop, built-in microwave, and wine cooler. Above the gas range you will find a pot filler, and an impressive tiled backsplash. The stainless steel appliances, abundant storage, elegant floating shelves, and two-tone shaker cabinetry make this kitchen both stylish and functional. From the kitchen, step out to your private backyard — an ideal space for grilling or enjoying quiet evenings outdoors. From the backyard, there is access to a private alleyway which leads to the street. The finished basement offers incredible flexibility, featuring a full bedroom with a full closet, full bathroom, and 2 additional shelved closets for storage. Upstairs, the second floor includes two spacious bedrooms with generous closets and a beautifully designed bathroom with a walk-in shower. On the second floor you will also find a laundry room equips with a front loading washer and dryer. At the top of the third floor, you’ll find a convenient wet bar with a second wine cooler — perfect for entertaining or preparing drinks before heading up to the rooftop deck. The primary suite is a private retreat, offering a spacious bedroom with built-in speakers, dual closets, and a spa-inspired bathroom complete with a soaking tub, double vanity, and expansive walk-in shower with two shower heads. Enjoy panoramic views of the city and neighborhood from your roof deck, the perfect spot for relaxing or hosting gatherings. Additional features include a white brick exterior, security system with exterior cameras, and high-end finishes throughout. Located in East Kensington, this home is near Fishtown, dining, shopping, public transit, and a short drive to I-95.
New construction
Price cut: $20K (7/23)
$655,000
2641 Martha St, Philadelphia, PA 19125
4beds
2,850sqft
Townhouse
Built in 2026
1,372 Square Feet Lot
$653,900 Zestimate®
$230/sqft
$-- HOA
What's special
Electric fireplaceWhite brick exteriorHigh-end finishes throughoutPrivate backyardCustom railingsOpen-concept layoutImpressive tiled backsplash
- 126 days
- 205
- 8
Zillow last checked:
Listing updated:
Listed by:
Adiona Mulhern 267-516-5859,
RE/MAX Access 2154002600
Source: Bright MLS,MLS#: PAPH2634886
Facts & features
Interior
Bedrooms & bathrooms
- Bedrooms: 4
- Bathrooms: 3
- Full bathrooms: 3
Basement
- Area: 0
Heating
- Forced Air, Natural Gas
Cooling
- Central Air, Electric
Appliances
- Included: Microwave, Built-In Range, Dishwasher, Disposal, Dryer, Energy Efficient Appliances, Exhaust Fan, Oven/Range - Gas, Refrigerator, Washer, Water Heater, Electric Water Heater
- Laundry: Has Laundry, Upper Level, Washer In Unit, Dryer In Unit
Features
- Soaking Tub, Bathroom - Tub Shower, Bathroom - Walk-In Shower, Open Floorplan, Eat-in Kitchen, Kitchen - Gourmet, Kitchen Island, Kitchen - Efficiency, Primary Bath(s), Recessed Lighting, Sound System, Bar
- Flooring: Hardwood, Ceramic Tile, Wood
- Basement: Sump Pump,Windows,Finished,Shelving
- Has fireplace: No
Interior area
- Total structure area: 2,850
- Total interior livable area: 2,850 sqft
- Finished area above ground: 2,850
- Finished area below ground: 0
Property
Parking
- Parking features: On Street
- Has uncovered spaces: Yes
Accessibility
- Accessibility features: 2+ Access Exits
Features
- Levels: Three
- Stories: 3
- Patio & porch: Roof Deck
- Exterior features: Lighting, Sidewalks, Street Lights
- Pool features: None
Lot
- Size: 1,372 Square Feet
- Dimensions: 21.00 x 65.00
Details
- Additional structures: Above Grade, Below Grade
- Parcel number: 311191300
- Zoning: RSA5
- Special conditions: Standard
Construction
Type & style
- Home type: Townhouse
- Architectural style: Straight Thru,Traditional
- Property subtype: Townhouse
Materials
- Brick
- Foundation: Concrete Perimeter
Condition
- Excellent
- New construction: Yes
- Year built: 2026
Utilities & green energy
- Sewer: Public Sewer
- Water: Public
Community & HOA
Community
- Security: Exterior Cameras, Security System, Smoke Detector(s), Fire Sprinkler System
- Subdivision: East Kensington
HOA
- Has HOA: No
Location
- Region: Philadelphia
- Municipality: PHILADELPHIA
Financial & listing details
- Price per square foot: $230/sqft
- Tax assessed value: $234,000
- Annual tax amount: $3,275
- Date on market: 6/15/2026
- Listing agreement: Exclusive Agency
- Listing terms: Cash,Conventional,VA Loan
- Inclusions: Refrigerator, Dishwasher, Microwave, Wine Cooler (2), Washer, Dryer, Oven, Outdoor Hanging And Potted Plants. In As Is Condition With No Monetary Value.
- Exclusions: All Staging Furniture And Decor
- Ownership: Fee Simple
Estimated market value
$653,900
$621,000 - $687,000
$3,294/mo
Price history
| Date | Event | Price |
|---|---|---|
| 7/23/2026 | Price change | $655,000-3%$230/sqft |
Source:  Bright MLS #PAPH2634886 Report a problem Bright MLS #PAPH2634886 Report a problem | ||
| 7/7/2026 | Price change | $675,000-1.5%$237/sqft |
Source: Bright MLS #PAPH2634886 Report a problem | ||
| 6/15/2026 | Listed for sale | $685,000+470.8%$240/sqft |
Source: Bright MLS #PAPH2634886 Report a problem | ||
| 12/20/2024 | Sold | $120,000-11.1%$42/sqft |
Source: Bright MLS #PAPH2223598 Report a problem | ||
| 10/24/2024 | Listed for sale | $135,000-10%$47/sqft |
Source: Bright MLS #PAPH2223598 Report a problem | ||
| 12/15/2023 | Price change | $150,000-25%$53/sqft |
Source: Bright MLS #PAPH2223598 Report a problem | ||
| 11/20/2023 | Listed for sale | $200,000-7%$70/sqft |
Source: Bright MLS #PAPH2223598 Report a problem | ||
| 5/1/2023 | Price change | $215,000-14%$75/sqft |
Source: Bright MLS #PAPH2223598 Report a problem | ||
| 4/13/2023 | Listed for sale | $250,000+11.1%$88/sqft |
Source: Bright MLS #PAPH2223598 Report a problem | ||
| 12/4/2022 | Listing removed | $225,000$79/sqft |
Source: Bright MLS #PAPH2156726 Report a problem | ||
| 10/11/2022 | Price change | $225,000-10%$79/sqft |
Source: Bright MLS #PAPH2156726 Report a problem | ||
| 9/6/2022 | Listed for sale | $250,000$88/sqft |
Source: Bright MLS #PAPH2156726 Report a problem | ||
Public tax history
| Year | Property taxes | Tax assessment |
|---|---|---|
| 2025 | $3,276 +635.8% | $234,000 +635.8% |
| 2024 | $445 | $31,800 |
| 2023 | $445 -10.9% | $31,800 |
| 2022 | $500 | -- |
| 2021 | $500 | -- |
| 2018 | $500 -73.8% | -- |
| 2017 | $1,905 +2288% | -- |
| 2016 | $80 | -- |
| 2015 | $80 | -- |
| 2014 | $80 -69.5% | $19,500 +2156.9% |
| 2012 | $261 | $864 |
| 2011 | -- | $864 |
| 2010 | -- | $864 |
| 2009 | -- | $864 |
| 2008 | -- | $864 |
| 2007 | -- | $864 +8% |
| 2006 | -- | $800 +150% |
| 2005 | -- | $320 |
| 2004 | -- | $320 |
| 2003 | -- | $320 |
| 2002 | -- | $320 |
| 2000 | -- | $320 |
| 1999 | -- | $320 |
Find assessor info on the county website
Monthly payment
Est. payment
Payment breakdown
Explore the cost of this home by adjusting the details. Changes won't be saved.Climate risks
Neighborhood: East Kensington
Nearby schools

Similar homes
- $692,5004 bd4 ba2.5k sqft2053 E Cumberland St, Philadelphia, PA 19125New Construction
 MLS ID #PAPH2668630, Gordon Stein, KW Empower. Bright MLS
 - $599,0003 bd3 ba2.3k sqft2656 Salmon St, Philadelphia, PA 19125For Sale
 MLS ID #PAPH2681020, Adam St. Clair, Redfin Corporation. Bright MLS
 - $769,5004 bd4 ba3.4k sqft1416 E Susquehanna Ave, Philadelphia, PA 19125For Sale
 MLS ID #PAPH2680584, Christopher Somers, KW Empower. Bright MLS
 - $615,0003 bd3 ba2k sqft2211 E Gordon St, Philadelphia, PA 19125For Sale
 MLS ID #PAPH2671966, Alex Frederick, KW Empower. Bright MLS
 - $735,0004 bd4 ba2.6k sqft1419 Orange St, Philadelphia, PA 19125For SaleMLS ID #PAPH2631940, Mary Genovese Colvin, Compass RE. Bright MLS
- $799,0004 bd4 ba2.8k sqft806 Moyer St, Philadelphia, PA 19125For SaleMLS ID #PAPH2678450, Kristen Shemesh, BHHS Fox & Roach-Center City Walnut. Bright MLS
- $649,9004 bd4 ba2.4k sqft1305 N 27th St #5, Philadelphia, PA 19121For SaleMLS ID #PAPH2672912, Stephen Weeks, BHHS Fox & Roach-Art Museum. Bright MLS
- $530,0003 bd3 ba2k sqft2536 E Gordon St, Philadelphia, PA 19125For SaleMLS ID #PAPH2678556, Sarah Dickinson, Compass RE. Bright MLS
- $649,0004 bd5 ba2.8k sqft1311 N 29th St, Philadelphia, PA 19121New ConstructionMLS ID #PAPH2668514, Alexia Bevilacqua, Compass RE. Bright MLS
- $760,0003 bd3 ba2.4k sqft1126 E Palmer St #11, Philadelphia, PA 19125For SaleMLS ID #PAPH2659624, Marc Hammarberg, BHHS Fox & Roach At the Harper, Rittenhouse Square. Bright MLS
- $875,0004 bd3 ba2.5k sqft1216 Crease St, Philadelphia, PA 19125For SaleMLS ID #PAPH2677546, Kyle Miller, Compass RE. Bright MLS
- $599,9005 bd3 ba3.2k sqft429 Tasker St, Philadelphia, PA 19148For SaleMLS ID #PAPH2681844, Dawn Masenya, Vylla Home. Bright MLS
- $750,0003 bd3 ba2.7k sqft3112 Pierview Ln, Philadelphia, PA 19125For SaleMLS ID #PAPH2639196, Ryan Stawasz, KW Empower. Bright MLS
- $500,0004 bd3 ba2.2k sqft2620 E Harold St, Philadelphia, PA 19125New ConstructionMLS ID #PAPH2671602, Christopher Somers, KW Empower. Bright MLS
- $769,9004 bd3 ba2.7k sqft1256 N Howard St, Philadelphia, PA 19122For SaleMLS ID #PAPH2673722, Michele Cooley, BHHS Fox & Roach-Center City Walnut. Bright MLS
- $719,9004 bd3 ba2.6k sqft1321 N 2nd St, Philadelphia, PA 19122For SaleMLS ID #PAPH2648318, Anthony DiCicco, Keller Williams Real Estate - Newtown. Bright MLS
- $449,5003 bd2 ba1.6k sqft2015 Martha St, Philadelphia, PA 19125For SaleMLS ID #PAPH2679448, Cherryblossom Barrett, Compass RE. Bright MLS
- $514,5004 bd3 ba2.2k sqft2622 E Harold St, Philadelphia, PA 19125New ConstructionMLS ID #PAPH2583070, Christopher Somers, KW Empower. Bright MLS
- $850,0003 bd3 ba3.2k sqft411 Salmon St, Philadelphia, PA 19125For SaleMLS ID #PAPH2665618, Christina Vazquez, KW Empower. Bright MLS
- $599,5003 bd2 ba2.5k sqft1643 N Randolph St, Philadelphia, PA 19122For SaleMLS ID #PAPH2664396, Nigel Richards, Compass RE. Bright MLS
