Welcome to this stunning, like-new townhome built in 2023, offering modern style, thoughtful design, and low-maintenance living in a private gated community of just 16 homes! The versatile entry level features an attached garage and a flexible bonus room that's perfect as a media room, home office, fitness space, or playroom. Upstairs, the open-concept main living area is filled with natural light and showcases wide-plank white oak hardwood flooring throughout. The gourmet kitchen is designed to impress with quartz countertops, an oversized waterfall island, 42-inch cabinetry, stainless steel appliances, and direct access to a private balcony—perfect for morning coffee or evening relaxation. The upper levels offers three spacious bedrooms, including a luxurious primary suite with generous closet space and a spa-inspired ensuite featuring a double vanity and walk-in shower. Convenient second-floor laundry adds everyday ease, while the private rooftop deck provides incredible skyline views and the perfect setting for entertaining or unwinding. Complete with an attached garage, remaining Philadelphia property tax abatement, and an unbeatable location near Fishtown with easy access to I-95 and major commuting routes, this exceptional home combines contemporary luxury with everyday convenience. Mortgage savings may be available for buyers of this listing.
For sale
Price cut: $21K (8/18)
$599,000
2656 Salmon St, Philadelphia, PA 19125
3beds
2,322sqft
Townhouse
Built in 2023
635 Square Feet Lot
$593,700 Zestimate®
$258/sqft
$138/mo HOA
What's special
Quartz countertopsModern styleThree spacious bedroomsAttached garagePrivate rooftop deckThoughtful designFlexible bonus room
- 76 days
- 358
- 18
Zillow last checked:
Listing updated:
Listed by:
Adam St. Clair 215-519-3905,
Redfin Corporation (215) 631-3154
Source: Bright MLS,MLS#: PAPH2652700
Facts & features
Interior
Bedrooms & bathrooms
- Bedrooms: 3
- Bathrooms: 3
- Full bathrooms: 2
- 1/2 bathrooms: 1
Rooms
- Room types: Living Room, Bedroom 2, Kitchen, Family Room, Foyer, Bedroom 1, Laundry, Bathroom 1, Bathroom 2, Bathroom 3
Bedroom 1
- Level: Upper
Bedroom 2
- Level: Upper
Bathroom 1
- Level: Upper
Bathroom 2
- Level: Upper
Bathroom 3
- Level: Upper
Bathroom 3
- Level: Lower
Family room
- Level: Lower
Foyer
- Level: Main
Kitchen
- Level: Main
Laundry
- Level: Upper
Living room
- Level: Main
Heating
- Forced Air, Electric
Cooling
- Central Air, Electric
Appliances
- Included: Microwave, Built-In Range, Cooktop, Dishwasher, Disposal, Energy Efficient Appliances, Self Cleaning Oven, Refrigerator, Stainless Steel Appliance(s), Electric Water Heater
- Laundry: Upper Level, Laundry Room
Features
- Pantry, Kitchen Island
- Basement: Partial
- Has fireplace: No
Interior area
- Total structure area: 2,322
- Total interior livable area: 2,322 sqft
- Finished area above ground: 2,005
- Finished area below ground: 317
Video & virtual tour
Property
Parking
- Total spaces: 1
- Parking features: Garage Faces Rear, Attached
- Attached garage spaces: 1
Accessibility
- Accessibility features: None
Features
- Levels: Two
- Stories: 2
- Pool features: None
Lot
- Size: 635 Square Feet
- Dimensions: 16.00 x 39.00
Details
- Additional structures: Above Grade, Below Grade
- Parcel number: 312000260
- Zoning: RSA5
- Special conditions: Standard
Construction
Type & style
- Home type: Townhouse
- Architectural style: Straight Thru
- Property subtype: Townhouse
Materials
- Brick
- Foundation: Concrete Perimeter
Condition
- New construction: No
- Year built: 2023
Utilities & green energy
- Sewer: Public Sewer
- Water: Public
Community & HOA
Community
- Subdivision: Fishtown
HOA
- Has HOA: Yes
- HOA fee: $138 monthly
Location
- Region: Philadelphia
- Municipality: PHILADELPHIA
Financial & listing details
- Price per square foot: $258/sqft
- Tax assessed value: $115,000
- Annual tax amount: $1,609
- Date on market: 7/30/2026
- Listing agreement: Exclusive Right To Sell
- Ownership: Fee Simple
Estimated market value
$593,700
$564,000 - $623,000
$3,173/mo
Price history
| Date | Event | Price |
|---|---|---|
| 8/18/2026 | Price change | $599,000-3.4%$258/sqft |
Source:  Bright MLS #PAPH2652700 Report a problem Bright MLS #PAPH2652700 Report a problem | ||
| 7/30/2026 | Listed for sale | $620,000+2.5%$267/sqft |
Source: Bright MLS #PAPH2652700 Report a problem | ||
| 6/12/2025 | Sold | $605,000-3.2%$261/sqft |
Source: Bright MLS #PAPH2426986 Report a problem | ||
| 3/28/2025 | Pending sale | $624,900$269/sqft |
Source: Bright MLS #PAPH2426986 Report a problem | ||
| 12/10/2024 | Listed for sale | $624,900+13.6%$269/sqft |
Source: Bright MLS #PAPH2426986 Report a problem | ||
| 8/1/2023 | Listing removed | -- |
Source: Zillow Rentals Report a problem | ||
| 7/11/2023 | Price change | $3,199-9.9%$1/sqft |
Source: Zillow Rentals Report a problem | ||
| 7/7/2023 | Price change | $3,550-9%$2/sqft |
Source: Zillow Rentals Report a problem | ||
| 6/19/2023 | Listed for rent | $3,900$2/sqft |
Source: Zillow Rentals Report a problem | ||
| 1/27/2022 | Listing removed | $549,900$237/sqft |
Source: Bright MLS #PAPH1012880 Report a problem | ||
| 5/23/2021 | Pending sale | $549,900$237/sqft |
Source: Bright MLS #PAPH1012880 Report a problem | ||
| 5/1/2021 | Listed for sale | $549,900$237/sqft |
Source: Bright MLS #PAPH1012880 Report a problem | ||
| 5/1/2021 | Listing removed | $549,900$237/sqft |
Source: Bright MLS #PAPH992268 Report a problem | ||
| 3/3/2021 | Listed for sale | $549,900$237/sqft |
Source: Bright MLS #PAPH992268 Report a problem | ||
Public tax history
Tax history is unavailable.
Monthly payment
Est. payment
Payment breakdown
Explore the cost of this home by adjusting the details. Changes won't be saved.Climate risks
Neighborhood: Fishtown
Nearby schools
Schools provided by the listing agent
- District: Philadelphia City
Source: Bright MLS. This data may not be complete. We recommend contacting the local school district to confirm school assignments for this home.

Similar homes
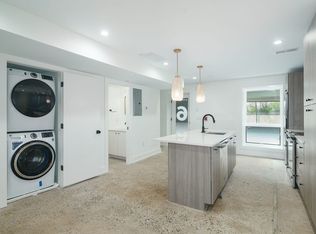
- $599,9003 bd3 ba2.3k sqft2031 E Firth St, Philadelphia, PA 19125New Construction

 MLS ID #PAPH2680644, Cherryblossom Barrett, Compass RE. Bright MLS
 - $530,0003 bd3 ba2k sqft2536 E Gordon St, Philadelphia, PA 19125For Sale
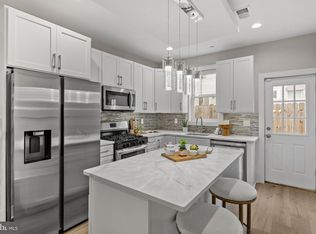 MLS ID #PAPH2678556, Sarah Dickinson, Compass RE. Bright MLS
 - $625,0003 bd3 ba1.9k sqft1328 N Palethorp St, Philadelphia, PA 19122For Sale
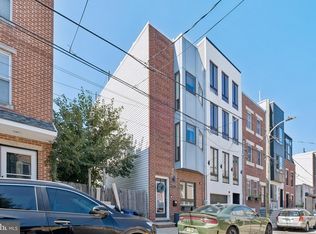 MLS ID #PAPH2671926, Ilana Davis, Keller Williams Main Line. Bright MLS
 - $695,0003 bd4 ba2.3k sqft1241 Crease St #2, Philadelphia, PA 19125For Sale
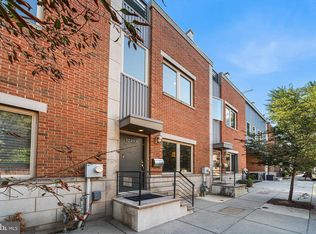 MLS ID #PAPH2664146, Rachel Shaw, Elfant Wissahickon Realtors. Bright MLS
 - $549,9992 bd3 ba1.7k sqft1232 Leopard St, Philadelphia, PA 19125For SaleMLS ID #PAPH2658534, Gabriella Liberatore, KW Empower. Bright MLS
- $475,0003 bd3 ba2.4k sqft1943 E Cumberland St, Philadelphia, PA 19125For SaleMLS ID #PAPH2641598, Brett Rosenthal, Compass RE. Bright MLS
- $760,0003 bd3 ba2.4k sqft1126 E Palmer St #11, Philadelphia, PA 19125For SaleMLS ID #PAPH2659624, Marc Hammarberg, BHHS Fox & Roach At the Harper, Rittenhouse Square. Bright MLS
- $450,0003 bd3 ba1.5k sqft2308 E Dakota St, Philadelphia, PA 19125For SaleMLS ID #PAPH2669036, Polina Kozitskiy, KW Empower. Bright MLS
- $735,0004 bd4 ba2.6k sqft1419 Orange St, Philadelphia, PA 19125For SaleMLS ID #PAPH2631940, Mary Genovese Colvin, Compass RE. Bright MLS
- $599,9004 bd3 ba2.4k sqft1510 N Bailey St #2, Philadelphia, PA 19121For SaleMLS ID #PAPH2664472, Scott Frith, Compass RE. Bright MLS
- $599,9003 bd3 ba2.3k sqft3041 W Harper St, Philadelphia, PA 19130New ConstructionMLS ID #PAPH2632278, Eric Moore, Elfant Wissahickon-Rittenhouse Square. Bright MLS
- $849,0004 bd4 ba3.2k sqft2042 Trenton Ave, Philadelphia, PA 19125For SaleMLS ID #PAPH2677822, Maurice McCarthy, OCF Realty LLC - Philadelphia. Bright MLS
- $875,0004 bd3 ba2.5k sqft1216 Crease St, Philadelphia, PA 19125For SaleMLS ID #PAPH2677546, Kyle Miller, Compass RE. Bright MLS
- $649,9004 bd4 ba2.4k sqft1305 N 27th St #5, Philadelphia, PA 19121For SaleMLS ID #PAPH2672912, Stephen Weeks, BHHS Fox & Roach-Art Museum. Bright MLS
- $570,0003 bd3 ba2.4k sqft1840 Gerritt St, Philadelphia, PA 19146For SaleMLS ID #PAPH2631954, Claudia McGill, Compass RE. Bright MLS
- $692,5004 bd4 ba2.5k sqft2053 E Cumberland St, Philadelphia, PA 19125New ConstructionMLS ID #PAPH2668630, Gordon Stein, KW Empower. Bright MLS
- $850,0003 bd3 ba3.2k sqft411 Salmon St, Philadelphia, PA 19125For SaleMLS ID #PAPH2665618, Christina Vazquez, KW Empower. Bright MLS
- $475,0004 bd3 ba2k sqft2224 N Hope St, Philadelphia, PA 19133For SaleMLS ID #PAPH2678270, Ryan Stawasz, KW Empower. Bright MLS
- $625,0004 bd4 ba1.9k sqft1543 N Orkney St, Philadelphia, PA 19122For SaleMLS ID #PAPH2668754, Hernan Alvarado, Realty ONE Group Focus. Bright MLS
- $575,0003 bd3 ba2.2k sqft1629 Ellsworth St, Philadelphia, PA 19146For SaleMLS ID #PAPH2666794, Alison Simon, KW Empower. Bright MLS
