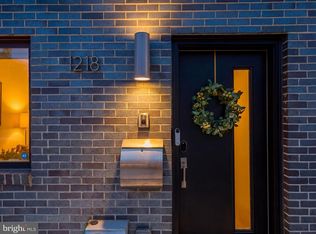
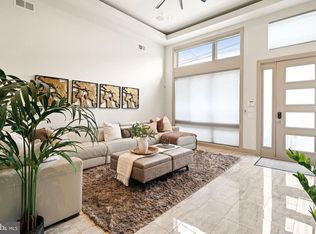
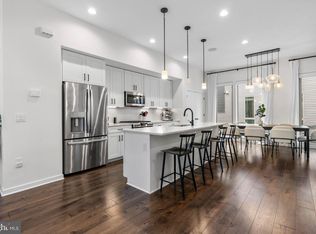
Located in the heart of Fishtown, 1216 Crease St stands out with style, upgrades, and parking. A 14-foot planter, freshly planted by Enliven, lines the driveway, which fits one to two cars depending on vehicle size. The main level is bright and open, with living, dining, and kitchen in one flowing space. The kitchen sits at the center of the home and is built for entertaining, with a large granite island and a custom raw-edge wood bar with shelving, glass storage, and a wine fridge. The living room is full of natural light, and its indoor/outdoor fireplace connects it to the private rear patio. A custom steel floating staircase leads to the second floor, with two good-sized bedrooms and transom windows that bring light into the hall. The floor also has a full bath with a floating vanity and a separate laundry room with HE appliances and extra storage. The entire third floor is the owner's suite, with a large bedroom with soaring ceilings, a big walk-in closet, and a private bath with a walk-in shower and a separate tub. Off the hall, a private balcony and outdoor staircase lead up to the full roof deck, with panoramic views from the Ben Franklin Bridge to Center City and beyond. The finished lower level is full of light and has its own full bath, so it works well as a home gym, media room, or guest suite. It also has closets and custom under-stair storage. Additional features include 10-ft ceilings with lots of recessed lighting, dual-zone heating and cooling, a Sonos sound system with built-in speakers throughout, and a newer Hardie facade/siding and roof with warranty. Adaire school catchment. Walk to the best of Fishtown, including La Colombe, Suraya, Wm. Mulherin's Sons, Hiroki, Frankford Hall, Fette Sau, and Pizzeria Beddia, with easy access to the train for a quick commute into Center City.
For sale
$875,000
1216 Crease St, Philadelphia, PA 19125
4beds
2,545sqft
Townhouse
Built in 2013
1,235 Square Feet Lot
$860,500 Zestimate®
$344/sqft
$-- HOA
What's special
Private rear patioCustom under-stair storageTwo good-sized bedroomsLarge granite islandBig walk-in closetDual-zone heating and coolingCustom steel floating staircase
- 5 days
- 259
- 14
Likely to sell faster than
Zillow last checked:
Listing updated:
Listed by:
Kyle Miller 610-246-7905,
Compass RE 2674358015
Source: Bright MLS,MLS#: PAPH2677546
Facts & features
Interior
Bedrooms & bathrooms
- Bedrooms: 4
- Bathrooms: 3
- Full bathrooms: 3
- Main level bathrooms: 3
- Main level bedrooms: 4
Basement
- Area: 0
Heating
- Forced Air, Natural Gas
Cooling
- Central Air, Natural Gas
Appliances
- Included: Dishwasher, Washer, Dryer, Intercom, Microwave, Oven/Range - Gas, Refrigerator, Freezer, Stainless Steel Appliance(s), Water Heater, Gas Water Heater
- Laundry: Washer In Unit, Dryer In Unit, Has Laundry
Features
- Bar, Bathroom - Tub Shower, Bathroom - Walk-In Shower, Ceiling Fan(s), Chair Railings, Combination Kitchen/Dining, Combination Kitchen/Living, Crown Molding, Dining Area, Family Room Off Kitchen, Open Floorplan, Kitchen - Gourmet, Kitchen Island, Primary Bath(s), Recessed Lighting, Sound System, Spiral Staircase, Upgraded Countertops, Wainscotting, Walk-In Closet(s), Wine Storage, 9'+ Ceilings, Dry Wall, Paneled Walls
- Flooring: Luxury Vinyl, Tile/Brick
- Windows: Window Treatments
- Basement: Finished
- Number of fireplaces: 1
- Fireplace features: Double Sided
Interior area
- Total structure area: 2,545
- Total interior livable area: 2,545 sqft
- Finished area above ground: 2,545
- Finished area below ground: 0
Property
Parking
- Parking features: Private, Lighted, Free, Driveway
- Has uncovered spaces: Yes
Accessibility
- Accessibility features: None
Features
- Levels: Three
- Stories: 3
- Patio & porch: Roof Deck
- Exterior features: Extensive Hardscape, Lighting, Sidewalks, Stone Retaining Walls, Street Lights
- Pool features: None
- Fencing: Full
- Has view: Yes
- View description: City, Panoramic
Lot
- Size: 1,235 Square Feet
- Features: Middle Of Block
Details
- Additional structures: Above Grade, Below Grade
- Parcel number: 181048118
- Zoning: RSA5
- Zoning description: O56 Res: Row, 3 Sty, Frame
- Special conditions: Standard
- Other equipment: None, Intercom
Construction
Type & style
- Home type: Townhouse
- Architectural style: Traditional
- Property subtype: Townhouse
Materials
- Frame
- Foundation: Concrete Perimeter
- Roof: Flat
Condition
- Excellent
- New construction: No
- Year built: 2013
Utilities & green energy
- Sewer: Public Sewer
- Water: Public
- Utilities for property: Water Available, Sewer Available, Natural Gas Available, Electricity Available, Phone Available, Cable Available
Community & HOA
Community
- Security: Exterior Cameras, Security System, Fire Escape
- Subdivision: Fishtown
HOA
- Has HOA: No
Location
- Region: Philadelphia
- Municipality: PHILADELPHIA
Financial & listing details
- Price per square foot: $344/sqft
- Tax assessed value: $659,700
- Annual tax amount: $9,234
- Date on market: 10/5/2026
- Listing agreement: Exclusive Right To Sell
- Listing terms: Cash,Conventional,FHA,FHA 203(b),VA Loan,Private Financing Available
- Inclusions: All Appliances And Fixtures Including Window Treatments
- Ownership: Fee Simple
- Road surface type: Paved
Estimated market value
$860,500
$817,000 - $904,000
$3,902/mo
Price history
| Date | Event | Price |
|---|---|---|
| 10/5/2026 | Listed for sale | $875,000-2.2%$344/sqft |
Source:  Bright MLS #PAPH2677546 Report a problem Bright MLS #PAPH2677546 Report a problem | ||
| 9/30/2026 | Listing removed | $895,000$352/sqft |
Source: Bright MLS #PAPH2669572 Report a problem | ||
| 9/21/2026 | Price change | $895,000-1.1%$352/sqft |
Source: Bright MLS #PAPH2669572 Report a problem | ||
| 9/11/2026 | Listed for sale | $905,000+33.1%$356/sqft |
Source: Bright MLS #PAPH2669572 Report a problem | ||
| 11/22/2022 | Sold | $680,000-2.9%$267/sqft |
Source: Bright MLS #PAPH2156924 Report a problem | ||
| 11/7/2022 | Pending sale | $700,000$275/sqft |
Source: Bright MLS #PAPH2156924 Report a problem | ||
| 10/24/2022 | Contingent | $700,000$275/sqft |
Source: Bright MLS #PAPH2156924 Report a problem | ||
| 10/13/2022 | Price change | $700,000-2.8%$275/sqft |
Source: Bright MLS #PAPH2156924 Report a problem | ||
| 10/5/2022 | Price change | $720,000-3.9%$283/sqft |
Source: Bright MLS #PAPH2156924 Report a problem | ||
| 9/22/2022 | Price change | $749,000-2.1%$294/sqft |
Source: Bright MLS #PAPH2156924 Report a problem | ||
| 9/13/2022 | Listed for sale | $765,000+91.7%$301/sqft |
Source: Bright MLS #PAPH2156924 Report a problem | ||
| 8/25/2015 | Listing removed | $2,800$1/sqft |
Source: Your Local Leasing Company Report a problem | ||
| 7/17/2015 | Listed for rent | $2,800$1/sqft |
Source: Your Local Leasing Company Report a problem | ||
| 11/20/2013 | Sold | $399,000$157/sqft |
Source: Public Record Report a problem | ||
Public tax history
| Year | Property taxes | Tax assessment |
|---|---|---|
| 2025 | $8,955 | $639,700 |
| 2024 | $8,955 +275.1% | $639,700 |
| 2023 | $2,387 +16.2% | $639,700 |
| 2022 | $2,055 | -- |
| 2021 | $2,055 -69.3% | -- |
| 2018 | $6,692 +250.9% | -- |
| 2017 | $1,907 +18.2% | -- |
| 2016 | $1,613 | -- |
| 2015 | $1,613 | -- |
Find assessor info on the county website
Monthly payment
Est. payment
Payment breakdown
Explore the cost of this home by adjusting the details. Changes won't be saved.Climate risks
Neighborhood: Fishtown
Nearby schools
Schools provided by the listing agent
- Elementary: Adaire Alexander
- District: Philadelphia City
Source: Bright MLS. This data may not be complete. We recommend contacting the local school district to confirm school assignments for this home.


Similar homes
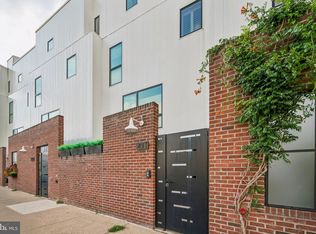
- $950,0004 bd5 ba3k sqft429 Salmon St, Philadelphia, PA 19125For Sale
 MLS ID #PAPH2669166, Jenna Leggette, Compass RE. Bright MLS
 - $899,9004 bd4 ba2.8k sqft3104 Pierview Ln, Philadelphia, PA 19125For Sale
 MLS ID #PAPH2676280, Alex Frederick, KW Empower. Bright MLS
 - $850,0003 bd3 ba3.2k sqft411 Salmon St, Philadelphia, PA 19125For Sale
 MLS ID #PAPH2665618, Christina Vazquez, KW Empower. Bright MLS
 - $870,0004 bd5 ba2.6k sqft848 N Leithgow St, Philadelphia, PA 19123For Sale
 MLS ID #PAPH2678972, Stephanie Ellis, Compass RE. Bright MLS
 - $769,9004 bd3 ba2.7k sqft1256 N Howard St, Philadelphia, PA 19122For SaleMLS ID #PAPH2673722, Michele Cooley, BHHS Fox & Roach-Center City Walnut. Bright MLS
- $625,0003 bd3 ba2.8k sqft2030 E Arizona St, Philadelphia, PA 19125For SaleMLS ID #PAPH2664842, Lara Ertwine, SERHANT PENNSYLVANIA LLC. Bright MLS
- $1,149,0003 bd5 ba3.2k sqft1313 E Montgomery Ave Unit 1, Philadelphia, PA 19125New ConstructionMLS ID #PAPH2677292, Reda Akbil, Compass RE. Bright MLS
- $760,0003 bd3 ba2.4k sqft1126 E Palmer St #11, Philadelphia, PA 19125For SaleMLS ID #PAPH2659624, Marc Hammarberg, BHHS Fox & Roach At the Harper, Rittenhouse Square. Bright MLS
- $735,0004 bd4 ba2.6k sqft1419 Orange St, Philadelphia, PA 19125For SaleMLS ID #PAPH2631940, Mary Genovese Colvin, Compass RE. Bright MLS
- $464,0003 bd2 ba1.6k sqft2015 Martha St, Philadelphia, PA 19125For SaleMLS ID #PAPH2679448, Cherryblossom Barrett, Compass RE. Bright MLS
- $865,0003 bd4 ba2.5k sqft447 Wallace St, Philadelphia, PA 19123For SaleMLS ID #PAPH2654650, Brian Stetler, BHHS Fox & Roach-Center City Walnut. Bright MLS
- $860,0004 bd6 ba3.1k sqft106 Pollard St, Philadelphia, PA 19123New ConstructionMLS ID #PAPH2671768, Jim Onesti, KW Empower. Bright MLS
- $719,9004 bd3 ba2.6k sqft1321 N 2nd St, Philadelphia, PA 19122For SaleMLS ID #PAPH2648318, Anthony DiCicco, Keller Williams Real Estate - Newtown. Bright MLS
- $750,0003 bd3 ba2.7k sqft3112 Pierview Ln, Philadelphia, PA 19125For SaleMLS ID #PAPH2639196, Ryan Stawasz, KW Empower. Bright MLS
- $749,0003 bd3 ba2.4k sqft965 N Randolph St, Philadelphia, PA 19123For SaleMLS ID #PAPH2667980, Kevin Wilkins, BHHS Fox & Roach-Center City Walnut. Bright MLS
- $795,0004 bd4 ba2.5k sqft2609 Christian St, Philadelphia, PA 19146For SaleMLS ID #PAPH2676686, Marion Dinofa, Compass RE. Bright MLS
- $995,0004 bd4 ba3k sqft765 S 15th St, Philadelphia, PA 19146For SaleMLS ID #PAPH2676536, Megan Nicoletti, KW Empower. Bright MLS
- $770,0003 bd3 ba2.5k sqft662 N 13th St, Philadelphia, PA 19123For SaleMLS ID #PAPH2678628, Kelly Gorman, KW Empower. Bright MLS
- $1,100,0004 bd4 ba3.1k sqft1110 N Bodine St, Philadelphia, PA 19123For SaleMLS ID #PAPH2668386, Ryan Stawasz, KW Empower. Bright MLS
- $625,0003 bd3 ba2k sqft2211 E Gordon St, Philadelphia, PA 19125For SaleMLS ID #PAPH2671966, Alex Frederick, KW Empower. Bright MLS
