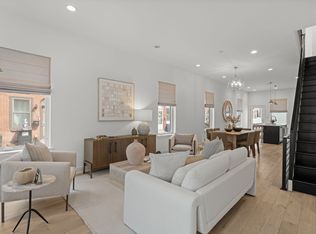
**1419 Orange Street | Refined Luxury in the Heart of Fishtown** Tucked along one of Fishtown’s most charming and secluded streets, 1419 Orange Street is a distinctive end-of-row residence that seamlessly blends sophisticated design with modern city living. Bathed in natural light from an abundance of side-facing windows, this exceptional 3-4 bedroom, 4 bath home offers a rare sense of openness and privacy. The main living level is designed for both elegant entertaining and everyday comfort, featuring soaring ceilings, wide-plank light oak hardwood flooring, and an airy loft-inspired aesthetic. The spacious living room flows effortlessly into a generous dining area and a beautifully appointed chef’s kitchen, complete with premium KitchenAid appliances, sleek flat-panel cabinetry, quartz countertops, and a substantial center island with seating. Just beyond the kitchen, a private fenced courtyard provides the perfect setting for al fresco dining, summer gatherings, or a peaceful retreat for pets and their owners alike. The second level offers two generously proportioned guest suites, each with its own en-suite bath and custom-designed closets. The front suite is enhanced by French doors opening to a Juliet balcony, creating a charming European-inspired ambiance overlooking the picturesque street below. A dedicated laundry room with side-by-side Electrolux appliances and custom storage completes this floor. Occupying the entire third level, the primary suite is a true sanctuary. The spacious bedroom enjoys soaring ceilings and captivating city views, while the custom dressing room is thoughtfully designed with extensive built-in storage and bespoke closet systems. The spa-inspired bath features Carrara marble mosaic flooring, a frameless glass shower, dual vanities, a private water closet, and a luxurious soaking tub designed for relaxation. Above, the expansive rooftop terrace showcases breathtaking skyline and bridge views, offering an extraordinary setting for entertaining or enjoying Philadelphia’s spectacular sunsets. The finished lower level provides exceptional flexibility and can serve as a fourth bedroom suite, media room, fitness studio, home office, or playroom, complete with a full bath. Ideally positioned just moments from Fishtown’s acclaimed dining, shopping, and cultural destinations along Frankford Avenue, while offering convenient access to Center City, major highways, and regional transportation, 1419 Orange Street presents a rare opportunity to enjoy luxury living in one of Philadelphia’s most sought-after neighborhoods. A sophisticated urban retreat where contemporary design, exceptional light, and an unparalleled location come together beautifully. There are also three years remaining on tax abatement.
For sale
Price cut: $25K (9/18)
$735,000
1419 Orange St, Philadelphia, PA 19125
4beds
2,600sqft
Townhouse
Built in 2020
962 Square Feet Lot
$724,800 Zestimate®
$283/sqft
$-- HOA
What's special
Quartz countertopsPrivate water closetDistinctive end-of-row residencePremium kitchenaid appliancesPrivate fenced courtyardAiry loft-inspired aestheticSoaring ceilings
- 109 days
- 718
- 64
Zillow last checked:
Listing updated:
Listed by:
Mary Genovese Colvin 215-806-1500,
Compass RE 2674358015,
Listing Team: Margaux Pelegrin Team, Co-Listing Team: Margaux Pelegrin Team,Co-Listing Agent: Emily Greenspan Light 917-620-5788,
Compass RE
Source: Bright MLS,MLS#: PAPH2631940
Facts & features
Interior
Bedrooms & bathrooms
- Bedrooms: 4
- Bathrooms: 4
- Full bathrooms: 4
- Main level bathrooms: 4
- Main level bedrooms: 4
Basement
- Area: 0
Heating
- Forced Air, Natural Gas
Cooling
- Central Air, Electric
Appliances
- Included: Stainless Steel Appliance(s), Refrigerator, Range Hood, Dishwasher, Gas Water Heater
- Laundry: Has Laundry
Features
- Kitchen Island
- Flooring: Wood
- Basement: Full
- Has fireplace: No
Interior area
- Total structure area: 2,600
- Total interior livable area: 2,600 sqft
- Finished area above ground: 2,600
- Finished area below ground: 0
Property
Parking
- Parking features: None
Accessibility
- Accessibility features: None
Features
- Levels: Three
- Stories: 3
- Patio & porch: Patio, Roof Deck
- Pool features: None
Lot
- Size: 962 Square Feet
- Dimensions: 16.00 x 60.00
Details
- Additional structures: Above Grade, Below Grade
- Parcel number: 181111303
- Zoning: RSA5
- Special conditions: Standard
Construction
Type & style
- Home type: Townhouse
- Architectural style: Straight Thru
- Property subtype: Townhouse
Materials
- Other
- Foundation: Concrete Perimeter
Condition
- New construction: No
- Year built: 2020
Utilities & green energy
- Sewer: Public Sewer
- Water: Public
Community & HOA
Community
- Subdivision: Fishtown
HOA
- Has HOA: No
Location
- Region: Philadelphia
- Municipality: PHILADELPHIA
Financial & listing details
- Price per square foot: $283/sqft
- Tax assessed value: $147,800
- Annual tax amount: $2,068
- Date on market: 6/23/2026
- Listing agreement: Exclusive Agency
- Ownership: Fee Simple
Estimated market value
$724,800
$689,000 - $761,000
$3,334/mo
Price history
| Date | Event | Price |
|---|---|---|
| 9/18/2026 | Price change | $735,000-3.3%$283/sqft |
Source:  Bright MLS #PAPH2631940 Report a problem Bright MLS #PAPH2631940 Report a problem | ||
| 6/23/2026 | Listed for sale | $760,000+25.1%$292/sqft |
Source: Bright MLS #PAPH2631940 Report a problem | ||
| 6/5/2020 | Sold | $607,500+50525%$234/sqft |
Source: Public Record Report a problem | ||
| 10/3/2005 | Sold | $1,200 |
Source: Public Record Report a problem | ||
Public tax history
| Year | Property taxes | Tax assessment |
|---|---|---|
| 2025 | $10,345 +314.5% | $739,000 +20.2% |
| 2024 | $2,496 | $615,000 |
| 2023 | $2,496 0% | $615,000 |
| 2022 | $2,497 +11.8% | -- |
| 2021 | $2,233 | -- |
| 2018 | -- | -- |
Find assessor info on the county website
Monthly payment
Est. payment
Payment breakdown
Explore the cost of this home by adjusting the details. Changes won't be saved.Climate risks
Neighborhood: Fishtown
Nearby schools
Schools provided by the listing agent
- District: The School District Of Philadelphia
Source: Bright MLS. This data may not be complete. We recommend contacting the local school district to confirm school assignments for this home.

Similar homes
- $875,0004 bd3 ba2.5k sqft1216 Crease St, Philadelphia, PA 19125For Sale
 MLS ID #PAPH2677546, Kyle Miller, Compass RE. Bright MLS
 - $784,9004 bd4 ba2.5k sqft1416 E Susquehanna Ave, Philadelphia, PA 19125For Sale
 MLS ID #PAPH2639468, Or Aharon, Keller Williams Liberty Place. Bright MLS
 - $769,9004 bd3 ba2.7k sqft1256 N Howard St, Philadelphia, PA 19122For Sale
 MLS ID #PAPH2673722, Michele Cooley, BHHS Fox & Roach-Center City Walnut. Bright MLS
 - $719,9004 bd3 ba2.6k sqft1321 N 2nd St, Philadelphia, PA 19122For Sale
 MLS ID #PAPH2648318, Anthony DiCicco, Keller Williams Real Estate - Newtown. Bright MLS
 - $530,0003 bd3 ba2k sqft2536 E Gordon St, Philadelphia, PA 19125For SaleMLS ID #PAPH2678556, Sarah Dickinson, Compass RE. Bright MLS
- $692,5004 bd4 ba2.5k sqft2053 E Cumberland St, Philadelphia, PA 19125New ConstructionMLS ID #PAPH2668630, Gordon Stein, KW Empower. Bright MLS
- $689,0003 bd4 ba2k sqft845 N Orianna St Unit 8, Philadelphia, PA 19123For SaleMLS ID #PAPH2676498, Jim Onesti, KW Empower. Bright MLS
- $464,0003 bd2 ba1.6k sqft2015 Martha St, Philadelphia, PA 19125For SaleMLS ID #PAPH2679448, Cherryblossom Barrett, Compass RE. Bright MLS
- $870,0004 bd5 ba2.6k sqft848 N Leithgow St, Philadelphia, PA 19123For SaleMLS ID #PAPH2678972, Stephanie Ellis, Compass RE. Bright MLS
- $899,9004 bd4 ba2.8k sqft3104 Pierview Ln, Philadelphia, PA 19125For SaleMLS ID #PAPH2676280, Alex Frederick, KW Empower. Bright MLS
- $950,0004 bd5 ba3k sqft429 Salmon St, Philadelphia, PA 19125For SaleMLS ID #PAPH2669166, Jenna Leggette, Compass RE. Bright MLS
- $770,0003 bd3 ba2.5k sqft662 N 13th St, Philadelphia, PA 19123For SaleMLS ID #PAPH2678628, Kelly Gorman, KW Empower. Bright MLS
- $599,0003 bd3 ba2.3k sqft2656 Salmon St, Philadelphia, PA 19125For SaleMLS ID #PAPH2652700, Adam St. Clair, Redfin Corporation. Bright MLS
- $729,9994 bd4 ba2.8k sqft1917 S 3rd St, Philadelphia, PA 19148For SaleMLS ID #PAPH2643276, Domenic Riverso, KW Empower. Bright MLS
- $725,0004 bd3 ba2.3k sqft320 Wharton St, Philadelphia, PA 19147For SaleMLS ID #PAPH2658808, Mia Purul, KW Empower. Bright MLS
- $775,0005 bd4 ba2.5k sqft1146 N Galloway St, Philadelphia, PA 19123New ConstructionMLS ID #PAPH2669592, Allen Kravitz, Kurfiss Sotheby's International Realty. Bright MLS
- $795,0004 bd4 ba2.5k sqft2609 Christian St, Philadelphia, PA 19146For SaleMLS ID #PAPH2676686, Marion Dinofa, Compass RE. Bright MLS
- $769,0003 bd4 ba3k sqft1420 S Howard St, Philadelphia, PA 19147For SaleMLS ID #PAPH2638268, Neeraj Jassal, Rosedale Real Estate LLC. Bright MLS
- $729,0003 bd3 ba1.8k sqft1031 S Fairhill St, Philadelphia, PA 19147New ConstructionMLS ID #PAPH2679008, Rich Cassell, KW Empower. Bright MLS
- $755,0003 bd3 ba2.4k sqft1011 Mountain St, Philadelphia, PA 19148For SaleMLS ID #PAPH2668892, Greg Barnaby, Compass RE. Bright MLS
