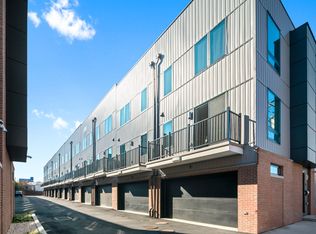
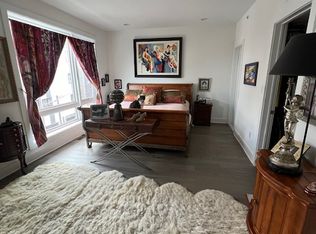
Designed from the ground up for abundant, effortless hosting, this contemporary townhome in Pennsport breaks entirely away from standard city constraints. This property seamlessly pairs grand social spaces with two highly sought-after practical assets: an attached two-car garage and a roof deck. Behind the home, a shared rear driveway offers a quiet, suburban cul-de-sac feel right within the city fabric. The expansive second floor serves as a sun-drenched, open-concept entertainment hub anchored by wide-plank, matte-finish engineered hardwoods. The minimalist chef’s kitchen features sleek European flat-panel cabinetry in a rich charcoal wood-grain finish, bright quartz countertops, a stone-tile backsplash, and a premium stainless steel appliance package. The center island comfortably seats four, serving as a natural gathering spot that flows seamlessly into a distinct dining area and a grand living space. For fluid indoor-outdoor hosting, sliding glass doors open directly to a private balcony ideal for evening cocktails and alfresco dining. With a flexible three-to-four bedroom layout and three and a half luxury baths, the home provides exceptional privacy for overnight guests or an elite home office setup. The primary suite serves as a tranquil, hotel-caliber retreat complete with a designer walk-in closet, custom built-ins, and its own private balcony. Its ensuite is lined with large-format porcelain tile, a double floating vanity, and a curbless glass walk-in shower with a custom rain shower head. Premium finishes carry through to the minimalist powder room, which anchors an authentic wall-mounted Krion Bath by Porcelanosa solid-surface sink. Deep versatility continues on the fully finished lower level, perfect for a secondary media lounge, home theater, or private fitness studio. For a true statement gathering, the sprawling, private roof deck spans the entire footprint of the home, delivering unobstructed 360-degree panoramic views of the Center City skyline. Modern infrastructure elevates daily living with a wall-mounted Qolsys IQ Panel 4 smart home security hub and high-efficiency, smart climate control. Tucked off the main grid yet steps from Pennsport favorites like Herman’s Coffee, Herron Park, and Dickinson Square Park, this property completely redefines modern city entertaining.
For sale
Price cut: $15.9K (9/8)
$769,000
1420 S Howard St, Philadelphia, PA 19147
3beds
3,000sqft
Townhouse
Built in 2017
1,306 Square Feet Lot
$-- Zestimate®
$256/sqft
$180/mo HOA
What's special
Bright quartz countertopsCustom built-insAttached two-car garageHigh-efficiency smart climate controlGrand living spaceRoof deckStone-tile backsplash
- 116 days
- 306
- 21
Zillow last checked:
Listing updated:
Listed by:
Neeraj Jassal 267-408-1856,
Rosedale Real Estate LLC 2156003585
Source: Bright MLS,MLS#: PAPH2638268
Facts & features
Interior
Bedrooms & bathrooms
- Bedrooms: 3
- Bathrooms: 4
- Full bathrooms: 3
- 1/2 bathrooms: 1
- Main level bathrooms: 4
- Main level bedrooms: 3
Basement
- Area: 0
Heating
- Forced Air, Natural Gas
Cooling
- Central Air, Electric
Appliances
- Included: Dishwasher, Disposal, Dryer, ENERGY STAR Qualified Dishwasher, ENERGY STAR Qualified Refrigerator, Microwave, Stainless Steel Appliance(s), Cooktop, Washer, Water Heater, Gas Water Heater
Features
- Bathroom - Tub Shower, Bathroom - Walk-In Shower, Ceiling Fan(s), Dining Area, Entry Level Bedroom, Open Floorplan, Kitchen Island, Primary Bath(s), Recessed Lighting
- Flooring: Engineered Wood, Wood
- Basement: Finished
- Has fireplace: No
Interior area
- Total structure area: 3,000
- Total interior livable area: 3,000 sqft
- Finished area above ground: 3,000
- Finished area below ground: 0
Property
Parking
- Total spaces: 2
- Parking features: Built In, Garage Faces Rear, Garage Door Opener, Secured, Shared Driveway, Attached
- Attached garage spaces: 2
- Has uncovered spaces: Yes
Accessibility
- Accessibility features: None
Features
- Levels: Four
- Stories: 4
- Patio & porch: Roof, Roof Deck
- Exterior features: Lighting, Balcony
- Pool features: None
Lot
- Size: 1,306 Square Feet
Details
- Additional structures: Above Grade, Below Grade
- Parcel number: 011057505
- Zoning: ICMX
- Special conditions: Standard
Construction
Type & style
- Home type: Townhouse
- Architectural style: Contemporary
- Property subtype: Townhouse
Materials
- Brick, Composition
- Foundation: Concrete Perimeter
Condition
- Very Good
- New construction: No
- Year built: 2017
Utilities & green energy
- Sewer: Public Sewer
- Water: Public
Community & HOA
Community
- Security: Electric Alarm
- Subdivision: Pennsport
HOA
- Has HOA: Yes
- HOA fee: $180 monthly
Location
- Region: Philadelphia
- Municipality: PHILADELPHIA
Financial & listing details
- Price per square foot: $256/sqft
- Tax assessed value: $163,140
- Annual tax amount: $2,283
- Date on market: 6/23/2026
- Listing agreement: Exclusive Right To Sell
- Listing terms: Cash,Conventional,FHA,VA Loan
- Ownership: Fee Simple
Estimated market value
Not available
Estimated sales range
Not available
Not available
Price history
| Date | Event | Price |
|---|---|---|
| 9/8/2026 | Price change | $769,000-2%$256/sqft |
Source:  Bright MLS #PAPH2638268 Report a problem Bright MLS #PAPH2638268 Report a problem | ||
| 7/31/2026 | Price change | $784,900-1.9%$262/sqft |
Source: Bright MLS #PAPH2638268 Report a problem | ||
| 6/23/2026 | Listed for sale | $799,900+433.3%$267/sqft |
Source: Bright MLS #PAPH2638268 Report a problem | ||
| 11/26/2005 | Sold | $150,000$50/sqft |
Source: Public Record Report a problem | ||
Public tax history
| Year | Property taxes | Tax assessment |
|---|---|---|
| 2025 | $11,418 +33.5% | $815,700 +33.5% |
| 2024 | $8,553 | $611,000 |
| 2023 | $8,553 | $611,000 |
| 2022 | $8,553 +901.6% | -- |
| 2021 | $854 | -- |
| 2018 | $854 -91.6% | -- |
| 2017 | $10,201 | -- |
Find assessor info on the county website
Monthly payment
Est. payment
Payment breakdown
Explore the cost of this home by adjusting the details. Changes won't be saved.Climate risks
Neighborhood: Pennsport
Nearby schools


Similar homes
- $809,9903 bd5 ba2.6k sqft1431 S 5th St, Philadelphia, PA 19147For Sale
 MLS ID #PAPH2656162, Serena Lin, Keller Williams Main Line. Bright MLS
 - $660,0003 bd3 ba1.5k sqft1006 S Reese St, Philadelphia, PA 19147For Sale
 MLS ID #PAPH2667920, Kate Kyle, Compass RE. Bright MLS
 - $779,0004 bd3 ba1.9k sqft752 S Hicks St, Philadelphia, PA 19146For Sale
 MLS ID #PAPH2638372, Reid Rosenthal, BHHS Fox & Roach At the Harper, Rittenhouse Square. Bright MLS
 - $825,0004 bd3 ba4k sqft1440 S Front St, Philadelphia, PA 19147New Construction
 MLS ID #PAPH2668140, Connery Koski, Century 21 Advantage Gold-Southampton. Bright MLS
 - $849,0004 bd4 ba3.2k sqft2042 Trenton Ave, Philadelphia, PA 19125For SaleMLS ID #PAPH2677822, Maurice McCarthy, OCF Realty LLC - Philadelphia. Bright MLS
- $735,0004 bd4 ba2.6k sqft1419 Orange St, Philadelphia, PA 19125For SaleMLS ID #PAPH2631940, Mary Genovese Colvin, Compass RE. Bright MLS
- $770,0003 bd3 ba2.5k sqft662 N 13th St, Philadelphia, PA 19123For SaleMLS ID #PAPH2678628, Kelly Gorman, KW Empower. Bright MLS
- $849,9003 bd4 ba2.5k sqft447 Wallace St, Philadelphia, PA 19123For SaleMLS ID #PAPH2654650, Brian Stetler, BHHS Fox & Roach-Center City Walnut. Bright MLS
- $789,0003 bd4 ba3.5k sqft113 Olive St, Philadelphia, PA 19123For SaleMLS ID #PAPH2573942, Joseph Bograd, Elite Realty Group Unl. Inc.. Bright MLS
- $875,0004 bd3 ba2.5k sqft1216 Crease St, Philadelphia, PA 19125For SaleMLS ID #PAPH2677546, Kyle Miller, Compass RE. Bright MLS
- $695,0003 bd4 ba2.3k sqft642 N 5th St, Philadelphia, PA 19123For SaleMLS ID #PAPH2629676, Jim Onesti, KW Empower. Bright MLS
- $519,9003 bd3 ba2k sqft234 McClellan St, Philadelphia, PA 19148For SaleMLS ID #PAPH2670180, Michael Denny, Realty Mark Associates. Bright MLS
- $570,0003 bd3 ba2.4k sqft1840 Gerritt St, Philadelphia, PA 19146For SaleMLS ID #PAPH2631954, Claudia McGill, Compass RE. Bright MLS
- $599,0003 bd3 ba2.3k sqft2656 Salmon St, Philadelphia, PA 19125For SaleMLS ID #PAPH2681020, Adam St. Clair, Redfin Corporation. Bright MLS
- $649,9003 bd4 ba2k sqft845 N Orianna St Unit 8, Philadelphia, PA 19123For SaleMLS ID #PAPH2676498, Jim Onesti, KW Empower. Bright MLS
- $825,0003 bd4 ba3.4k sqft650 Fairmount Ave #I3, Philadelphia, PA 19123New ConstructionMLS ID #PAPH2546790, Jim Onesti, KW Empower. Bright MLS
- $749,0003 bd3 ba2.8k sqft2455 Coral St, Philadelphia, PA 19125For SaleMLS ID #PAPH2671776, robert ayerle, Penn American Real Estate. Bright MLS
- $995,0004 bd4 ba3k sqft765 S 15th St, Philadelphia, PA 19146For SaleMLS ID #PAPH2676536, Megan Nicoletti, KW Empower. Bright MLS
- $775,0005 bd4 ba2.5k sqft1146 N Galloway St, Philadelphia, PA 19123New ConstructionMLS ID #PAPH2669592, Allen Kravitz, Kurfiss Sotheby's International Realty. Bright MLS
- $699,0003 bd4 ba1.5k sqft1243 Crease St #1, Philadelphia, PA 19125For SaleMLS ID #PAPH2669170, Christine Quigley, Coldwell Banker Realty. Bright MLS
